
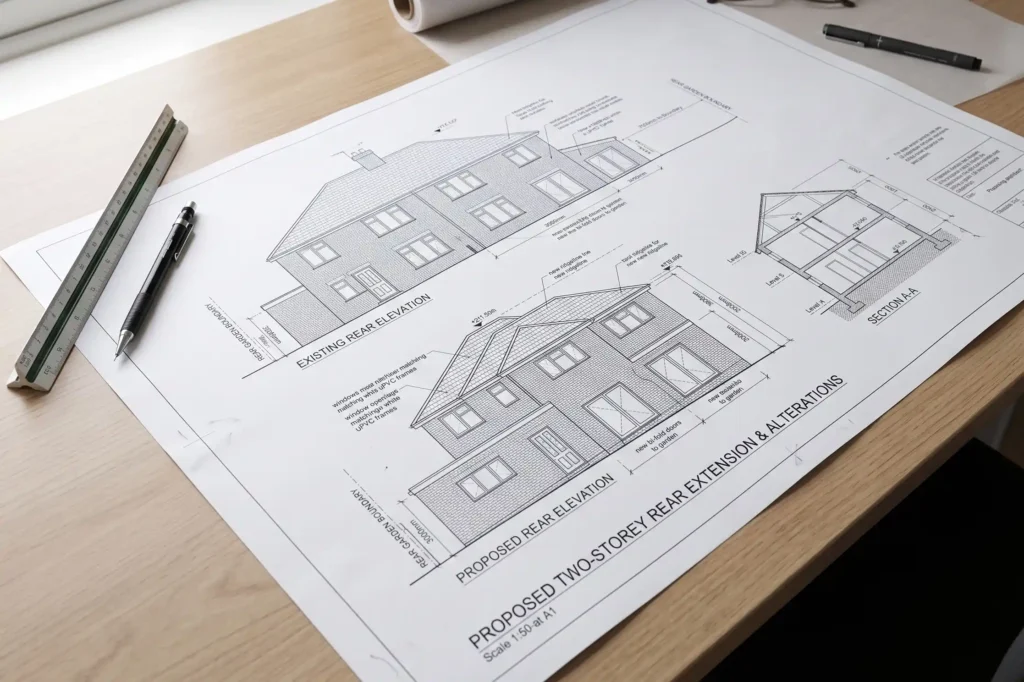
House Extension Planning Permission: Planning an Extension.
House extension planning permission determines whether your project can proceed safely and legally. A single-storey rear extension or a two-storey side addition represents a substantial financial investment. Failing to secure the correct statutory consents can trigger formal enforcement action or costly remedial works. It may also cause complications when you come to sell. Identifying the precise regulatory pathway for your property keeps the build compliant and protects its long-term value.
Whether your proposed build falls under national permitted development or requires a formal householder planning application depends on several factors. These include property type, planning history, and local authority designations. How can homeowners accurately evaluate their development limits, navigate prior approval requirements, and identify when Building Regulations apply?
Key Takeaways
- Permitted development rights grant national planning permission for specific domestic extensions, provided the design strictly adheres to statutory dimensions, height limits, and material constraints.
- Larger single-storey rear extensions reaching up to eight metres on detached houses require prior approval under the GPDO Neighbour Consultation Scheme before construction begins.
- Applying for a Lawful Development Certificate provides legally binding proof that a proposed extension complies fully with permitted development rules prior to commencing work.
- Designated conservation areas and local Article 4 Directions frequently restrict or remove permitted development rights, necessitating formal householder planning permission for external alterations.
- Building Regulations approval remains a distinct statutory requirement from planning permission, always ensuring structural integrity, fire safety, thermal efficiency, and proper site drainage.
Summary of Extension Routes and Regulatory Thresholds
Planning an extension requires selecting the appropriate regulatory route based on physical dimensions, property type, and statutory designations. The Town and Country Planning (General Permitted Development) (England) Order 2015 sets these national limits. Exceeding them immediately triggers the requirement for a full householder planning application.
The matrix below outlines key parameters across standard single-storey rear extensions, larger home extensions, two-storey additions, and protected heritage contexts. Homeowners should evaluate these criteria early. Doing so establishes accurate project timescales, fees, and documentation requirements before instructing architectural drawings or committing capital.
| Extension Category | Permitted Development Limits | Required Approval Route |
|---|---|---|
| Standard Single-Storey Rear Extension | Up to 4m depth (detached) or 3m (other); max 4m height. | Permitted Development / Lawful Development Certificate |
| Larger Single-Storey Rear Extension | 4m–8m depth (detached) or 3m–6m (other); max 4m height. | Prior Approval (Neighbour Consultation Scheme) |
| Two-Storey Rear Extension | Up to 3m depth; minimum 7m distance to rear boundary. | Permitted Development (if matching pitch & exterior) |
| Designated Area Extension | No side extensions; reduced rear depth; restricted cladding. | Householder Planning Application |
| Listed Building Extension | No permitted development rights for statutory alterations. | Listed Building Consent & Householder Application |
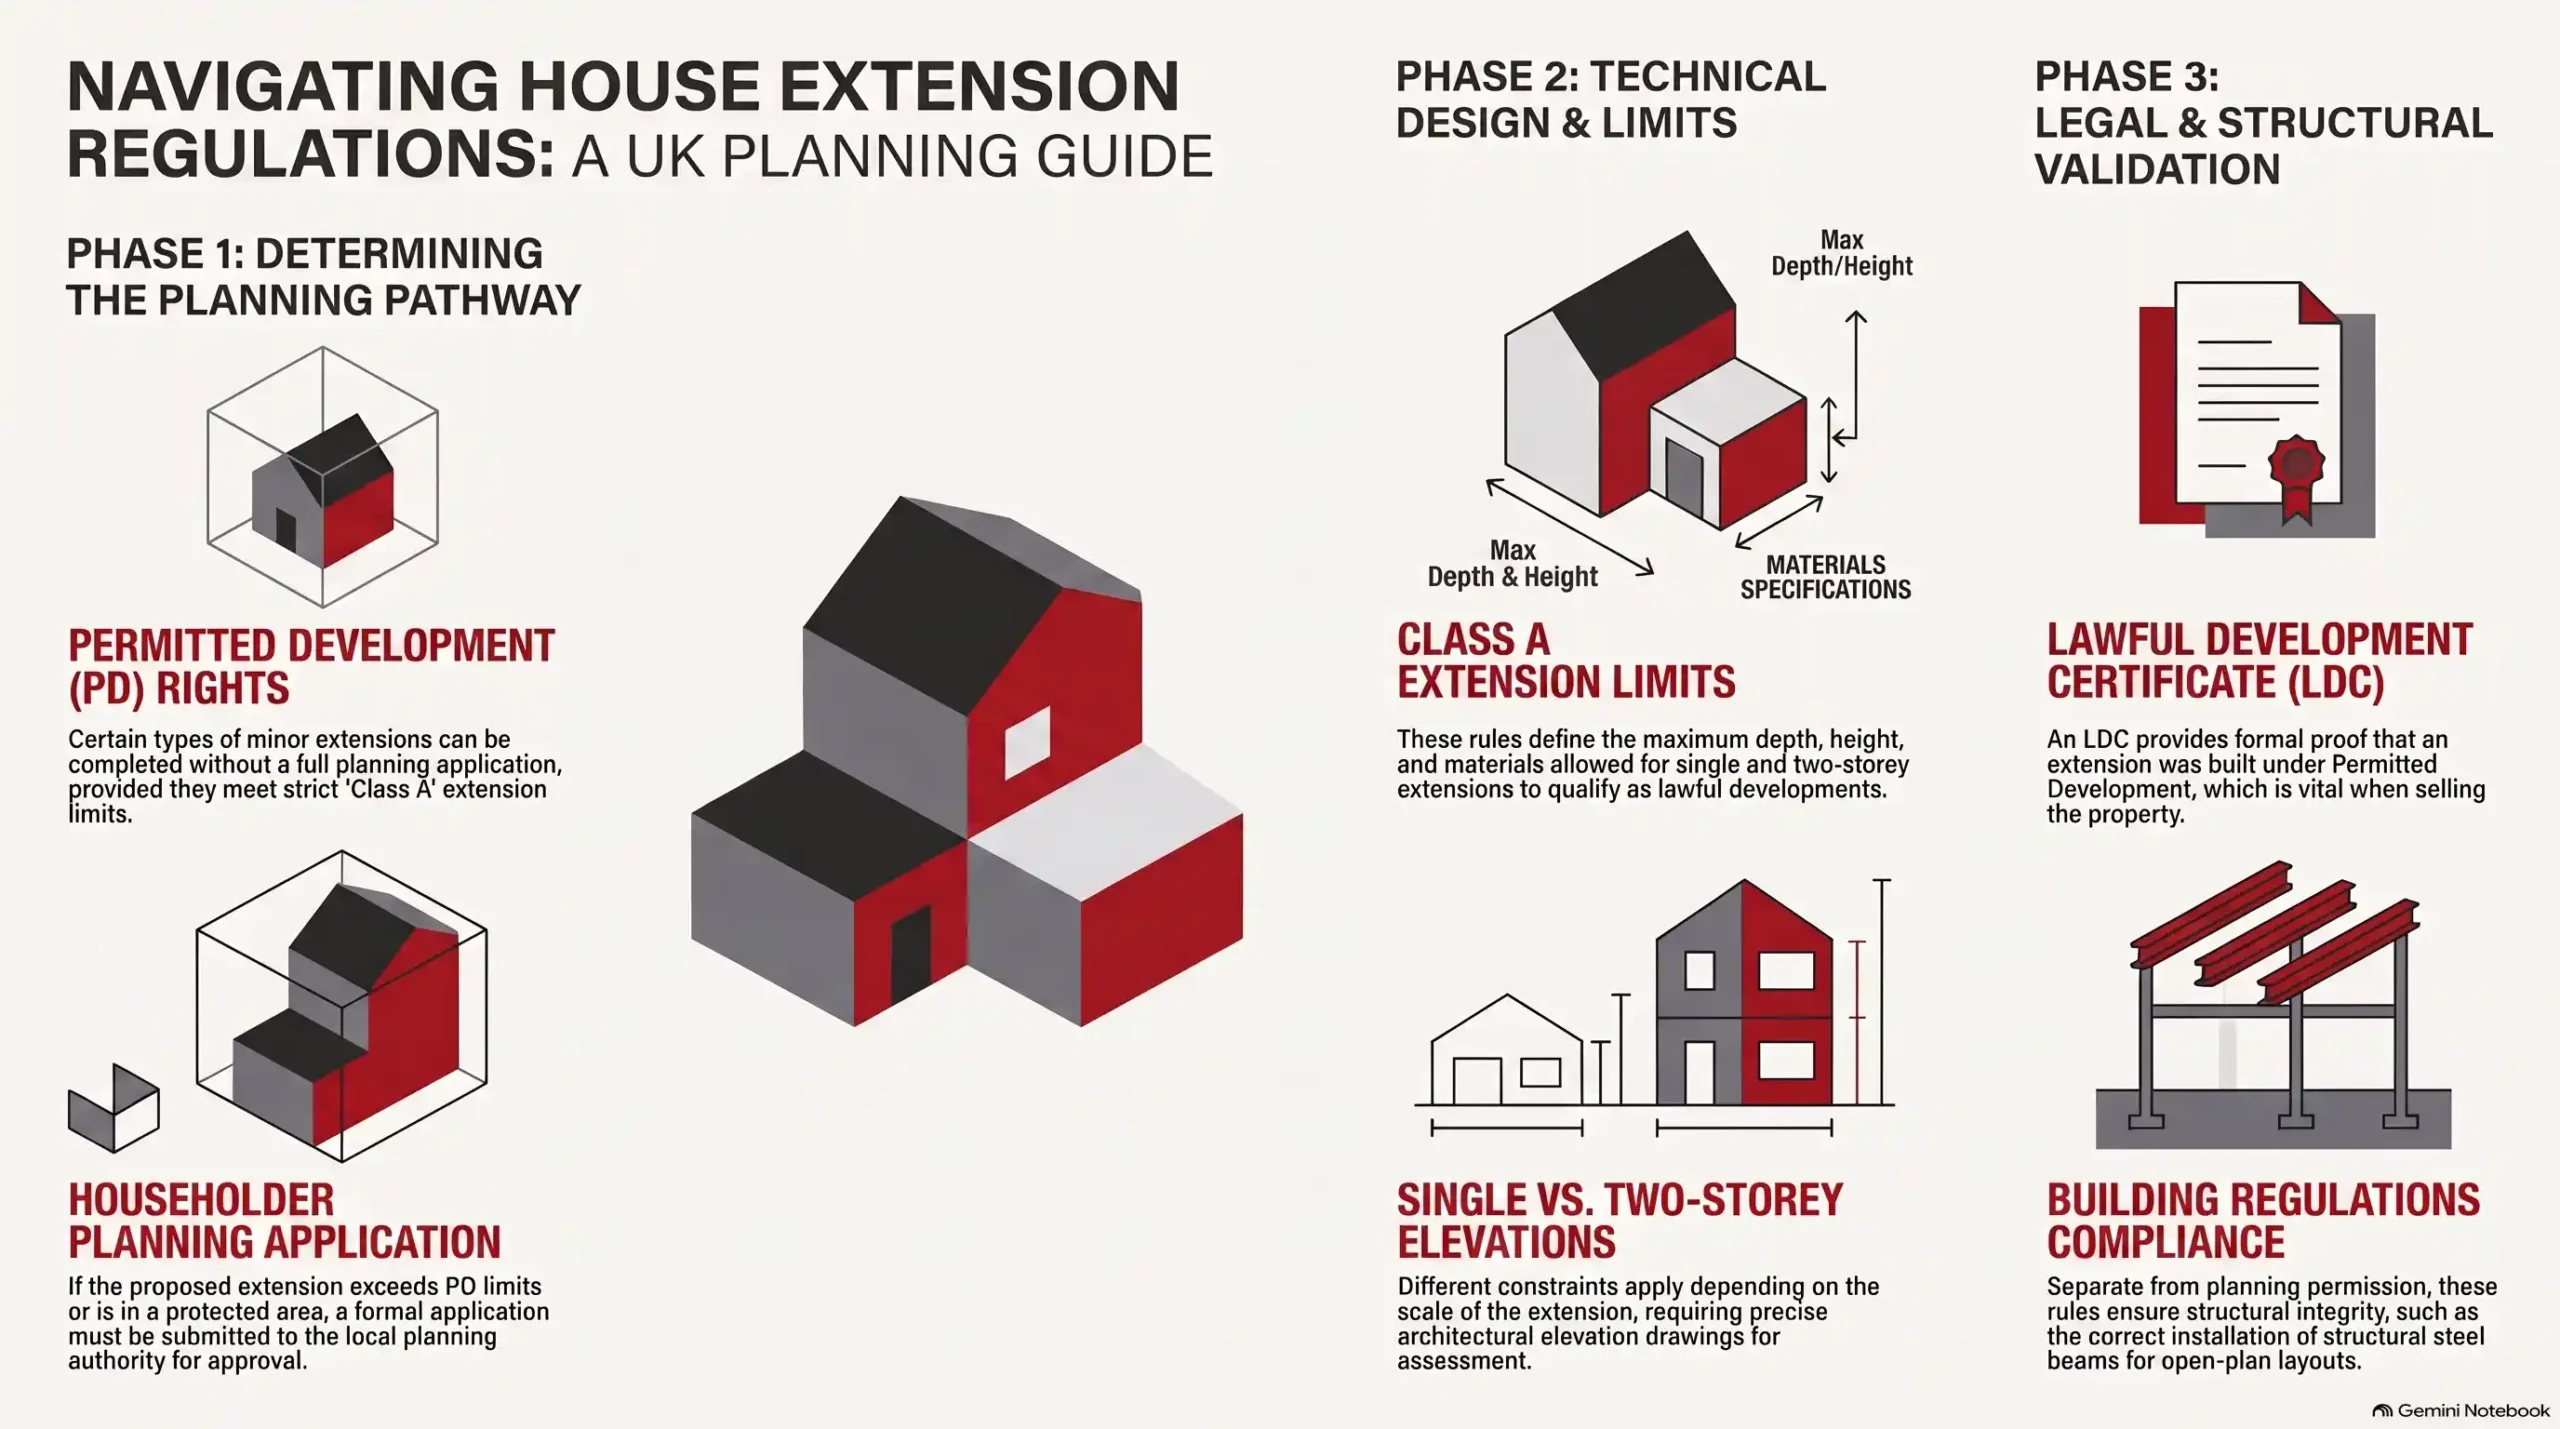
Permitted Development Rights and Extension Rules
General Permitted Development Order Framework
Permitted development rights grant statutory planning permission for specified domestic alterations. This applies under Schedule 2, Part 1 of the Town and Country Planning (General Permitted Development) (England) Order 2015. These national rights let homeowners enlarge their dwellings without submitting a full householder planning application. The development must meet defined dimensional, height, and location criteria.
The GPDO 2015 establishes national extension planning rules intended to streamline modest home improvements across England. However, permitted development is not a universal entitlement. Rights apply solely to unextended original dwellinghouses. These are defined as the building as it stood on 1 July 1948, or as originally constructed. Local planning authorities also retain statutory powers to restrict or withdraw these rights. They can do this through specific planning conditions, historic Article 4 Directions, or designated area status.
Class A Development Criteria and Boundaries
Class A of the GPDO 2015 specifically governs the enlargement, improvement, or alteration of a dwellinghouse. It sets precise parameters covering site coverage, eaves height, overall building height, and exterior materials. These limits keep domestic extensions proportionate to the host property. They also prevent extensions from compromising neighbouring residential amenity.
Under Class A rules, additions, curtilage buildings, and sheds together must not exceed half the total curtilage area. This calculation excludes the ground area of the original house. No part of the extension may project forward of the principal elevation, or any side elevation fronting a highway. Exterior materials must present a similar appearance to those utilised on the existing house.
Class A Single-Storey and Two-Storey Extension Limits
Single-Storey Rear Extension Dimensional Thresholds
Standard Class A permitted development permits single-storey rear extensions up to four metres in depth for detached houses. Semi-detached and terraced dwellings are limited to three metres. The maximum permitted overall height is four metres. Eaves height cannot exceed the existing house eaves unless the extension sits within two metres of a boundary.
Where an extension sits within two metres of any property boundary, the maximum eaves height is capped at three metres. This prevents excessive overshadowing of neighbouring gardens. Permitted development rules do not apply to wraparound additions, because combining side and rear enlargements in a single build exceeds Class A limits. Side extensions built under Class A must remain single-storey. They cannot exceed four metres in height, and must not exceed half the width of the original dwellinghouse.
Two-Storey Rear Extension Rules and Boundary Distances
Two-storey rear extensions fall within Class A permitted development only under stringent dimensional criteria. The maximum projection from the original rear wall cannot exceed three metres. The extension must sit at least seven metres from the rear boundary. The roof pitch must also match the original dwellinghouse as far as practicable.
Privacy safeguards under Class A require obscure glazing on upper-floor side-facing windows. These windows must remain non-opening below 1.7 metres from internal floor level. Two-storey extensions must not feature balconies, verandas, or raised platforms. If a proposed two-storey addition fails to satisfy any single criterion, the project forfeits permitted development status. It then requires a formal householder planning application.
Did You Know?
Under Section 192 of the Town and Country Planning Act 1990, obtaining a Lawful Development Certificate formally confirms that a proposed extension is legally permitted development, binding the local planning authority against future enforcement action.
Prior Approval and the Neighbour Consultation Scheme
Larger Home Extension Thresholds and Mechanics
The Neighbour Consultation Scheme under Class A.1 of the GPDO 2015 enables homeowners to construct larger single-storey rear extensions exceeding standard limits. Projection depth increases to eight metres for detached houses and six metres for non-detached properties. This route is subject to formal prior approval notification and neighbour consultation managed by the local planning authority.
To use the prior approval route, the applicant submits detailed plans, developer details, site addresses, and boundary diagrams to the local authority. The planning department serves formal notices on all adjoining neighbours. This initiates a mandatory 21-day consultation period. If no adjoining neighbour raises an objection, the local authority issues written confirmation that prior approval is not required, allowing construction to begin.
Neighbour Objections and Local Planning Assessment
When an adjoining neighbour submits a formal objection during the prior approval notification window, the local planning authority must assess the development’s impact on neighbouring amenity. Planning officers evaluate potential overshadowing, loss of light, privacy infringement, and visual massing. They then issue a decision to grant or refuse prior approval.
Prior approval assessments focus exclusively on impact upon neighbouring residential amenity, rather than broader local planning policies. If prior approval is refused, the applicant retains the statutory right to appeal to the Planning Inspectorate. Larger home extension rules do not apply within designated areas, including conservation areas and National Parks.
Lawful Development Certificates for Domestic Extensions
Section 192 Certificates of Lawfulness
A Lawful Development Certificate issued under Section 192 of the Town and Country Planning Act 1990 provides statutory confirmation that proposed extension works are lawful. Issued by the local planning authority, this formal document verifies that the development complies fully with permitted development rules. It eliminates future planning enforcement risks.
Applying for a Lawful Development Certificate is not legally mandatory before commencing permitted development, but it remains highly recommended. The application requires architectural plans, scale drawings, and a fee equal to half the standard householder application cost. Determination typically takes eight weeks, providing absolute legal certainty.
Conveyancing Value and Legal Protection
Securing a Lawful Development Certificate establishes an immutable legal record that protects homeowners during future property sales. Conveyancing solicitors scrutinise unapproved building works. Presenting a formal certificate satisfies buyer enquiries, prevents transaction delays, and demonstrates full regulatory compliance to mortgage lenders and structural warranty providers.
Without a certificate, property sales can stall if buyers’ solicitors question whether historic additions breached planning rules. If works occurred over four years ago, or ten years under updated enforcement rules, immunity may apply. A formal Lawful Development Certificate under Section 191 provides definitive proof of immunity, eliminating conveyancing disputes.
Householder Planning Applications and Planning Conditions
Submitting a Householder Planning Application
When proposed extension designs exceed permitted development limits, homeowners must submit a householder planning application to their local planning authority. This statutory submission requires existing and proposed architectural drawings, site location maps, a design and access statement where required, and payment of the prescribed planning fee.
Once validated, the local authority publishes the application and opens a statutory 21-day public consultation period. Planning officers evaluate proposals against the National Planning Policy Framework, local plan policies, highway safety, and neighbour amenity impacts. Householder decisions are typically issued within eight weeks.
Discharging Pre-Commencement Planning Conditions
Planning permissions are frequently granted subject to formal planning conditions that restrict construction activities or require specific approvals. Pre-commencement conditions require details such as external material samples, drainage strategies, or tree protection plans. These must receive formal written discharge from the authority before any site work begins.
Starting work on site without formally discharging pre-commencement conditions invalidates the planning permission. This exposes the owner to enforcement action. Discharging conditions requires submitting a dedicated application with supporting technical documentation. Local authorities typically take up to eight weeks to issue a formal Discharge of Conditions certificate.
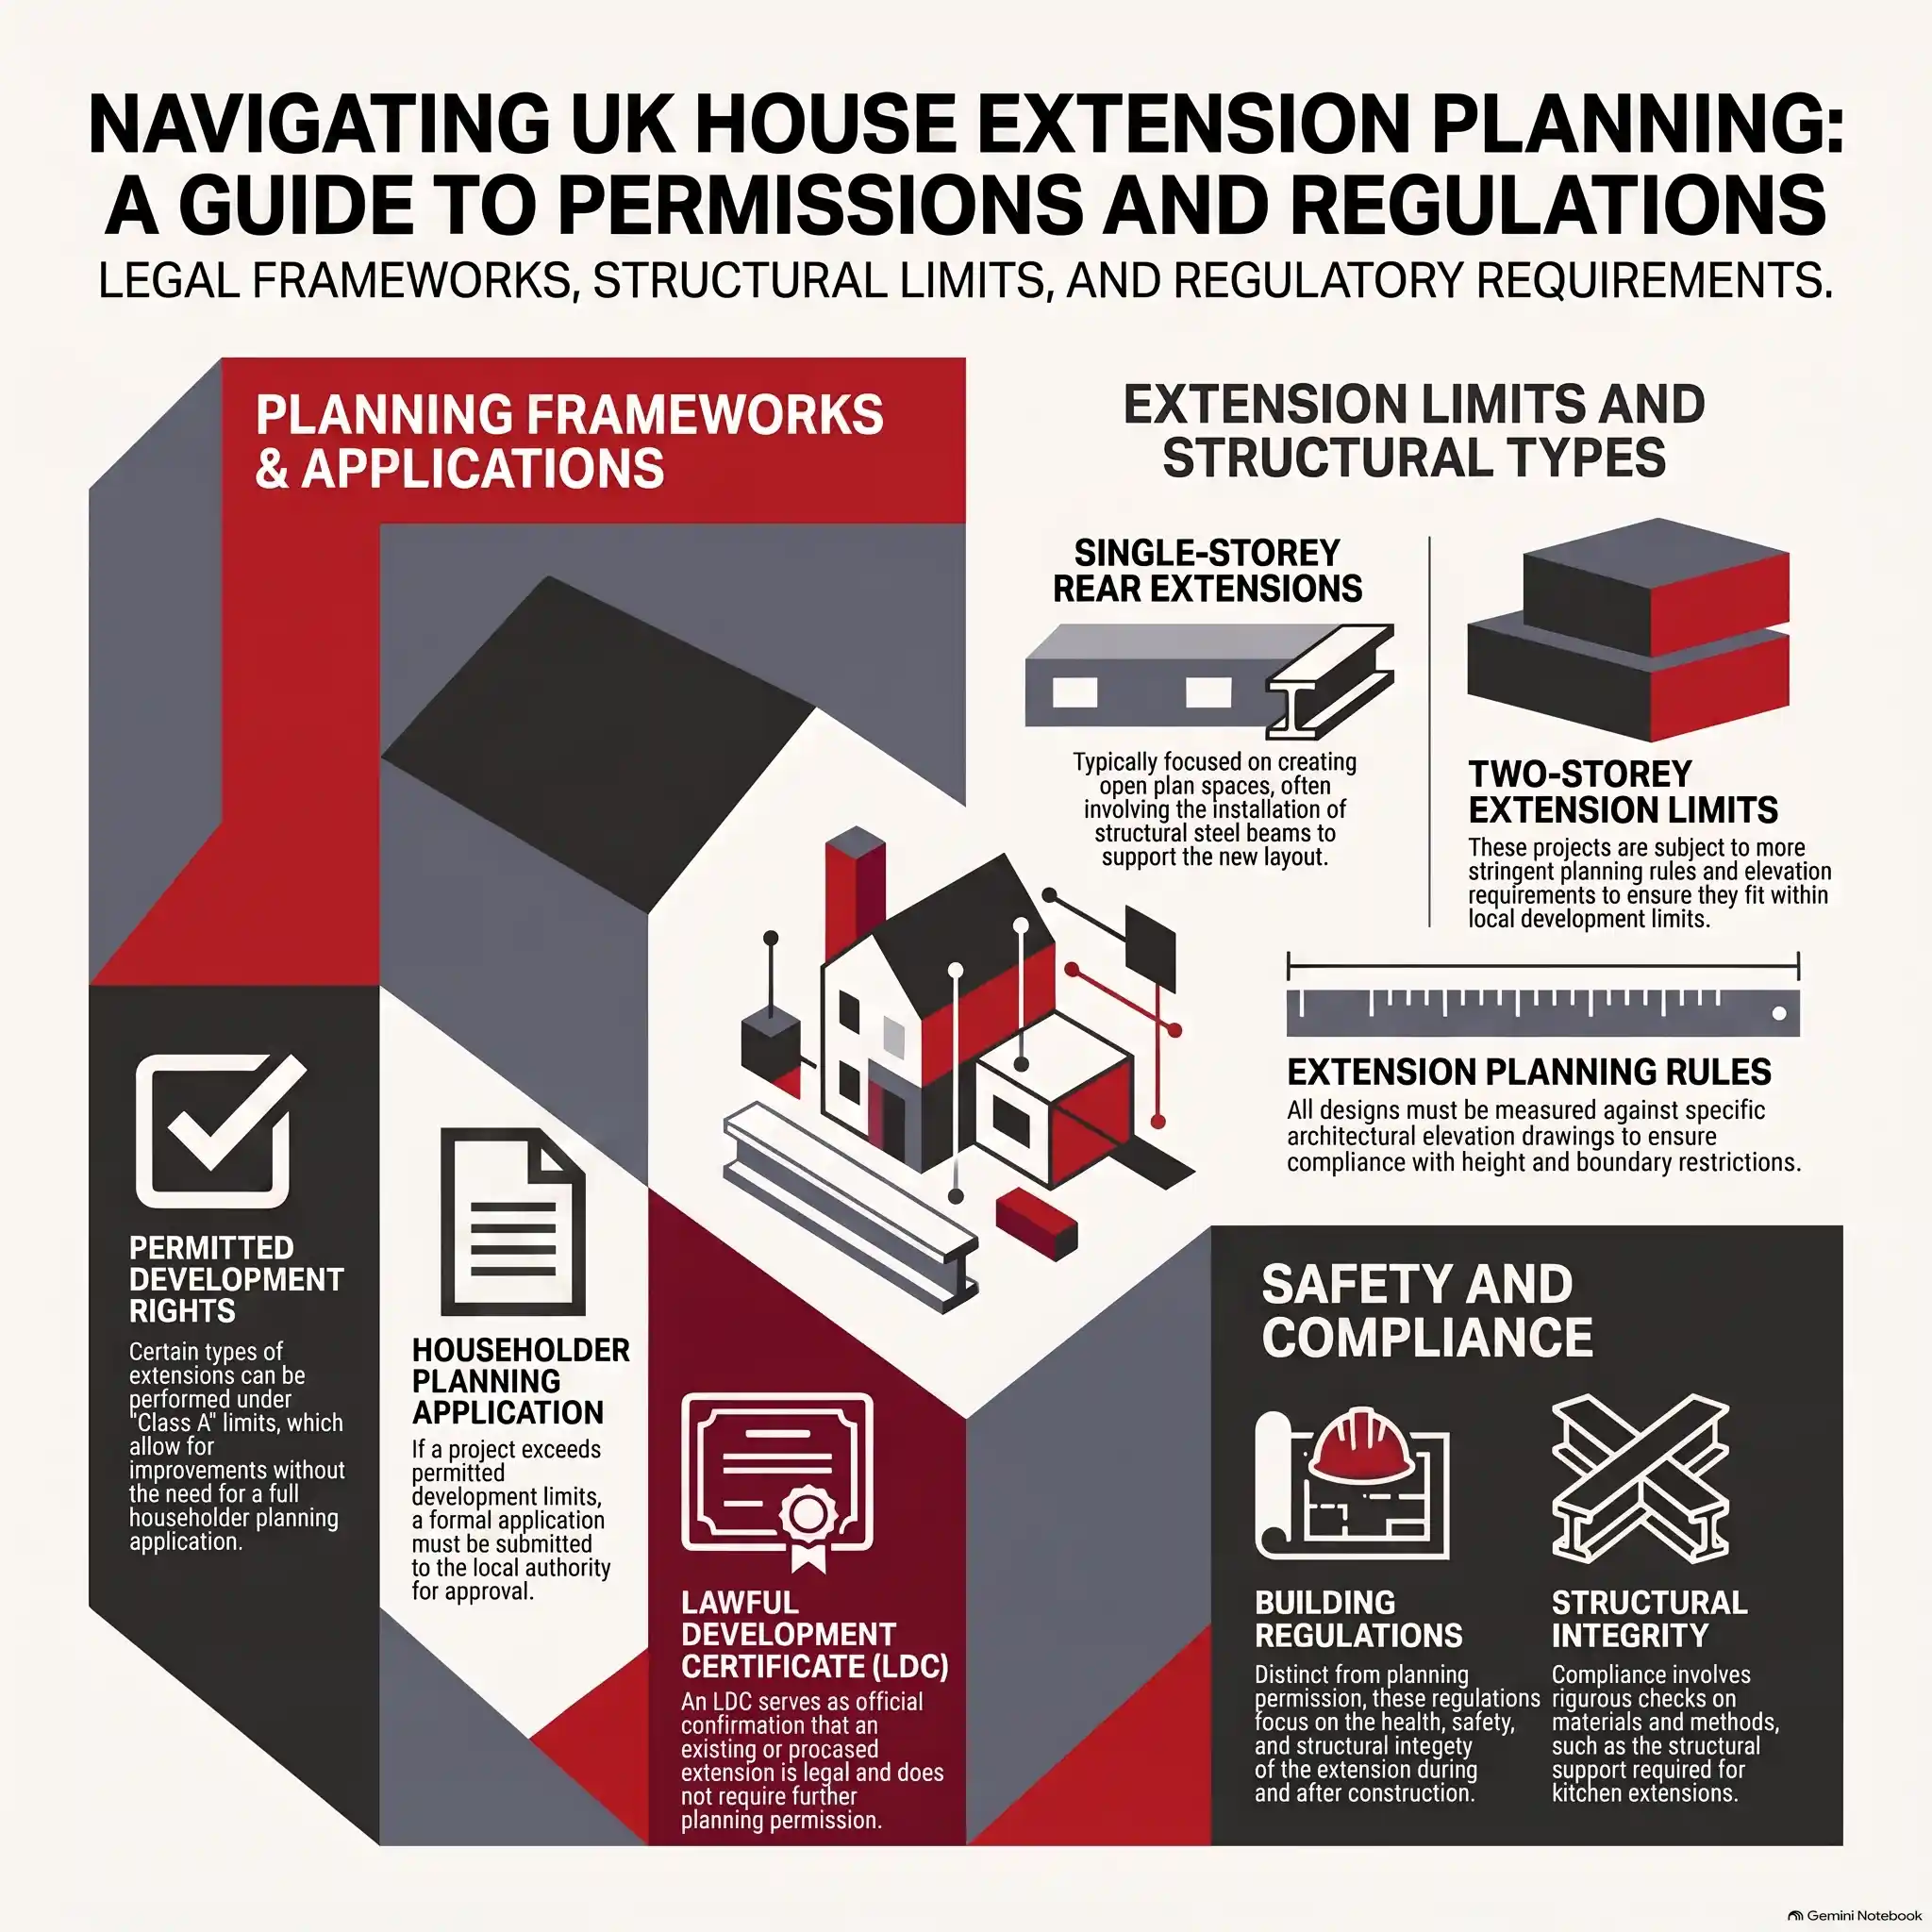
Conservation Areas, Article 4 Directions, and Listed Buildings
Designated Area Constraints and Article 4 Restrictions
Permitted development rights are significantly restricted in designated conservation areas, National Parks, and Areas of Outstanding Natural Beauty. This restriction operates under Article 2(3) of the GPDO. Local authorities can also enact Article 4 Directions, revoking specific permitted development rights and requiring full householder planning consent for minor external alterations.
In conservation areas, side extensions are prohibited under permitted development. Rear single-storey extensions also face reduced depth limits. Article 4 Directions are frequently implemented across protected Cheshire and Greater Manchester conservation areas to control alterations to roofs, chimneys, doors, and timber sash windows. Homeowners must check local authority interactive planning maps prior to design freezing.
Listed Building Consent and Heritage Protection
Statutory listed buildings receive comprehensive legal protection under the Planning (Listed Buildings and Conservation Areas) Act 1990. Any extension, internal alteration, or external modification affecting a listed building’s architectural or historic significance requires formal Listed Building Consent. This applies in addition to standard householder planning permission.
Carrying out unauthorised works to a listed building is a strict liability criminal offence under Section 9 of the 1990 Act. Listed building applications require a detailed Heritage Statement justifying proposed works. This statement must detail historic significance and specify traditional breathable materials such as lime mortar.
Planning Permission versus Building Regulations Compliance
Statutory Distinctions and Regulatory Scope
Planning permission and Building Regulations approval represent entirely separate statutory requirements governed by distinct legislation. Planning permission evaluates land use, external appearance, visual massing, and neighbour impact. Building Regulations instead enforce structural safety, thermal efficiency, fire resistance, ventilation, and drainage standards across all building work.
Obtaining householder planning permission, or operating under permitted development, does not grant exemption from Building Regulations compliance. Every extension must satisfy mandatory functional requirements set out in Approved Documents A through S. Key elements include Part A structural beam calculations, Part B fire detection, Part L insulation U-values, Part F extract ventilation, and Part H foul drainage connections.
Full Plans versus Building Notice Approval Routes
Homeowners can secure Building Regulations compliance through either a Full Plans application or a Building Notice submission. Full Plans applications involve pre-construction assessment of structural calculations, architectural working drawings, and specification details. This route provides complete regulatory certainty before groundworks or structural demolition commence on site.
In contrast, a Building Notice allows minor works to begin 48 hours after notification, but relies entirely on site-stage inspections. Building Notices carry inherent financial risks if an inspector rejects installed steelwork or foundations mid-project. Building Notices are legally prohibited for commercial premises or works subject to the Regulatory Reform (Fire Safety) Order 2005.
Final Thoughts
Determining whether your proposed home enlargement requires formal householder house extension planning permission, or falls under permitted development, is a vital first step. Navigating dimensional limits, prior approval thresholds, and conservation area restrictions protects your property value. It also prevents costly statutory enforcement.
Careful pre-construction planning ensures seamless alignment between architectural design, planning consents, and mandatory Building Regulations. Combining a Lawful Development Certificate with a Full Plans building control submission delivers complete legal and structural certainty for your project.
Let's discuss your vision.
You don’t need a full set of architectural drawings to speak to us. Whether you’re at the napkin-sketch stage or ready to build, we’re here to offer expert advice.
Frequently Asked Questions
Q: What is the difference between permitted development and householder planning permission?
A: Permitted development rights allow homeowners to extend their properties without submitting a formal planning application, provided the design meets strict national criteria regarding height, depth, and materials. In contrast, householder planning permission requires a full application to the local authority. Planning officers evaluate the proposal against local development policies, visual impact, and neighbouring amenity. Permitted development rights do not apply to flats, listed buildings, or properties where local Article 4 Directions have removed these statutory allowances.
Q: How far can I extend my house to the rear without planning permission?
A: Under Class A permitted development rules, single-storey rear extensions can project up to four metres on detached houses or three metres on semi-detached and terraced homes. The maximum height is four metres. Under the larger home extension prior approval scheme, these projection limits increase to eight metres for detached houses and six metres for non-detached properties. However, larger rear extensions require formal notification to the local planning authority and neighbour consultation before work commences.
Q: What is a Lawful Development Certificate and why do I need one?
A: A Lawful Development Certificate is a formal document issued by the local planning authority under Section 192 of the Town and Country Planning Act 1990. It legally confirms that a proposed extension complies fully with permitted development rules and does not require planning permission. Obtaining a certificate provides legal certainty, protects against future enforcement action, and proves compliance to buyers, conveyancing solicitors, and mortgage lenders when selling the property.
Q: Do I need planning permission to extend a property in a conservation area?
A: Extending a home within a designated conservation area involves stricter planning controls. Side extensions are prohibited under permitted development rights, and cladding materials are restricted. Many conservation areas are also subject to Article 4 Directions, which remove permitted development rights for minor external changes like windows, roofs, and boundary walls. Homeowners should consult their local authority planning department, as full householder planning permission is frequently required to preserve local heritage character.
Q: Does getting planning permission mean I can start building immediately?
A: No, securing planning permission or operating under permitted development does not permit immediate construction. Homeowners must obtain Building Regulations approval to ensure structural stability, fire safety, insulation, and drainage compliance. Additionally, if the permission contains pre-commencement planning conditions, these must be formally discharged by the local authority before work begins. Projects near property boundaries or public sewers may also require Party Wall Act notices or United Utilities build-over agreements.
About The Author
Julian Rowlands is the founder and director of JNR Construction Limited, a Cheshire-based Master Builder and Design-to-Build contractor established in 2006. A Federation of Master Builders member and TrustMark-registered contractor, Julian has spent over two decades delivering complex residential and commercial projects across Cheshire and southern Greater Manchester — from heritage refurbishments and structural extensions to bespoke new builds and architect-led commercial schemes. He writes on the regulatory, technical, and project management realities of UK construction, with a particular focus on CDM 2015 compliance, Building Regulations, and the practical detail of bringing architectural design into built form.


