
Building Regulations Part F: Ventilation in 2026
Building Regulations Part F governs ventilation standards across domestic and commercial buildings in England. Modern construction demands airtight envelopes that retain thermal energy. Fail to extract moisture and supply fresh air, and condensation, mould and poor health follow. Approved Document F sets extract rates to counter that risk. Treat ventilation as an engineered system, not a cosmetic fitting.
The 2021 edition tightened extract benchmarks, background ventilator areas and commissioning protocols. Many developers and homeowners still misunderstand how those changes alter window specifications, duct runs and fan selection. How can designers prove their ventilation strategy satisfies statutory requirements whilst keeping every room comfortable to live in?
Key Takeaways
- Approved Document F sets statutory extract rates for kitchens, utility rooms, bathrooms and sanitary accommodation in new and substantially renovated dwellings.
- Intermittent extract requires a minimum of thirty litres per second adjacent to a kitchen hob and fifteen litres per second in a bathroom.
- Replacement windows must retain or improve background ventilation, preventing the moisture trapping caused by fitting airtight double or triple glazed units.
- Mechanical ventilation with heat recovery supplies continuous filtered air whilst reclaiming warmth from the extract stream to cut space heating demand.
- Building Control bodies require a commissioning notice proving that installed mechanical ventilation delivers the airflow rates specified at design stage.
Extract airflow rates required in domestic wet rooms
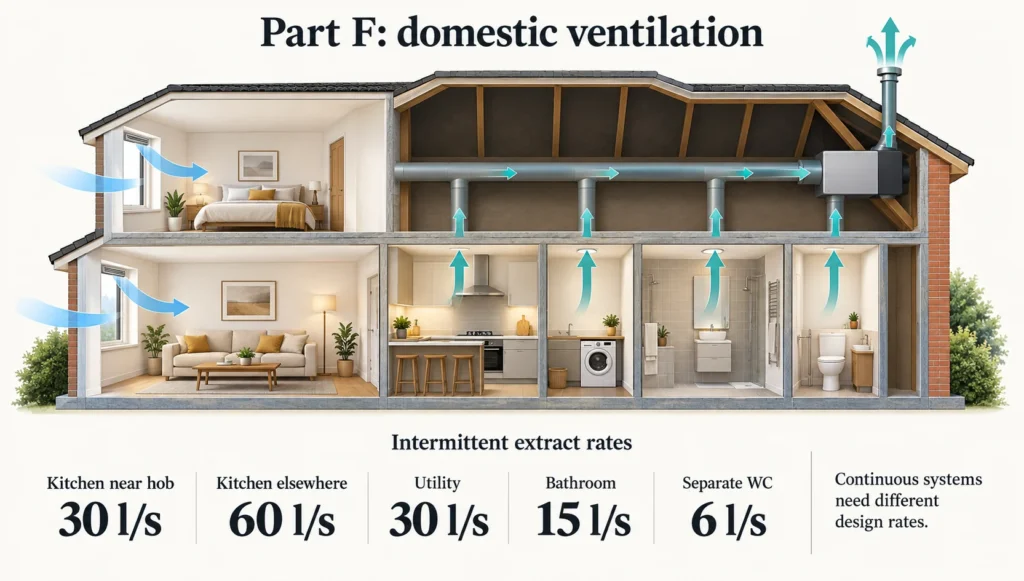
Approved Document F sets mandatory extract rates for the wet rooms that generate the most moisture and odour. Builders must size extract appliances by room type, operating method and proximity to the steam source. The table below summarises the baseline extract rates enforced under current English building regulations for dwellings.
Continuous systems run at lower flow rates than intermittent fans because they extract without interruption throughout the day. Intermittent extract depends on occupant switching or a humidistat to clear peak moisture quickly. In practice, the system type must be fixed at early design stage, because ductwork routes and ceiling voids rarely accommodate a late change.
| Room Application | Intermittent Extract Rate | Continuous Extract Minimum Rate |
|---|---|---|
| Kitchen (adjacent to hob) | 30 l/s | 13 l/s |
| Kitchen (elsewhere in room) | 60 l/s | 13 l/s |
| Utility room | 30 l/s | 8 l/s |
| Bathroom or shower room | 15 l/s | 8 l/s |
| Sanitary accommodation (separate WC) | 6 l/s | 6 l/s |
Approved Document F covers dwellings and non-domestic buildings
Volume 1 requirements for dwellings
Volume 1 requires adequate ventilation in all domestic properties to protect the building fabric and the health of occupants. It applies to new dwellings, material changes of use and extensions. The guidance defines extract provision, whole dwelling fresh air supply and purge ventilation for rapid air exchange.
Homes must hold indoor air quality without creating uncomfortable draughts. Older construction leaked air through unsealed fabric, loose floorboards and open chimneys. High performance insulation, sealed glazing and vapour control membranes remove that leakage. Purpose provided pathways must therefore replace the air exchanges lost. Without them, moisture from showering, cooking and respiration builds up inside the thermal envelope.
Volume 2 requirements for non-domestic buildings
Volume 2 sets ventilation rates for non-domestic premises such as offices, shops, restaurants and schools. It specifies minimum outdoor air supply per occupant, alongside extract provision for sanitary and catering spaces. Designers must limit pollutant build-up and hold carbon dioxide concentrations at acceptable levels throughout occupied rooms.
Non-residential compliance turns on occupant density, room activity and internal heat gains. Offices generally require ten litres per second per person of outdoor air. Commercial kitchens, print rooms and sanitary facilities need dedicated mechanical extraction. Those systems remove grease, fumes and moisture before contaminants reach circulation corridors. Volume 2 also addresses carbon dioxide monitoring in higher density occupancies.
Primary domestic ventilation systems
Natural ventilation with intermittent extract
This strategy, long known as System 1, pairs background trickle ventilators in windows with intermittent extract fans in wet rooms. The fans run during cooking, washing or WC use to discharge moisture and odour outdoors. Replacement air enters habitable rooms through the ventilators and passes under internal doors.
To meet the statutory Part F ventilation rates, a fan adjacent to a hob must extract thirty litres per second. A kitchen fan sited elsewhere must reach sixty litres per second. Utility rooms require thirty litres per second, bathrooms fifteen, and separate WCs six. The approach suits straightforward extensions. It does, however, demand generous trickle vent areas across the window schedule.
Continuous mechanical extract ventilation
System 3 uses centralised or decentralised extract running continuously at a low baseline rate, boosting when moisture rises. Continuous extraction creates slight negative pressure in wet rooms. Fresh air is drawn quietly through background ventilators into bedrooms and living rooms. Air change rates stay steady and predictable rather than depending on fan timers.
Baseline extract is thirteen litres per second from a kitchen and eight litres per second from bathrooms and utility rooms. Because extraction never stops, background ventilators need smaller equivalent areas than a naturally ventilated dwelling. Four thousand square millimetres per habitable room applies, with no ventilators in wet rooms. From experience across the sector, continuous extract holds humidity far more stably after showering.
Did You Know?
Approved Document F expects internal doors to have a ten millimetre undercut above the finished floor covering. On a standard 760 millimetre door leaf, that gap gives roughly 7,600 square millimetres of free area. Deep carpet and underlay routinely close it and stall cross-ventilation.
Continuous mechanical ventilation with heat recovery
MVHR continuous extract dynamics
An MVHR unit extracts moist air from wet rooms whilst supplying warmed, filtered air to bedrooms and living rooms. A counter-flow heat exchanger transfers warmth from the extract stream into the incoming air. The two airflows never mix. Balanced MVHR continuous extract removes the need for window trickle ventilators altogether.
MVHR operates as System 4 under English building regulations. Whole dwelling supply rates derive from total floor area or bedroom count, whichever gives the higher figure. Because the unit balances intake and exhaust mechanically, incoming air is filtered continuously. That removes pollen, particulates and urban pollutants before they reach habitable rooms. In airtight construction, heat recovery meaningfully lowers space heating demand.
Acoustic performance and specific fan power
Noise from ventilation is not itself controlled under the Building Regulations, but Approved Document F gives clear acoustic guidance. Sound should not exceed thirty decibels in noise-sensitive rooms such as bedrooms and living rooms. Forty-five decibels is accepted in kitchens and bathrooms. Specific fan power must also be verified.
Acoustic comfort decides whether occupants leave a system running or switch it off. A high specific fan power signals poor motor efficiency or excessive duct resistance. Balanced supply and extract units should sit below 1.5 watts per litre per second. Low-resistance attenuators, rigid smooth-walled ducts and generously sized ceiling grilles keep regenerated air noise out of bedrooms.
Background ventilation and trickle vent compliance
Equivalent area requirements in habitable rooms
Approved Document F sets minimum equivalent areas for background ventilators room by room. In a naturally ventilated dwelling, each habitable room and the kitchen require eight thousand square millimetres. Single-storey dwellings require ten thousand square millimetres per room. A bathroom requires four thousand square millimetres of equivalent area.
Background ventilators prevent stagnation when windows and doors stay shut for warmth or security. Equivalent area measures aerodynamic performance against a calibrated orifice, not the visible slot size in a window profile. To satisfy Building Regulations Part F, ventilators must be controllable and sit at least 1.7 metres above floor level. That height lets incoming cold air mix with rising warm air, reducing downdraughts.
Glazing replacements and existing building rules
When external windows or doors are replaced, ventilation performance must not get worse. Where the original windows carried trickle ventilators, the replacements must include ventilators of equal or greater capacity. Where the existing units had none, installers should generally fit background ventilators meeting the standard minimum equivalent areas.
Homeowners often object to trickle vents when buying slimline aluminium or heritage timber windows. Swapping draughty single glazing for sealed modern units removes the unmanaged infiltration that previously diluted moisture. Without background ventilators, relative humidity climbs quickly. Black mould then appears on window reveals and cold wall corners. Building Control bodies and competent person schemes enforce this rule strictly on replacement work.
Ductwork design and airflow integrity
Rigid versus flexible duct performance
Rigid smooth-walled ducting delivers the best airflow and the lowest system resistance for domestic extract fans. Approved Document F limits flexible ductwork to short connections, typically under 1.5 metres, between rigid runs and terminals. Loose, sagging or crushed flexible aluminium restricts air passage and causes extract fans to fail testing.
In practice, most failed extract tests trace back to concertina flexible duct coiled across ceiling joists. Every sharp bend and compressed section adds pressure drop, cutting throughput to a fraction of the rated figure. Fit rigid PVC or metal ductwork with sweeping bends and gentle transitions. Rigid duct holds its cross-section, reduces motor strain and cuts operating noise.
Condensation control and duct insulation
Ductwork passing through an unheated roof void must carry external thermal insulation to prevent internal condensation. Warm, moisture-laden air from a shower condenses rapidly against cold duct walls. Water then pools in horizontal sections, leaks through the ceiling below, or runs back into the fan motor and causes electrical failure.
Ducts in a cold attic need insulation equivalent to twenty-five millimetres of mineral wool with a vapour barrier jacket. Horizontal runs should fall slightly towards the external louvre so condensate drains away from living space. Where a duct penetrates the roof, a purpose-made condensate trap stops liquid water dripping back into the bathroom.
What We Build

House extensions
Single, double-storey and wraparound extensions — load-bearing structure engineered, materials matched to existing fabric, full Building Regulations compliance.

Home renovation
Whole-house renovation before you move in. Structural reconfiguration, open-plan steelwork, drainage, energy upgrades and fit-out under one point of accountability.

Bespoke new builds
Architect-designed one-off homes and replacement dwellings. JNR acts as Principal Contractor under CDM 2015 — groundworks to Completion Certificate.

Loft conversions
Dormer, hip-to-gable and full-mansard conversions — head-height assessment, Part B fire safety, Part K staircases and engineered structural roof alterations.

Commercial construction
Refurbishment and fit-out for offices, professional practices, retail and hospitality — CDM 2015 governance, Part B fire design, phased around live trading.

Heritage Renovation
Conservation area and listed building work — lime mortar pointing, sash window reproduction, breathable repairs and Conservation Officer-approved details.
Building Control testing and commissioning procedures
On-site airflow measurement protocols
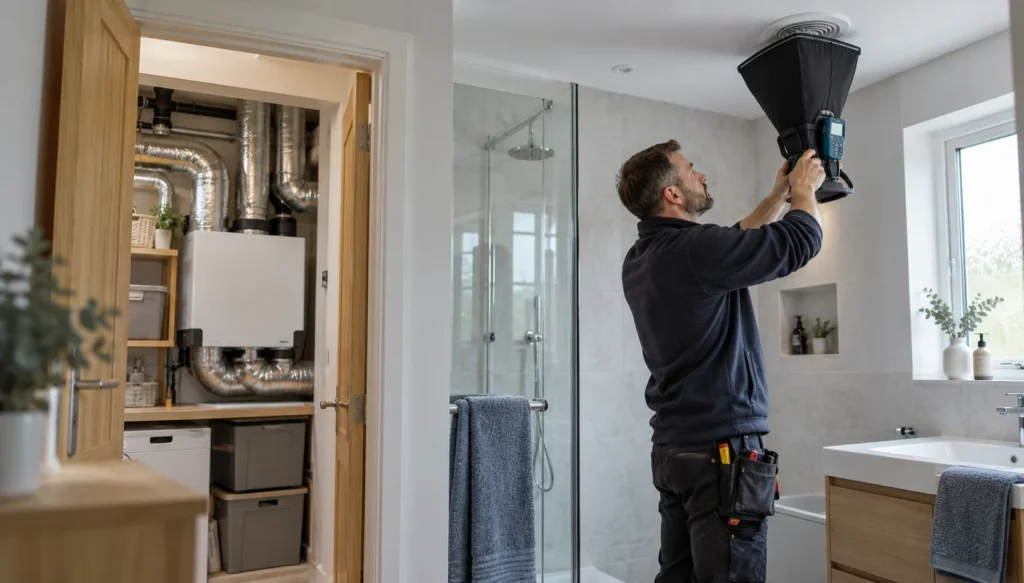
Building regulations require physical testing of installed mechanical extract to verify real-world airflow. Installers or commissioning engineers measure air volume rates at each room terminal. Calibrated vane anemometers or powered flow hoods are the accepted instruments. Measured values must meet or exceed the design rates set out in Approved Document F.
The manufacturer box rating carries no weight with a Building Control body. A fan rated for high bench-test throughput often delivers under half that figure once attached to restrictive ductwork. Testing must take place with internal doors closed and background ventilators in their open position. Realistic conditions confirm the system performs as intended during daily occupation.
Commissioning notices and handover documentation
Installers must complete a formal ventilation commissioning sheet recording test results, equipment references and duct dimensions. That notice must reach the Building Control body within five days of completing the work. Without a signed commissioning record confirming the design flow rates, inspectors cannot issue a final completion certificate.
Approved Document F also requires clear operating and maintenance instructions at handover. Occupants must know how to clean terminal grilles, change filters and use boost switches. The information should explain why a continuous fan stays permanently energised. Where that explanation is missing, occupants isolate the unit at the fused spur within weeks and condensation returns.
Ventilation works alongside Part L and Part O
Air permeability targets under Part L
Part L limits air leakage through the external fabric to reduce heat loss. The limiting value for a new dwelling is eight cubic metres per hour per square metre at fifty pascals. Most new homes now test well below that. Tight fabric makes purpose provided ventilation essential rather than optional.
The relationship between Part L and Part F is the familiar principle: build tight, ventilate right. Sealing floor junctions and service penetrations cuts carbon emissions. Seal a dwelling without dedicated ventilation, though, and pollutants stay trapped inside. Standard Assessment Procedure calculations penalise inefficient fans and missed heat recovery. An integrated fabric and ventilation strategy secures thermal compliance and indoor air quality together.
Purge ventilation and summer overheating control
Purge ventilation is a Part F requirement covering rapid air exchange after painting, spillage or acute pollution. Openable window area must generally reach one twentieth of the floor area where the opening angle is thirty degrees or more. A smaller opening angle demands proportionally more area.
Part O then addresses overheating in new residential buildings through solar control and a means of removing excess heat. Those two duties overlap but are not the same. In urban schemes, opening ground-floor bedroom windows overnight raises security and noise concerns. Coordinate extract rates, boost settings and overheating modelling early, and costly alterations before practical completion are avoided.
Final Thoughts
Complying with Building Regulations Part F takes early coordination between designers, mechanical engineers and site contractors. Ventilation is no longer a four-inch wall fan fitted late and never commissioned. Knowing the statutory airflow rates, selecting suitable ducting and testing on site prevents remedial work and handover delays. A properly ventilated building protects timber and masonry from moisture for decades.
As England moves towards the Future Homes Standard, building envelopes will get tighter still. Heat recovery, continuous extract and indoor air quality monitoring will become standard in domestic construction. Bringing those disciplines into early design produces buildings that perform reliably and stay healthy for their occupants.
Let's discuss your vision.
You don’t need a full set of architectural drawings to speak to us. Whether you’re at the napkin-sketch stage or ready to build, we’re here to offer expert advice.
Frequently Asked Questions
Q: What are the statutory Part F ventilation rates for domestic kitchens?
A: Under Approved Document F Volume 1, an intermittent extract fan must achieve thirty litres per second when sited adjacent to a hob. Where the fan sits elsewhere in the kitchen, the minimum rises to sixty litres per second. For a dwelling served by continuous mechanical extract, the baseline rate is thirteen litres per second. Those systems must also boost to a higher rate during cooking.
Q: Are trickle vents mandatory when replacing windows in existing homes?
A: Replacement windows must not reduce existing ventilation performance. Where the original windows had trickle ventilators, the new units must carry ventilators of equal or larger equivalent area. Where the original windows had none, installers should fit background ventilators to the standard minimum areas. An exception applies only where the dwelling has continuous mechanical extract, or where an alternative approach satisfies the Building Control body.
Q: What is the difference between System 1 and System 3 ventilation?
A: System 1 combines natural background ventilators in window frames with intermittent extract fans in wet rooms. Those fans trigger from a humidity sensor, a light switch or a pull cord. System 3 uses continuous mechanical extract running at a low background rate, boosting automatically as moisture levels rise. System 3 gives steadier indoor conditions, reduces acoustic disturbance and permits smaller trickle vent equivalent areas.
Q: How does Building Control verify mechanical ventilation compliance on site?
A: Building Control bodies require on-site testing at every terminal using calibrated vane anemometers or powered flow hoods. The installer completes a commissioning notice recording measured airflow against the statutory design rates, together with fan specifications and ductwork details. That notice must reach the building control body within five days of completing the work. Failing the required flow rates prevents issue of the final completion certificate.
Q: Do MVHR systems require window trickle vents in habitable rooms?
A: No. Mechanical ventilation with heat recovery operates as System 4 and does not require trickle ventilators in window frames. Fitting them harms performance by disrupting the balanced pressure regime inside an airtight envelope. Ducted supply diffusers deliver filtered fresh air straight to bedrooms and living rooms. Stale, moist air extracts continuously from wet rooms through the central heat exchanger before leaving the dwelling.
About The Author
Julian Rowlands is the founder and director of JNR Construction Limited, a Cheshire-based Master Builder and Design-to-Build contractor established in 2006. A Federation of Master Builders member and TrustMark-registered contractor, Julian has spent over two decades delivering complex residential and commercial projects across Cheshire and southern Greater Manchester — from heritage refurbishments and structural extensions to bespoke new builds and architect-led commercial schemes. He writes on the regulatory, technical, and project management realities of UK construction, with a particular focus on CDM 2015 compliance, Building Regulations, and the practical detail of bringing architectural design into built form.


