

Luxury Extensions Hale: High-Spec Design and Build
Commissioning luxury extensions Hale requires rigorous architectural alignment, deep structural engineering discipline, and comprehensive local regulatory awareness. Across Trafford, substantial residential projects demand far more than standard trade execution. Properties throughout the WA15 area combine Victorian, Edwardian, and inter-war domestic architecture with mature, protected tree canopies. Delivering modern open-plan living whilst preserving local character requires technical literacy across planning legislation, thermal regulations, and structural design. Professional project management ensures that complex bespoke detailing translates accurately into durable physical fabric on site.
Every structural alteration alters the load path, thermal envelope, and drainage dynamics of an established prestige home. Successfully integrating large glass spans, concealed steel goalposts, and seamless floor finishes involves solving engineering challenges early. How do discerning homeowners balance expansive contemporary architecture with Trafford conservation controls, statutory building standards, and complex site logistics?
Key Takeaways
- Trafford Council administers local planning policies, where conservation area designations and Article 4 Directions frequently limit standard permitted development rights across Hale.
- Structural steelwork frameworks require precise engineer calculations under Approved Document Part A to support large open-plan structural openings and flush floor finishes.
- Early drainage investigations identify public sewer easements and prevent delays associated with statutory build-over agreements administered by United Utilities across residential plots.
- Thermal compliance under Approved Document Part L requires advanced glazing specifications and continuous air barrier detailing to balance extensive glass with overall energy efficiency.
- Appointing an accredited FMB Master Builder provides independent vetting, contract discipline under JCT forms, and competent execution of statutory CDM 2015 principal contractor responsibilities.
Technical Framework for Hale Residential Extensions
Delivering high-specification extensions across South Trafford requires coordinating statutory approvals, structural engineering principles, and bespoke material schedules. The table below outlines key regulatory benchmarks and technical criteria governing prime residential extensions in the locality. These criteria establish essential requirements for homeowners and design teams prior to commencement.
Each parameter directly influences project risk, cost profiles, and procurement timetables. Adhering to these established benchmarks ensures structural integrity, regulatory compliance, and architectural longevity across complex domestic schemes. Early collaboration between clients, structural engineers, and building control bodies prevents costly remedial work during the construction phase.
| Regulatory Dimension | Primary Authority or Standard | Technical Consideration in Hale |
|---|---|---|
| Planning Route | Trafford Council / GPDO 2015 | Conservation areas and Article 4 Directions restrict standard permitted development rights. |
| Structural Integrity | Approved Document Part A | Engineered steel goalposts, padstone sizing, and load path transfers for open-plan layouts. |
| Energy Performance | Approved Document Part L | U-value limits, continuity of insulation, and solar gain mitigation for large glazed spans. |
| Drainage and Sewers | Approved Document Part H / United Utilities | Sewer proximity surveys and formal build-over agreements for works within three metres. |
| Site Health and Safety | CDM Regulations 2015 | Principal Contractor appointment and mandatory Construction Phase Plan preparation. |
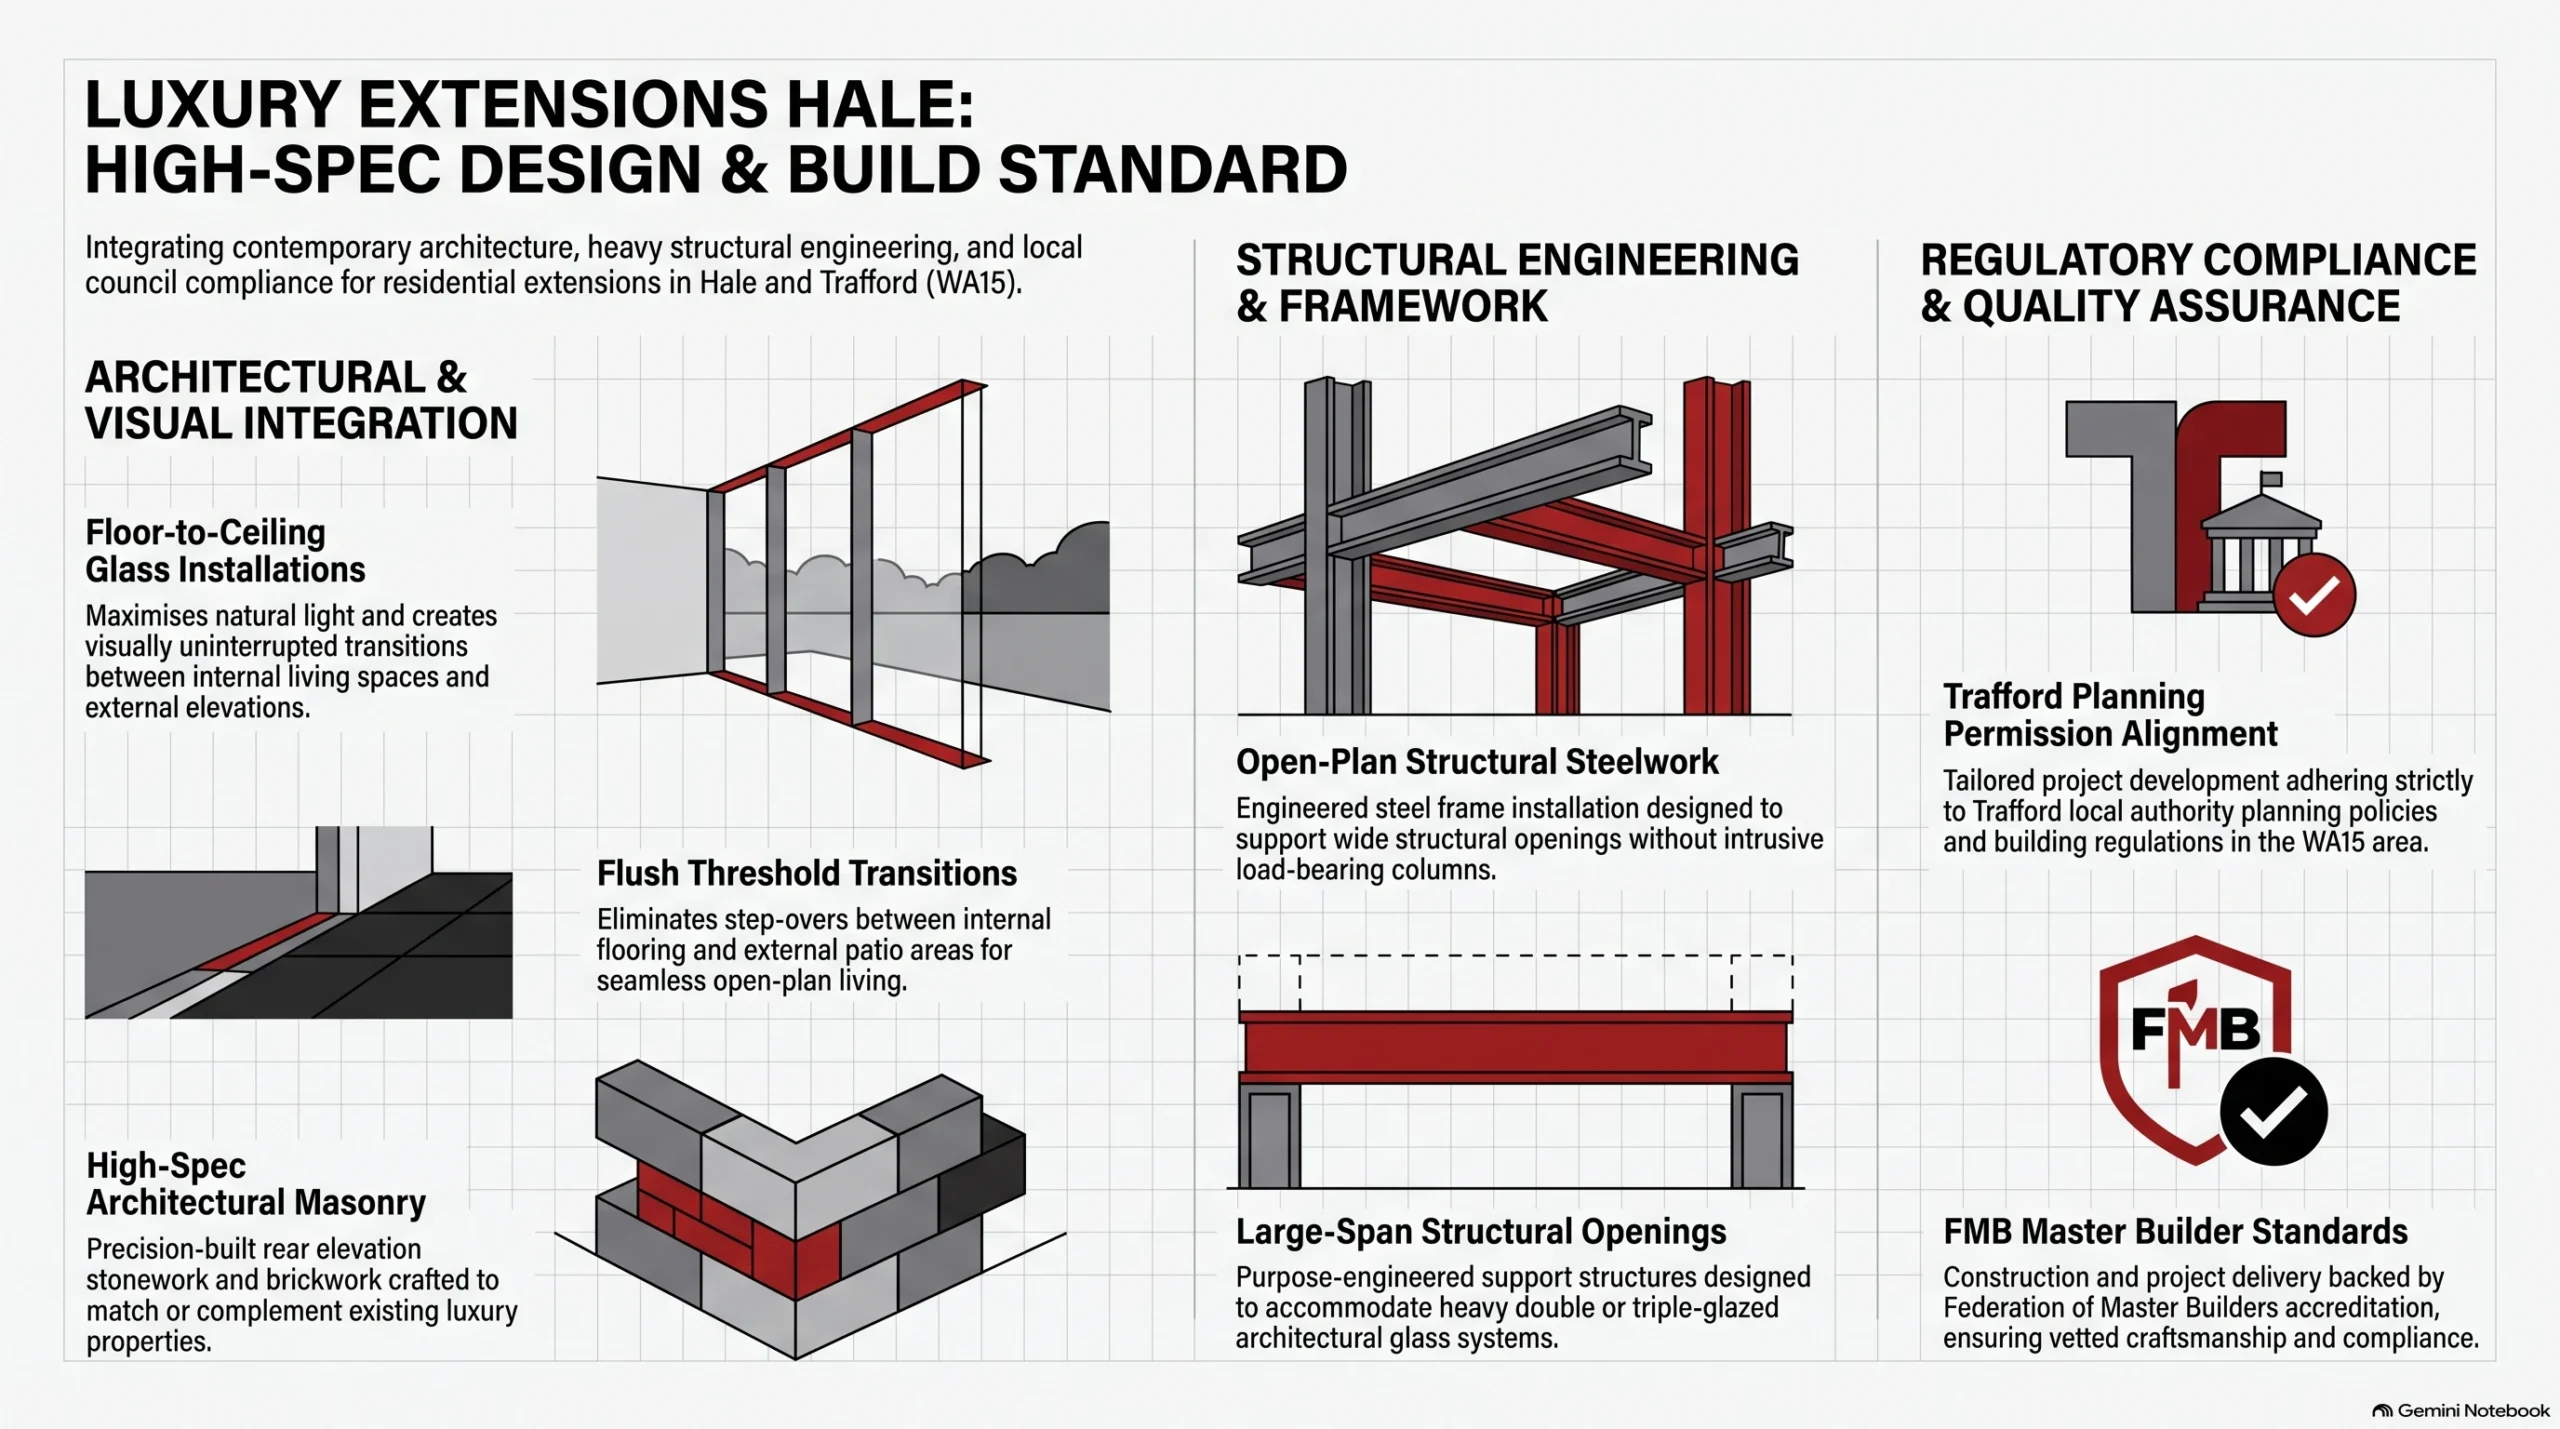
Trafford Planning and Permitted Development Thresholds
Planning Constraints in South Trafford Conservation Areas
Conservation designations across Hale require full planning scrutiny for domestic extensions that alter external appearances. Both the Hale Station and South Hale Conservation Areas contain strict protections. They safeguard traditional street scenes. Consequently, proposals cannot bypass council scrutiny through standard national assumptions.
Trafford Council assesses applications on how proposed volumes, materials, and alignments affect neighbourhood character. Original features such as decorative brickwork banding, stone dressings, and traditional roof pitches require sympathetic responses. Where extensions face highways or public walkways, design teams must justify alterations through detailed heritage impact statements. Selecting matching natural slate, traditional masonry bonds, and bespoke joinery profiles protects architectural significance. This careful approach provides modern family floor space without compromising street character.
Article 4 Directions and Permitted Development Limits
Article 4 Directions remove specific permitted development rights across designated areas in Hale. These statutory instruments require homeowners to submit formal householder planning applications. They apply to alterations that would otherwise proceed automatically under Schedule 2, Part 1 of the GPDO 2015.
Window replacements, chimney alterations, front porch installations, and boundary changes require full permission where Article 4 controls operate. Even outside designated heritage zones, large single-storey rear extensions exceeding standard limits require prior approval. Homeowners must use the Neighbour Consultation Scheme. To eliminate legal ambiguity during future property transactions, homeowners should secure a Lawful Development Certificate. Section 192 of the Town and Country Planning Act 1990 governs these applications prior to excavation.
Structural Steelwork and Large Architectural Openings
Engineered Steel Frameworks and Load Paths
Forming large, uninterrupted ground-floor living spaces requires complex structural steelwork frames designed under Approved Document Part A. Removing original spine walls or rear elevations introduces concentrated loads. These forces must transfer safely down to existing or new substructures without causing settlement.
Chartered structural engineers calculate these forces to specify universal beams, universal columns, and bespoke fabricated goalposts. These rigid frames resist vertical gravity loads and lateral wind actions across wide elevations. Engineers design reinforced concrete padstones to distribute substantial point loads across existing masonry without crushing older brickwork. In period properties, assessing the compressive strength and mortar condition of supporting walls remains vital before erecting heavy structural steel.
Temporary Works and Deflection Control
Temporary propping schemes protect existing upper floors and masonry during structural wall removals. Contractors must install heavy-duty adjustable props, needle beams, and load-distributing sole plates. They erect these systems strictly in accordance with temporary works designs prior to cutting into structural fabric.
Deflection control is critical when integrating floor-to-ceiling glass sliding doors or architectural picture windows beneath wide steel spans. Excessive beam deflection under dead and live loads can bind glazed frames. It can also shatter double-glazed units or cause plaster cracking above. Engineers specify pre-cambered steels or restrict allowable deflection limits well beyond standard building minimums. This design ensures smooth mechanical operation for bespoke sliding panels throughout seasonal shifts.
Did You Know?
Under Section 135 of the Building Safety Act 2022, the statutory limitation period for bringing claims under the Defective Premises Act 1972 is extended up to 30 years retrospectively and 15 years prospectively, making rigorous structural calculations and material compliance vital on high-value domestic projects.
High-Specification Glazing and Thermal Envelope Detailing
Thermal Performance and Part L Compliance
Modern architectural additions with extensive glazing must satisfy strict energy efficiency standards under Approved Document Part L. Large sliding glass systems, structural glass roofs, and panoramic picture windows introduce significant heat loss. Builders must offset these thermal deficiencies elsewhere in the building fabric.
High-performance double or triple glazing with low-emissivity coatings and warm-edge frames is essential to achieve compliant overall U-values. Designers balance expansive glazing areas with super-insulated external walls, floors, and warm-roof construction build-ups. Continuous air barriers and carefully detailed vapour control layers prevent unwanted draughts. This thermal detailing ensures prime extensions remain energy-efficient, thermally stable, and cost-effective to heat throughout North West winters.
Solar Overheating and Condensation Control
Extensive glazed elevations require calculated engineering measures to mitigate rapid solar heat gain during warmer summer months. South-facing and west-facing glass extensions can trap excessive infrared heat. This creates uncomfortably warm internal living environments if passive cooling measures and purge ventilation strategies are omitted from initial design specifications.
Applying solar control coatings to external panes reflects infrared energy whilst maintaining exceptional visible light transmission. Deep architectural overhangs, external brise-soleil systems, and integrated automated shading protect internal comfort levels naturally. Simultaneously, continuous background ventilation and mechanical extract systems compliant with Approved Document Part F prevent surface and interstitial condensation. Maintaining correct air-exchange rates avoids moisture accumulation behind finishes, protecting sensitive timber joinery.
Groundworks, Tree Preservation, and United Utilities Infrastructure
Foundation Engineering in Mature Tree Canopies
Established residential plots across Hale frequently feature mature, protected trees subject to Tree Preservation Orders. Excavating foundations within designated Root Protection Areas demands specialised engineering solutions. These structural measures preserve sensitive root systems and avoid tree destabilisation or root decay during subsequent groundwork operations across the site.
Cohesive clay soils across South Trafford shrink and swell during seasonal moisture shifts. Mature tree roots intensify this volume change. Standard strip footings are rarely adequate near substantial vegetation. Structural engineers frequently design continuous reinforced concrete ground beams supported by mini-piles driven into deeper strata. Alternatively, trench-fill foundations incorporating compressible slip membranes accommodate soil heave. This protects new structural additions and historic boundary trees against long-term movement.
Public Sewer Proximity and Build-Over Protocols
Subterranean infrastructure across established suburban plots regularly intersects proposed extension footprints. Work situated within three metres of a public sewer requires formal statutory consultation. Homeowners must obtain technical approval from United Utilities before foundation trenches can be opened on site by the groundwork team.
Contractors conduct closed-circuit television drainage surveys to determine exact pipe positions, depths, diameters, and baseline structural conditions. Where foundations cross sewer lines, builders cast reinforced concrete lintels or sleeve pipes through masonry. This ensures no building loads transmit to public infrastructure. Obtaining a formal United Utilities build-over agreement protects homeowners legally. It ensures local water undertakers retain required maintenance access without complicating future property conveyancing.
Subfloor Preparation, Finishes, and Material Selection
Precision Subfloor Screeds and Underfloor Heating
Achieving perfectly continuous, flush transitions between existing houses, new extensions, and external stone terraces requires exacting subfloor preparation and levelling. Installing modern hydronic underfloor heating within liquid screeds ensures uniform thermal distribution throughout the living space. This arrangement eliminates unsightly radiators across open-plan living walls entirely.
Contractors install high-compressive-strength rigid insulation boards beneath heated screeds to direct thermal energy upward into habitable areas. Laser-levelled anhydrite or polymer-modified cementitious screeds establish true flat bases. These screeds are vital for large-format porcelain tiles, polished concrete, or wide-plank engineered timber flooring. Incorporating uncoupling anti-fracture membranes accommodates subtle subfloor thermal movement. This membrane prevents floor finishes from cracking during seasonal heating cycles, preserving expansive sightlines.
Sympathetic Exterior Materials and Historic Detailing
Integrating modern extensions with older building stock requires disciplined exterior material specification and masonry matching. Selecting brickwork, mortar, and roof coverings that match original Victorian or Edwardian host properties ensures additions look deliberate. The completed structure remains cohesive, structurally sound, and architecturally appropriate for the locality.
Traditional red Cheshire brickwork demands sourcing authentic matching imperial clamp-fired bricks or premium reclamation units. Using breathable hydraulic lime mortars matching original sand-aggregate blends prevents moisture entrapment. This prevents face-spalling in historic surrounding brickwork. When finishing roofs, reclaimed Welsh slate or hand-crafted plain clay tiles maintain authentic textures. Highlighting junctions between modern glass, powder-coated aluminium extrusions, and traditional masonry celebrates both architectural eras without compromising durability.
What We Build

House extensions
Single, double-storey and wraparound extensions — load-bearing structure engineered, materials matched to existing fabric, full Building Regulations compliance.

Home renovation
Whole-house renovation before you move in. Structural reconfiguration, open-plan steelwork, drainage, energy upgrades and fit-out under one point of accountability.

Bespoke new builds
Architect-designed one-off homes and replacement dwellings. JNR acts as Principal Contractor under CDM 2015 — groundworks to Completion Certificate.

Loft conversions
Dormer, hip-to-gable and full-mansard conversions — head-height assessment, Part B fire safety, Part K staircases and engineered structural roof alterations.

Commercial construction
Refurbishment and fit-out for offices, professional practices, retail and hospitality — CDM 2015 governance, Part B fire design, phased around live trading.

Heritage Renovation
Conservation area and listed building work — lime mortar pointing, sash window reproduction, breathable repairs and Conservation Officer-approved details.
FMB Master Builder Standards and CDM 2015 Compliance
Independent Vetting and Professional Contract Administration
Appointing a Federation of Master Builders member ensures residential projects proceed under rigorous independent inspection and vetting. Unlike basic trade contractors, accredited Master Builders undergo independent inspection of their completed work. They prove commercial stability, carry verified insurances, and follow a legally binding Code of Conduct.
Executing high-value extensions under standard Joint Contracts Tribunal forms, such as JCT Minor Works or Intermediate contracts, provides balanced commercial protection. These contracts establish unambiguous mechanisms for certified interim valuations, variation pricing, extensions of time, and practical completion. Retaining a standard defect rectification period backed by an optional ten-year insurance warranty gives homeowners formal recourse. This contractual structure removes counterparty risks throughout multi-month construction programmes.
Statutory Health and Safety under CDM 2015
The Construction (Design and Management) Regulations 2015 apply statutory legal obligations to all residential building projects regardless of size. Under Regulation 7, domestic client duties pass to the Principal Contractor where more than one contractor is involved. This legal mechanism makes professional site safety management and regulatory competence an absolute statutory necessity.
A competent builder drafts a bespoke Construction Phase Plan detailing site welfare, delivery logistics, hazardous material handling, and safe lifting operations. Secure hoardings, traffic management protocols, and clear site segregation protect homeowners, trades, and neighbours on quiet residential avenues. Preparing a comprehensive Health and Safety File at project completion collates structural calculations, manufacturer warranties, and as-built schematics. This documentation ensures safe ongoing maintenance throughout the building lifecycle.
High-Spec Design Build Delivery for Prime Properties
Single-Point Accountability and Architectural Coordination
Operating through a unified high-spec design build procurement route eliminates friction between architectural designers, structural engineers, and site trades. Single-point contractual accountability ensures early design ambitions align with physical site realities, detailed cost plans, and technical buildability constraints from the initial inception of the project.
Integrating pre-construction services allows early detection of supply chain lead times, specialist glazing constraints, and complex temporary works requirements. Design adjustments occur dynamically before specifications freeze, preventing costly on-site delays or compromised structural details. The design-to-build partner manages every phase from initial planning submissions through statutory Building Control sign-offs to final joinery fit-out. This management maintains consistent design control, financial transparency, and schedule predictability for the client.
Procurement Discipline and Programme Control
Complex residential extensions demand precise supply chain programming to maintain momentum across critical construction phases on site. Specialist structural steel fabrication, bespoke architectural glazing systems, and imported natural stone elements require coordinated procurement schedules. Proactive material scheduling prevents costly site downtime and keeps specialist sub-contractors moving efficiently.
Experienced site managers track critical path activities daily, coordinating specialist trades within rigorous health and safety parameters. Critical milestones, including foundation concrete pours, structural steel framing, weathertightness envelope achievement, and first-fix mechanical installations, receive structured oversight. Multi-trade coordination under a single accountable lead contractor ensures clean handovers between plasterers, electricians, and bespoke joiners. This process keeps Hale house extensions on programme and within the agreed budget.
Final Thoughts
Delivering luxury extensions Hale requires an exacting blend of structural ingenuity, regulatory diligence, and aesthetic restraint. Securing Trafford planning consent, protecting mature root zones, and engineering large-span steel frameworks demand experienced professional leadership. When high-performance glazing, well-installed underfloor heating, and bespoke architectural masonry coalesce, they transform traditional residences into well-planned modern homes suited for contemporary living.
Commissioning an extension of this calibre represents a permanent investment in residential quality and structural performance. Homeowners who prioritise meticulous pre-construction planning, unambiguous contract administration, and accredited Master Builder execution protect their financial assets whilst securing timeless architectural outcomes. Early technical investigation and rigorous craftsmanship ensure bespoke residential extensions endure gracefully for generations.
Let's discuss your vision.
You don’t need a full set of architectural drawings to speak to us. Whether you’re at the napkin-sketch stage or ready to build, we’re here to offer expert advice.
Frequently Asked Questions
Q: Do luxury extensions in Hale always require full planning permission?
A: Full planning permission is frequently required for extensions across Hale, particularly where properties sit within the South Hale or Hale Station Conservation Areas. In these designated zones, or where Trafford Council has implemented Article 4 Directions, normal permitted development rights for external changes, side extensions, and roof alterations are restricted. Outside these areas, larger rear extensions may proceed under permitted development via prior approval, provided they meet strict depth and height limits. Securing a Lawful Development Certificate confirms compliance before starting works on site.
Q: How does structural steelwork create open-plan living layouts?
A: Structural steelwork replaces load-bearing internal walls and external elevations to transfer upper-floor and roof loads safely down to foundations. Engineers design steel beams and columns into rigid frames, known as goalposts, which resist vertical forces and lateral wind pressures across wide openings. Concrete padstones distribute concentrated point loads into existing masonry without causing crushing. Proper sizing limits structural deflection. This ensures wide architectural sliding glass doors operate smoothly beneath the steelwork without binding or cracking delicate internal plaster finishes.
Q: What role does an FMB Master Builder play in project governance?
A: A Federation of Master Builders accredited company provides independent proof of technical competence, financial standing, and trading integrity. Members are bound by a strict Code of Conduct and undergo independent inspection before admission. On site, an FMB Master Builder operates under standard JCT contracts, establishing formal frameworks for payment certifications, variation control, and defect rectification. Homeowners gain access to independent dispute resolution and insurance-backed guarantees, ensuring reliable governance and counterparty security throughout high-value residential schemes.
Q: How are mature trees protected during foundation excavations?
A: Mature trees protected by Tree Preservation Orders or located within conservation areas require specialised foundation designs to safeguard root systems. Traditional trench excavations can sever critical roots or trigger future structural movement due to clay shrinkage and heave. Engineers regularly specify mini-piled foundations supporting suspended ground beams or use hand-excavated pads to bridge root protection areas. Ground protection mats and protective exclusion zones prevent soil compaction around tree canopies, maintaining tree health whilst meeting statutory Building Regulations.
Q: Why is United Utilities approval required for home extensions?
A: Under Approved Document Part H, building within three metres of a public sewer requires formal consent from the regional water undertaker, United Utilities. Homeowners must obtain a build-over agreement to ensure foundation loads do not crush or damage subterranean pipes. CCTV surveys establish pipe conditions and locations before works begin. Engineers then detail bridging lintels or protective pipe sleeving through masonry. Formal agreements ensure water undertakers retain required maintenance access whilst protecting homeowners against future drainage liabilities.
About The Author
Julian Rowlands is the founder and director of JNR Construction Limited, a Cheshire-based Master Builder and Design-to-Build contractor established in 2006. A Federation of Master Builders member and TrustMark-registered contractor, Julian has spent over two decades delivering complex residential and commercial projects across Cheshire and southern Greater Manchester — from heritage refurbishments and structural extensions to bespoke new builds and architect-led commercial schemes. He writes on the regulatory, technical, and project management realities of UK construction, with a particular focus on CDM 2015 compliance, Building Regulations, and the practical detail of bringing architectural design into built form.


