
Building Regulations Part L: What Has Changed
Building Regulations Part L governs thermal performance in every domestic extension, refurbishment and new dwelling in England. The 2021 edition tightened fabric standards sharply. The 2026 edition, published in March 2026, tightens them again from 2027. Contractors who treat insulation as an afterthought now fail at inspection. Homeowners carry the cost of that failure.
Replacing a roof, building a single-storey extension or stripping plaster back to bare masonry all engage statutory thresholds. Miss them and the completion certificate stalls. Building control bodies want evidence, not assurances. So how should property owners plan work that satisfies today’s rules and anticipates the next uplift?
Key Takeaways
- Building Regulations Part L sets statutory energy standards for new dwellings, extensions and substantial alterations to existing homes across England.
- Renovating more than a quarter of a thermal element triggers mandatory upgrades to the improved U-value renovation thresholds in Table 4.3.
- New walls in an extension must reach 0.18 W/m²K, roofs 0.15 W/m²K and floors 0.18 W/m²K under Table 4.2.
- Replacement windows and external doors must achieve 1.4 W/m²K, or an equivalent Window Energy Rating, certified through a competent person scheme.
- The Future Homes Standard 2026 was published in March 2026 and applies to new dwellings from 24 March 2027.
Current Thermal Performance Standards for Dwellings
Two separate tables govern domestic fabric performance in England today. Table 4.2 of Approved Document L covers new and replacement elements, including extensions. Table 4.3 covers existing elements that are renovated or retained. Confusing the two is the most common cause of a failed inspection on refurbishment work.
The figures below reflect the 2021 edition incorporating the 2023 amendments, which remains in force for work starting now. New-build dwellings follow a different route again, through limiting backstop values and a notional dwelling specification. In practice, we find designers quoting notional values as if they were the legal minimum.
| Thermal Element | New or Replacement Element (W/m²K) | Renovated Existing Element (W/m²K) |
|---|---|---|
| External wall, internally or externally insulated | 0.18 | 0.30 |
| External wall, cavity fill where suitable | 0.18 | 0.55 |
| Roof, all types | 0.15 | 0.16 |
| Ground floor | 0.18 | 0.25 |
| Windows, roof windows and glazed doors | 1.4 | Treated as new elements |

Statutory Framework and Approved Document L
Approved Document Structure for Domestic Properties
Approved Document L Volume 1 carries the statutory guidance for dwellings in England. It deals with fabric performance, space heating, hot water and fixed lighting. Local authority building control bodies and registered building control approvers test every domestic project against it. They withhold the completion certificate until the evidence stacks up.
The document is guidance, not law. The legal duty sits in Part L of Schedule 1 to the Building Regulations 2010. Following the Approved Document is the simplest route to demonstrating compliance. Designers may depart from it, but they must then prove equivalent performance by calculation.
Split Between Domestic and Non-Domestic Volumes
Part L splits into two volumes. Volume 1 covers dwellings, including flats, extensions and residential conversions. Volume 2 covers everything else, from offices to warehouses. The two use different calculation tools and different compliance metrics. Picking the wrong volume at design stage wastes weeks and usually means redoing the assessment.
Domestic work concentrates on fabric heat loss, heating controls and small-scale renewables. Non-domestic work adds lighting efficacy, mechanical air distribution and building management systems. Mixed-use schemes need both. A flat above a shop is assessed under Volume 1, whilst the retail unit below falls under Volume 2.
Thermal Element Alterations and Renovation Triggers
The 25 Percent Renovation Threshold Explained
Work affecting more than 25 percent of the surface area of a single thermal element counts as renovation. That trigger applies to external walls, roofs and ground floors. Once it bites, the whole element must be upgraded to the improved value in Table 4.3. Partial upgrades do not satisfy the requirement.
The calculation looks at the individual element, not the dwelling as a whole. Replacing the flat roof over a rear annex is 100 percent of that element. Re-rendering one flank wall is 100 percent of that wall. The 25 percent figure protects small repairs, not whole-face works.
Practical Examples in Residential Refurbishments
Homeowners meet this rule most often during damp remediation or structural repair. Hacking off plaster across a full room usually exposes well over a quarter of the external wall. Building control will then expect internal wall insulation before the new plaster goes on. Patching an isolated crack does not trigger anything.
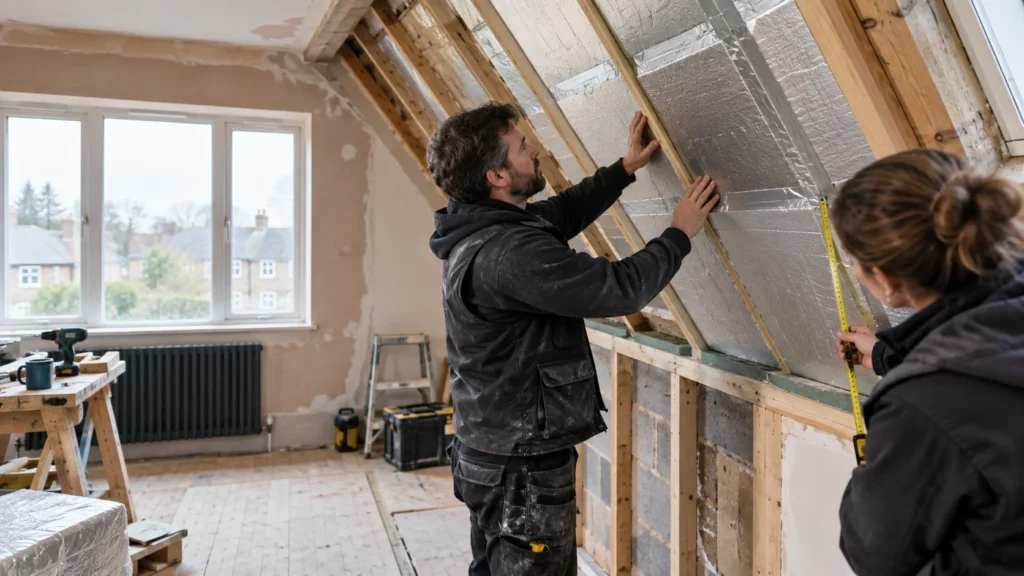
Re-covering a pitched roof is the other common trigger. Strip the tiles across the main slope and the element is renovated. Insulation must reach 0.16 W/m²K at ceiling or rafter level. Relaxations exist where the work is not technically feasible, or where simple payback exceeds fifteen years.
Did You Know?
Contravening the building regulations is a criminal offence under section 35 of the Building Act 1984. On summary conviction the fine sits at level 5 on the standard scale, which has been unlimited since March 2015. A further fine of up to £50 applies for each day the default continues after conviction. Section 35A extends the prosecution window to two years for offences designated under the conservation of fuel and power provisions.
Fabric Standards for Extensions and Conversions
External Wall and Floor Insulation Targets
New external walls in an extension must achieve 0.18 W/m²K. Ground floors must reach 0.18 W/m²K. Both figures come from Table 4.2, which applies to new and replacement elements in an existing dwelling. Hitting them needs either a wider cavity or high-performance rigid board, detailed to avoid thermal bridging.
A traditional 100 mm cavity with standard mineral wool batts no longer works. Current details commonly use a 150 mm cavity with polyisocyanurate board. Floor build-ups need a substantial continuous layer beneath the screed. Plan finished floor levels early, because the insulation depth changes thresholds and door heights.
Roof Assemblies and Cold-to-Warm Conversions
Table 4.2 sets a single roof target of 0.15 W/m²K for all types, pitched or flat. That applies to the roof of a new extension and to a wholly replaced roof structure. Renovated existing roofs sit slightly looser at 0.16 W/m²K. Rooflights sit separately at 2.2 W/m²K.
Converting a cold flat roof to a warm deck is the cleanest compliance route. Continuous rigid insulation sits above the structural deck, which keeps the dew point outside the joists. Loft conversions differ. Rafter-level insulation needs a 50 mm ventilated void beneath the tiles unless the build-up is fully breathable.
Replacement Glazing and Opening Performance
Performance Thresholds for Windows and Doors
Replacement windows and external doors must achieve 1.4 W/m²K. A Window Energy Rating of band B or better is an accepted alternative for windows. The same 1.4 figure applies to glazed doors and to windows in a new extension. Rooflights are the exception, with a separate limit of 2.2 W/m²K.
Basic double glazing without a low-emissivity coating will not reach these numbers. Compliant units use argon fill, soft-coat glass and warm-edge spacer bars. Aluminium and timber frames carry polyamide thermal breaks. Most installers self-certify through FENSA or CERTASS. The alternative is a direct building control application before work starts.
Glazing Area Limits and Compensatory Measures
Approved Document L sets a reasonable glazing allowance for extensions at 25 percent of the new floor area. That allowance also picks up the area of any existing openings closed off by the works. Large sliding doors and structural glass routinely blow through it. The design then needs calculation, not assumption.
An assessor runs a SAP calculation on the whole dwelling. It must show emissions no worse than a notional extension built to the standard allowance. Compensation usually comes from elsewhere: topping up loft insulation, upgrading the heating controls, or specifying triple glazing. The trade-off keeps the architecture without breaching the regulations.
Part L 2026 and the Future Homes Standard
What the 2026 Edition Requires
The Ministry of Housing, Communities and Local Government published the Future Homes Standard on 24 March 2026. It takes effect as the 2026 edition of Approved Document L. New dwellings must comply from 24 March 2027. Higher-risk buildings follow on 24 September 2027, with transitional arrangements closing on 24 March 2028.
The headline target is a carbon reduction of 75 to 80 percent against the 2013 baseline. Solar generation is now a requirement rather than an assumption. The notional dwelling carries a photovoltaic array equivalent to 40 percent of the ground floor area. Notional air permeability also tightens from 5 to 4.
Heat Pumps and Low-Temperature Heating Design
The 2026 carbon factors make a gas boiler almost impossible to pass with. Heat pumps and heat networks become the default. Neither is an outright ban on fossil fuels. The emissions targets simply close the route. Developers designing for 2027 are already specifying air source units as standard.
Low flow temperatures change the mechanical design. Radiators grow, or underfloor loops replace them entirely. Hot water cylinders return to the plot layout after two decades of combination boilers. Poor fabric punishes a heat pump immediately, because running costs climb when the envelope leaks heat at low flow temperatures.
What We Build

House extensions
Single, double-storey and wraparound extensions — load-bearing structure engineered, materials matched to existing fabric, full Building Regulations compliance.

Home renovation
Whole-house renovation before you move in. Structural reconfiguration, open-plan steelwork, drainage, energy upgrades and fit-out under one point of accountability.

Bespoke new builds
Architect-designed one-off homes and replacement dwellings. JNR acts as Principal Contractor under CDM 2015 — groundworks to Completion Certificate.

Loft conversions
Dormer, hip-to-gable and full-mansard conversions — head-height assessment, Part B fire safety, Part K staircases and engineered structural roof alterations.

Commercial construction
Refurbishment and fit-out for offices, professional practices, retail and hospitality — CDM 2015 governance, Part B fire design, phased around live trading.

Heritage Renovation
Conservation area and listed building work — lime mortar pointing, sash window reproduction, breathable repairs and Conservation Officer-approved details.
Coordinated Compliance with Parts F and O
Airtightness and Mechanical Ventilation Demands
Sealing a dwelling against draughts raises the risk of internal condensation. Approved Document F sets the matching ventilation duty. Trickle vents, continuous mechanical extract or heat recovery systems all provide compliant routes. Adding insulation without addressing air change is the fastest way to create mould in a previously dry house.
The two documents were updated together in 2021 and again in 2026 for a reason. Dry lining an external wall and fitting airtight glazing on the same project changes the moisture balance completely. Mechanical ventilation with heat recovery suits airtight dwellings. It extracts moist air and recovers warmth from it.
Solar Gain Mitigation Under Part O
Approved Document O addresses overheating in new residential buildings. Well-insulated envelopes trap heat in summer as effectively as they retain it in winter. Designers must either follow the simplified method, with limits on glazing area and openable area, or run dynamic thermal modelling to demonstrate an acceptable result.
Orientation drives the outcome. Floor-to-ceiling glazing on an unshaded west elevation overheats reliably. External louvres, brise soleil, deep reveals and roof overhangs all cut peak gain. Solar control coatings help, though they reduce useful winter gain. Part O applies to new dwellings, not to extensions of existing homes.
Certification Verification and Heritage Exemptions
Building Control Inspections and As-Built Evidence
Inspectors want proof before anything is covered up. That means dated photographs of insulation, cavity closers, wall ties and membranes. It also means manufacturer datasheets confirming the declared thermal conductivity. Without that record, a building control body can require opening up, or simply refuse to issue the completion certificate.
From experience across the sector, the projects that sail through are the ones with a disciplined photographic log. Registered building control approvers check the record against the approved design. Retaining the certificate and product documentation matters later too, when a conveyancer asks for evidence during a sale.
Heritage Buildings and Historic Fabric Sensitivities
Listed buildings, scheduled monuments and buildings in conservation areas attract special consideration under Part L. Where compliance would unacceptably alter character or appearance, a lesser standard is acceptable. The exemption is not automatic. It requires a reasoned case, usually agreed with the local authority conservation officer before work begins.
Moisture is the practical constraint. Solid masonry relies on breathability to dry out. Foil-faced foam board pushes the dew point inward and rots embedded timbers. Wood fibre insulation with lime plaster keeps the wall vapour open. Historic England guidance supports this approach, and building control officers generally accept it.
Final Thoughts
Building Regulations Part L now shapes specification decisions from the first sketch. The current tables are not difficult to meet, but they are unforgiving of vague detailing. Establish early whether each element is new, replaced, renovated or retained. That single classification decides which target applies and how much insulation the project needs.
The 2026 edition moves the baseline again, and the retrofit standards will follow the new-build ones in time. Work specified today should anticipate lower flow temperatures, better airtightness and on-site generation. Building fabric outlasts every heating system fitted inside it, so the envelope is where the long-term decision really sits.
Let's discuss your vision.
You don’t need a full set of architectural drawings to speak to us. Whether you’re at the napkin-sketch stage or ready to build, we’re here to offer expert advice.
Frequently Asked Questions
Q: When does replacing a roof trigger a Part L upgrade?
A: Stripping and re-covering more than 25 percent of a roof counts as renovating a thermal element. The insulation must then reach 0.16 W/m²K across the whole roof, at ceiling or rafter level. A lesser standard is acceptable where the work is not technically or functionally feasible, or where simple payback exceeds fifteen years. Building control inspects before the covering goes back on. Make sure the roofing quotation includes the insulation upgrade, because many do not.
Q: Can an extension exceed the 25 percent glazing allowance?
A: Yes, but it needs a calculation rather than a conversation. An energy assessor runs SAP on the whole dwelling and shows that emissions are no worse than a notional extension built to the standard allowance. Compensation usually comes from upgrading something else: loft insulation, heating controls, or triple glazing. Homeowners regularly install large sliding doors this way. The cost sits in the offsetting works, so price them before committing to the glazing.
Q: What happens if renovation U-values are not met?
A: The building control body will not issue a completion certificate. That surfaces later, when a conveyancer asks for evidence and the sale stalls. Local authorities can also serve an enforcement notice under section 36 of the Building Act 1984, requiring the work to be altered or removed at the owner’s expense. Prosecution under section 35 is possible as well. Fixing concealed insulation after decoration costs far more than getting it right first time.
Q: How does Part L treat solid-wall period properties?
A: Solid walls need careful handling, because impermeable insulation traps moisture in historic masonry. Where a building is listed or sits in a conservation area, a lesser standard is acceptable if full compliance would unacceptably alter its character. Where an upgrade does go ahead, specify breathable materials such as wood fibre board with lime plaster. Agree the approach with the conservation officer first. Getting this wrong causes damp, decay and expensive remedial work.
Q: Does a garage conversion have to comply with Part L?
A: Yes. Turning a garage into habitable space is a material change of use, which brings the whole room into scope. Retained walls, floors and ceilings are assessed against the threshold values and upgraded where they fall short. Most schemes replace the garage door opening with insulated masonry and a compliant window. Ventilation under Part F applies too. Notify building control before starting, so insulation can be inspected before finishes go on.
About The Author
Julian Rowlands is the founder and director of JNR Construction Limited, a Cheshire-based Master Builder and Design-to-Build contractor established in 2006. A Federation of Master Builders member and TrustMark-registered contractor, Julian has spent over two decades delivering complex residential and commercial projects across Cheshire and southern Greater Manchester — from heritage refurbishments and structural extensions to bespoke new builds and architect-led commercial schemes. He writes on the regulatory, technical, and project management realities of UK construction, with a particular focus on CDM 2015 compliance, Building Regulations, and the practical detail of bringing architectural design into built form.


