

High-Spec Extensions Macclesfield: Master Builder Quality
Commissioning one of the high-spec extensions Macclesfield homeowners now expect is a significant capital decision. Substantial additions across SK10 and SK11 involve structural steelwork, Cheshire East planning controls and several statutory sign-offs. The contractor you appoint controls each of those risks. Master builder quality protects the design, the programme and the property’s resale value.
Most problems on large extensions start before anyone digs the first trench. Planning status, sewer positions, party walls and contract terms all need settling at the outset. Get them wrong and costs rise quickly. So what separates a well-run, fully compliant Macclesfield extension from one that stalls on site?
Key Takeaways
- Federation of Master Builders membership involves independent vetting of work, insurance and references, and members can offer insurance-backed guarantees of up to ten years.
- A JCT contract fixes the contract sum, payment cycles, variation procedure, retention and rectification period before any work starts on site.
- Cheshire East Council applies tighter permitted development limits in Macclesfield’s conservation areas, so planning status needs confirming at design stage.
- United Utilities requires a build-over agreement for any extension within three metres of a public sewer, and approval should precede excavation.
- A complete handover file includes the Building Control completion certificate, Electrical Installation Certificate, Gas Safe certificate and structural calculations.
Regulatory Checkpoints for a Macclesfield Extension
Every substantial extension in Macclesfield passes through the same set of statutory checkpoints. Each one sits with a different authority, from Cheshire East Council to United Utilities and your neighbours. In practice, we find that most delays trace back to a checkpoint nobody identified at design stage. Mapping them early keeps the programme and budget intact.
The table below sets out the six checkpoints that apply to most high-spec residential projects across SK10 and SK11. It shows who holds authority, what triggers each requirement and what document you need before work proceeds. Not every project triggers all six. Where one applies, however, it carries legal weight and no contractor should skip it.
| Checkpoint | Authority | Trigger | Required Output |
|---|---|---|---|
| Planning | Cheshire East Council | Conservation area, Green Belt or works beyond permitted development | Householder planning permission or Lawful Development Certificate |
| Structure | Building Control (Part A) | Removal of load-bearing walls, new foundations or steelwork | Structural engineer’s calculations and inspections |
| Public sewers | United Utilities | Building within three metres of a public sewer | Build-over agreement |
| Party walls | Adjoining owners | Work to a party wall or excavation near neighbouring foundations | Party wall notice served one or two months ahead |
| Health and safety | Contractor or Principal Contractor (CDM 2015) | All domestic construction work | Construction Phase Plan |
| Handover | Building Control and competent person schemes | Completion of notifiable work | Completion certificate, Electrical Installation Certificate, Gas Safe certificate |
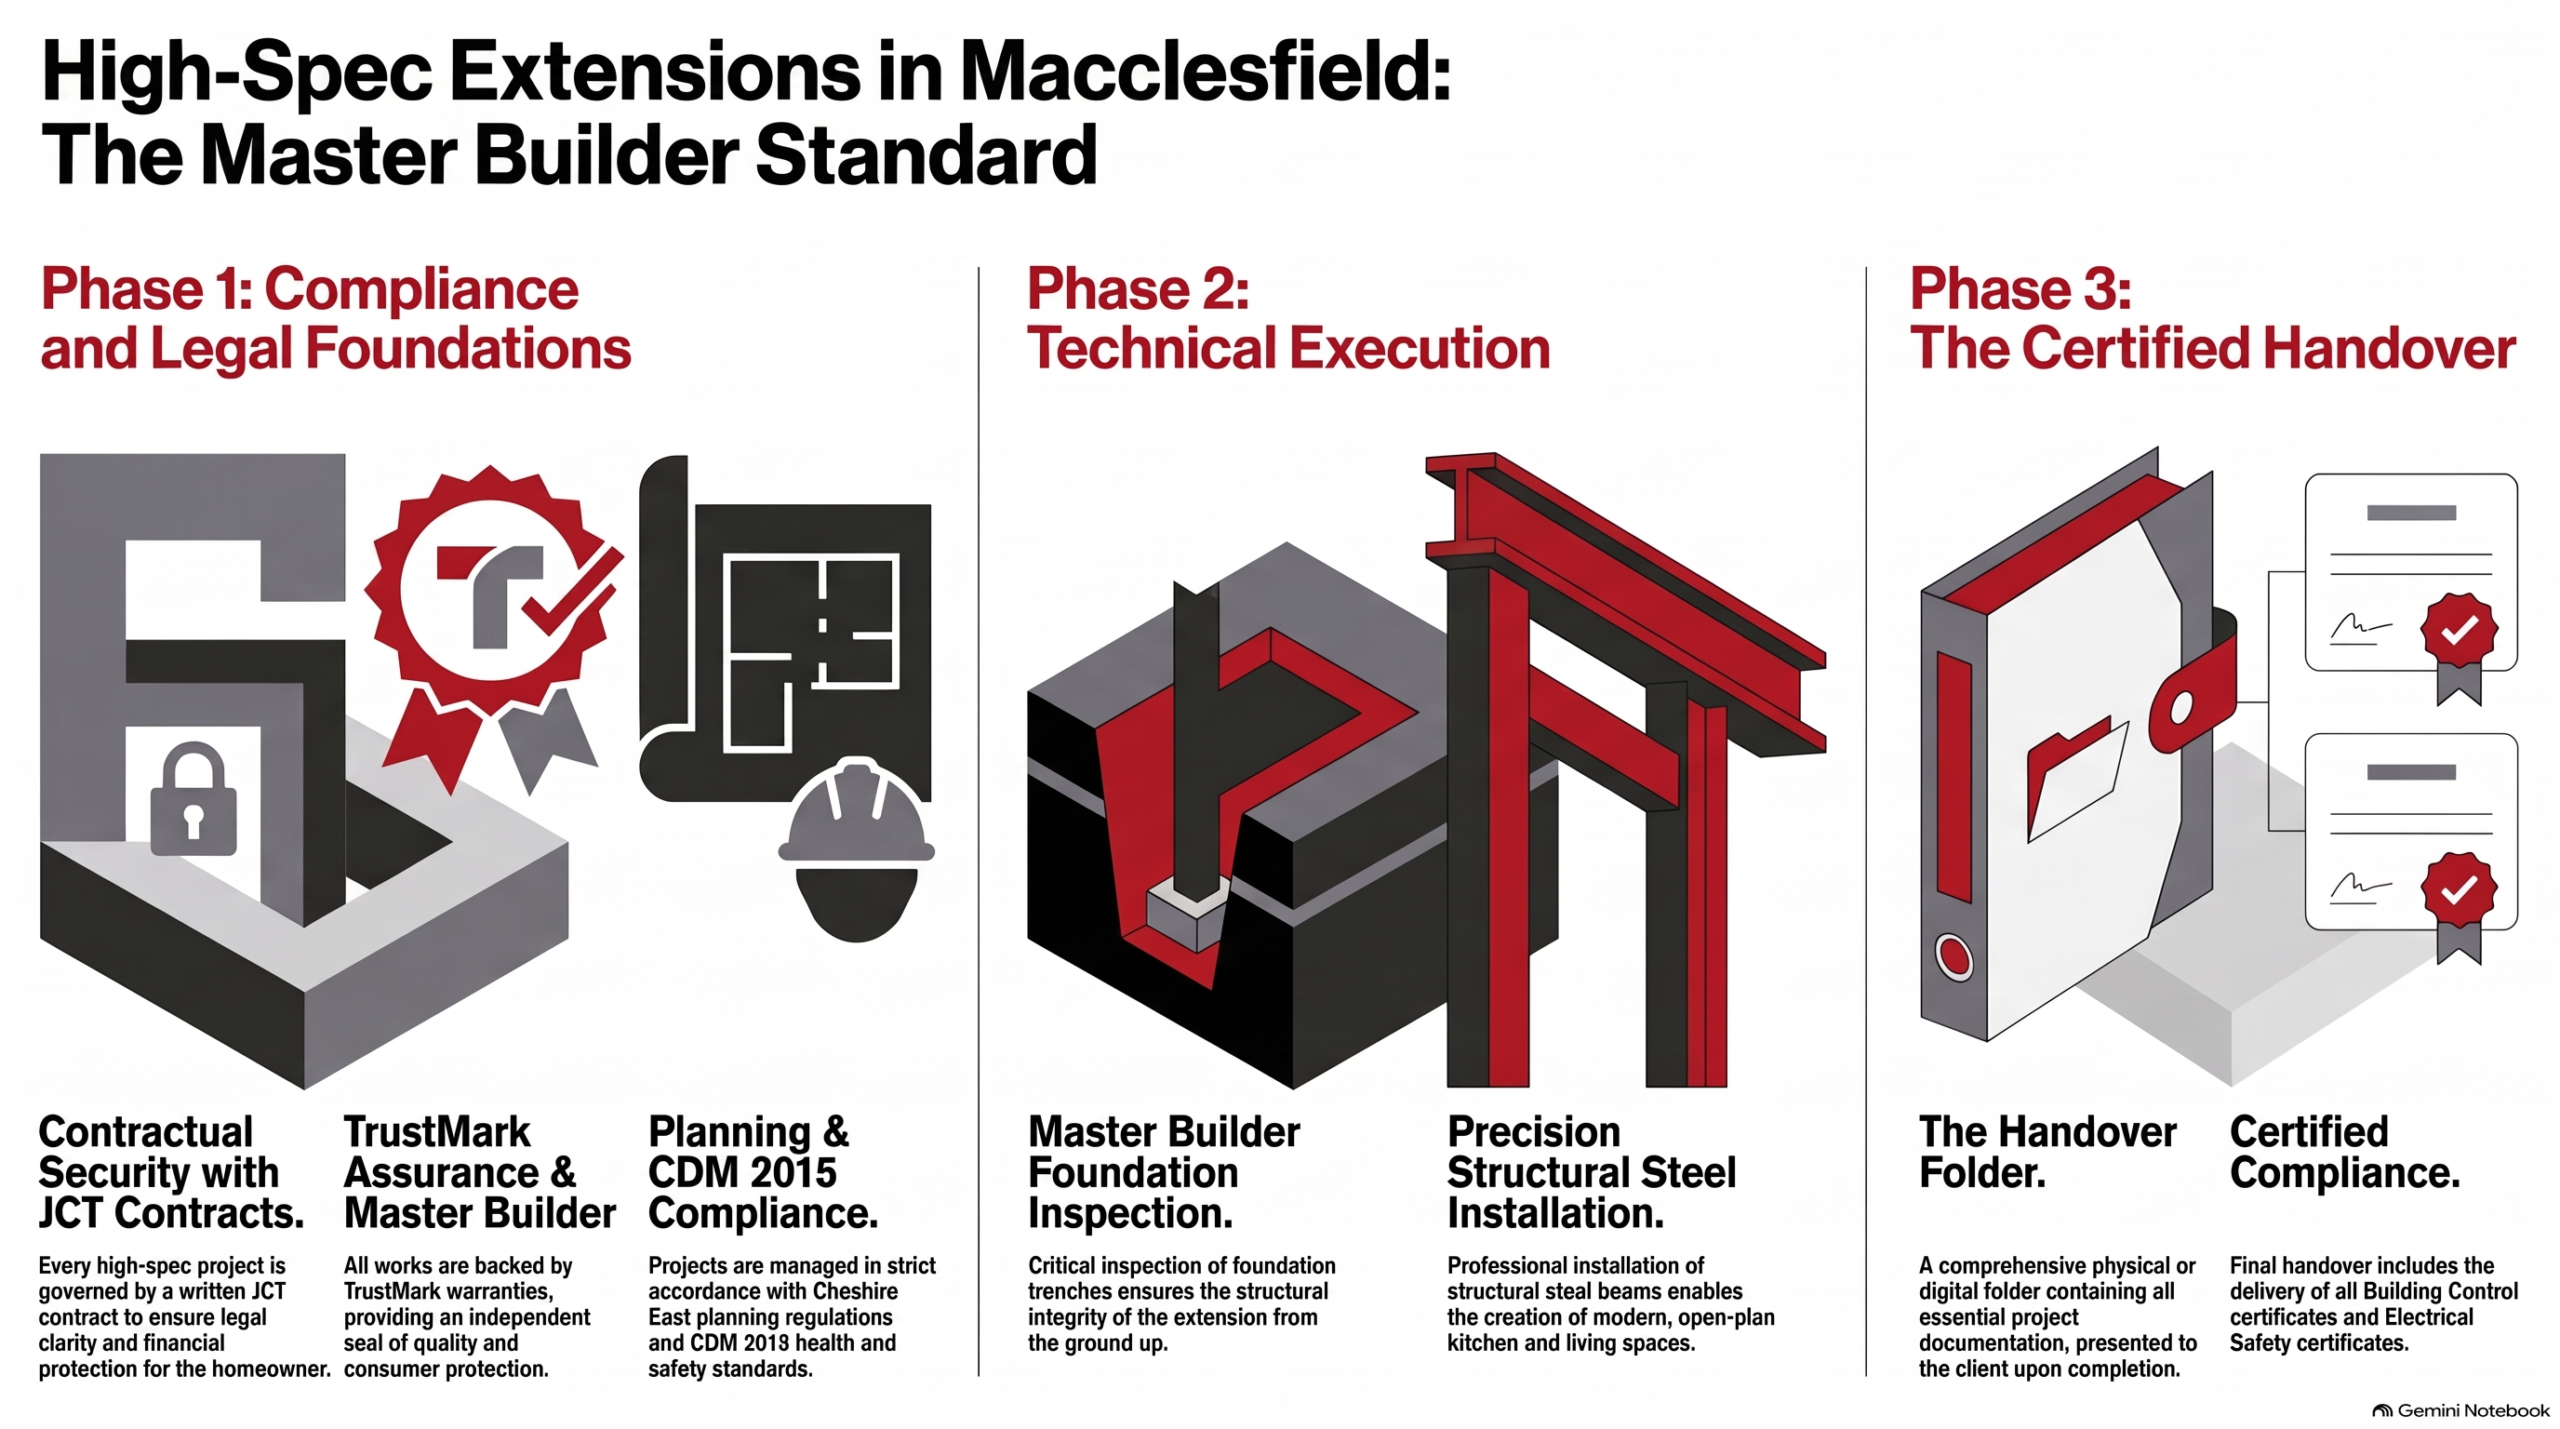
Master Builder Accreditation and Warranty Protection
Independent Vetting Through FMB Membership
Federation of Master Builders membership tells you a contractor has passed independent scrutiny. The FMB checks each applicant’s insurance, company records and customer references before admission. It also arranges an independent inspection of recent work. Members then sign up to a code of practice covering quality, communication and complaints handling.
Unaccredited builders offer no third-party check on competence or conduct. From experience across Cheshire East, the gap shows most clearly on multi-trade projects. Steelwork, drainage, roofing and services all need sequencing under one site manager. An independently vetted contractor has already demonstrated that capability on completed schemes.
Insurance-Backed Guarantees and TrustMark Registration
An insurance-backed guarantee protects you if your builder stops trading before the guarantee expires. FMB members can offer the FMB Building Work Guarantee, which runs for two, six or ten years from completion. The insurer then meets the reasonable cost of rectifying covered defects, up to the full contract value.
TrustMark adds a separate, Government Endorsed Quality layer. Registered businesses meet standards for technical competence, customer service and trading practice. An approved scheme operator monitors them on an ongoing basis. The contractor’s own written guarantee still governs defects during the rectification period. Together, these layers protect the finished extension long after the site closes.
Cheshire East Planning Rules for Macclesfield Extensions
Conservation Areas Across SK10 and SK11
Macclesfield contains several designated conservation areas, including the Town Centre, Christ Church, Park Green, Park Lane, Buxton Road and Prestbury Road. Within these areas, permitted development rights are narrower. Side extensions, two-storey rear extensions and external cladding all require householder planning permission from Cheshire East Council.
Applications in these areas need a Heritage Statement. It explains how the proposed scale, massing and materials preserve the area’s character. We recommend checking whether an Article 4 Direction removes further rights on the street. Conservation officers typically scrutinise brick, roofing slate and window profiles closely, so specification decisions belong at design stage.
Permitted Development, Lawful Development Certificates and Green Belt Limits
Outside conservation areas, many single-storey rear extensions qualify as permitted development. The depth limit is three metres from the original rear wall for semi-detached and terraced houses. Detached houses may extend four metres. A Lawful Development Certificate under Section 192 of the Town and Country Planning Act 1990 confirms that position formally.
Edge-of-town plots towards Sutton, Langley and Rainow can fall within the Green Belt. National policy there allows extensions only where they avoid disproportionate additions over the size of the original building. Checking the planning history matters, because earlier extensions count against that allowance.
Did You Know?
The Building Safety Act 2022 extended the limitation period for claims under the Defective Premises Act 1972. For work completed after 28 June 2022, homeowners now have 15 years to bring a claim. Section 1 claims for earlier work carry a retrospective 30-year period, replacing the former six-year limit. The Act also extended the Defective Premises Act to cover work on existing dwellings, not just new homes.
Structural Design Under Part A of the Building Regulations
Steel Beams, Padstones and Open-Plan Layouts
Removing a load-bearing rear wall to create an open-plan kitchen requires structural calculations under Part A of the Building Regulations. A structural engineer sizes each steel beam and specifies padstone bearings, connections and lateral restraint. Building Control reviews those calculations and inspects the steelwork before the contractor boxes it in.
In practice, we find that temporary works carry more risk than the permanent steel. Props, needles and sequencing all need planning before the wall comes out. Macclesfield’s older Victorian terraces often hide inconsistent brickwork and shallow footings. A trial pit early in the programme confirms what the engineer is actually designing for.
Full Plans Versus Building Notice Applications
A Full Plans application gives you approved drawings before any work starts. Cheshire East Council Building Control, or a registered building control approver, checks the design against every relevant Part of the Building Regulations. For complex, high-spec extensions, that upfront approval removes most of the risk of costly alterations mid-build.
A Building Notice lets work start two days after submission, but without approved plans. Inspectors assess compliance on site, and the homeowner pays to correct anything that falls short. The approved design must also meet Part L thermal standards. For a new extension, that means wall U-values of 0.18 W/m²K and roof U-values of 0.15 W/m²K.
Drainage and Party Wall Obligations Before Excavation
United Utilities Build-Over Agreements
United Utilities requires a build-over agreement for any extension within three metres of a public sewer. In 2011, most private sewers serving more than one property transferred into public ownership. A rear extension on a Macclesfield terrace therefore frequently sits close to a public asset without the owner realising.
A CCTV drainage survey confirms pipe positions, depths and condition before the engineer finalises the foundation design. United Utilities then reviews that design to protect the sewer and preserve future access. Securing approval before excavation avoids enforced redesigns and stalled trenches.
Party Wall Notices for Terraced and Semi-Detached Homes
The Party Wall etc. Act 1996 applies whenever work affects a shared wall or involves excavation close to a neighbour’s foundations. You must serve notice two months before work to a party structure. Excavation within three or six metres of a neighbouring structure, depending on depth, requires one month’s notice.
Neighbours have fourteen days to consent or dissent. Where a dispute arises, each side appoints a surveyor, or both agree on one, to produce a Party Wall Award. From experience across Cheshire East, serving notices early keeps the award out of the critical path.
JCT Contracts That Fix Price, Payment and Variations
Contract Sum Analysis and Provisional Sums
A Joint Contracts Tribunal contract replaces verbal estimates with a fixed contract sum and clear valuation rules. The JCT Minor Works Building Contract suits most residential extensions, whilst the Intermediate Building Contract suits larger, more complex schemes. Both forms protect homeowner and contractor alike by setting out obligations in writing.
A Contract Sum Analysis breaks the price down by trade, labour and materials. Provisional sums cover defined items the designer has not yet finalised, such as a kitchen specification. We describe each provisional sum in enough detail for the programme to allow for it. That keeps final account adjustments modest and predictable.
Interim Payments, Variations and Retention
Interim payments under a JCT contract follow certified valuations of work actually completed on site. The client pays for progress, not for time elapsed. Every change of scope passes through a written variation instruction, priced and agreed before the work proceeds. This process stops cost creep before it starts.
Retention adds a further safeguard. Under the JCT Minor Works default, the client holds back five percent of each valuation. Half returns to the contractor at practical completion. The remainder follows once the contractor has put right any defects that appear during the rectification period.
What We Build

House extensions
Single, double-storey and wraparound extensions — load-bearing structure engineered, materials matched to existing fabric, full Building Regulations compliance.

Home renovation
Whole-house renovation before you move in. Structural reconfiguration, open-plan steelwork, drainage, energy upgrades and fit-out under one point of accountability.

Bespoke new builds
Architect-designed one-off homes and replacement dwellings. JNR acts as Principal Contractor under CDM 2015 — groundworks to Completion Certificate.

Loft conversions
Dormer, hip-to-gable and full-mansard conversions — head-height assessment, Part B fire safety, Part K staircases and engineered structural roof alterations.

Commercial construction
Refurbishment and fit-out for offices, professional practices, retail and hospitality — CDM 2015 governance, Part B fire design, phased around live trading.

Heritage Renovation
Conservation area and listed building work — lime mortar pointing, sash window reproduction, breathable repairs and Conservation Officer-approved details.
CDM 2015 Duties on Domestic Extension Sites
Principal Contractor Responsibilities Under Regulation 7
The Construction (Design and Management) Regulations 2015 apply to all construction work, including domestic extensions. Under Regulation 7, a domestic client’s duties pass automatically to the contractor. Where more than one contractor works on site, they pass to the Principal Contractor. The homeowner does not need to take any action for that transfer to happen.
The Principal Contractor must prepare a Construction Phase Plan before site set-up. That plan covers welfare, traffic management, trade coordination and risk assessments for high-risk activities. On narrow Macclesfield streets, a clear delivery and parking strategy protects neighbours and pedestrians throughout the build.
Asbestos Surveys, F10 Notification and Site Safety
Any building constructed before 2000 may contain asbestos. Before cutting into existing walls, ceilings or roof coverings, the contractor must establish whether asbestos is present. A refurbishment and demolition survey identifies materials in the areas the works will affect, allowing safe removal before the main structural phase begins.
Some larger projects also require formal notification to the Health and Safety Executive. An F10 applies where work runs beyond 30 working days with over 20 workers on site at once. It also applies where work exceeds 500 person-days. The contractor submits the notification and displays a copy on site.
Handover Certificates and the Completion File
Practical Completion and the Rectification Period
Practical completion marks the point at which the builder has substantially finished the works. You can then occupy the new space safely. Certification releases half the retention and starts the rectification period. That period is three months by default under JCT Minor Works, unless the parties agree a longer one in the contract.
On high-value extensions, many clients agree a rectification period of six or twelve months. We walk the finished extension with the client before practical completion and record every snag in writing. That shared list removes ambiguity over what counts as a defect later.
Certificates Required at Handover
A complete handover file supports future conveyancing and proves regulatory compliance. It should contain the Building Control completion certificate, an Electrical Installation Certificate to BS 7671 and a Gas Safe certificate for any heating alterations. Where the works include replacement windows elsewhere in the house, add the FENSA or equivalent certificate.
The file should also hold the structural calculations, party wall award, build-over agreement and warranty documents. Buyers’ solicitors routinely request these records. Missing paperwork can delay a future sale or force an indemnity policy. A well-organised completion file demonstrates master builder quality long after the site team leaves.
Final Thoughts
Delivering high-spec extensions Macclesfield homeowners can rely on takes technical discipline, formal contract administration and independent accountability. Planning status, sewer positions, party walls and structural design all need resolving before work starts. An accredited contractor manages each checkpoint in sequence, so the finished extension matches the approved design and budget.
Start with the statutory checks, a written JCT contract and a clear handover specification. With those foundations agreed, the build itself becomes a matter of disciplined execution rather than costly correction.
Let's discuss your vision.
You don’t need a full set of architectural drawings to speak to us. Whether you’re at the napkin-sketch stage or ready to build, we’re here to offer expert advice.
Frequently Asked Questions
Q: What is the difference between a Full Plans and a Building Notice application in Macclesfield?
A: A Full Plans application involves submitting detailed drawings, structural calculations and specifications to Building Control before work begins. Inspectors approve the design upfront, which gives certainty and reduces the risk of changes mid-project. A Building Notice allows work to start two days after submission without approved plans. It is quicker to begin but riskier for complex extensions. Inspectors check compliance on site, and the homeowner pays to correct anything that fails.
Q: Do I need a build-over agreement for a rear extension in Macclesfield?
A: You need a build-over agreement from United Utilities if your extension sits within three metres of a public sewer. Many shared drains behind terraced and semi-detached homes became public sewers in 2011, so this situation is common. United Utilities reviews the foundation design to protect the pipe and preserve maintenance access. A CCTV drainage survey before design confirms the sewer’s position and avoids delays once excavation starts.
Q: How do conservation areas in Macclesfield affect extension plans?
A: Macclesfield has several conservation areas, including the Town Centre, Christ Church, Park Green and Buxton Road. Within them, side extensions, two-storey rear extensions and external cladding fall outside permitted development and need householder planning permission. Applications usually require a Heritage Statement explaining how the design, scale and materials suit the area’s character. An Article 4 Direction can remove further rights, so check the property’s status before finalising a design.
Q: What is the purpose of retention in a JCT construction contract?
A: Retention is a sum the client holds back from each interim payment as security against defects. Under the JCT Minor Works default, retention is five percent of each valuation. The client releases half at practical completion, when they take possession of the finished work. The client pays the remainder once the contractor has corrected any defects that appear during the rectification period. This keeps the contractor accountable for workmanship after handover.
Q: Why does CDM 2015 apply to domestic house extensions?
A: The Construction (Design and Management) Regulations 2015 apply to all construction projects in Great Britain, including domestic extensions. For domestic clients, the legal duties transfer automatically to the contractor or Principal Contractor. That contractor must prepare a written Construction Phase Plan, provide welfare facilities, coordinate trades and manage structural and asbestos risks. Compliance protects workers, visitors and the household, and keeps the project within health and safety law.
About The Author
Julian Rowlands is the founder and director of JNR Construction Limited, a Cheshire-based Master Builder and Design-to-Build contractor established in 2006. A Federation of Master Builders member and TrustMark-registered contractor, Julian has spent over two decades delivering complex residential and commercial projects across Cheshire and southern Greater Manchester — from heritage refurbishments and structural extensions to bespoke new builds and architect-led commercial schemes. He writes on the regulatory, technical, and project management realities of UK construction, with a particular focus on CDM 2015 compliance, Building Regulations, and the practical detail of bringing architectural design into built form.


