
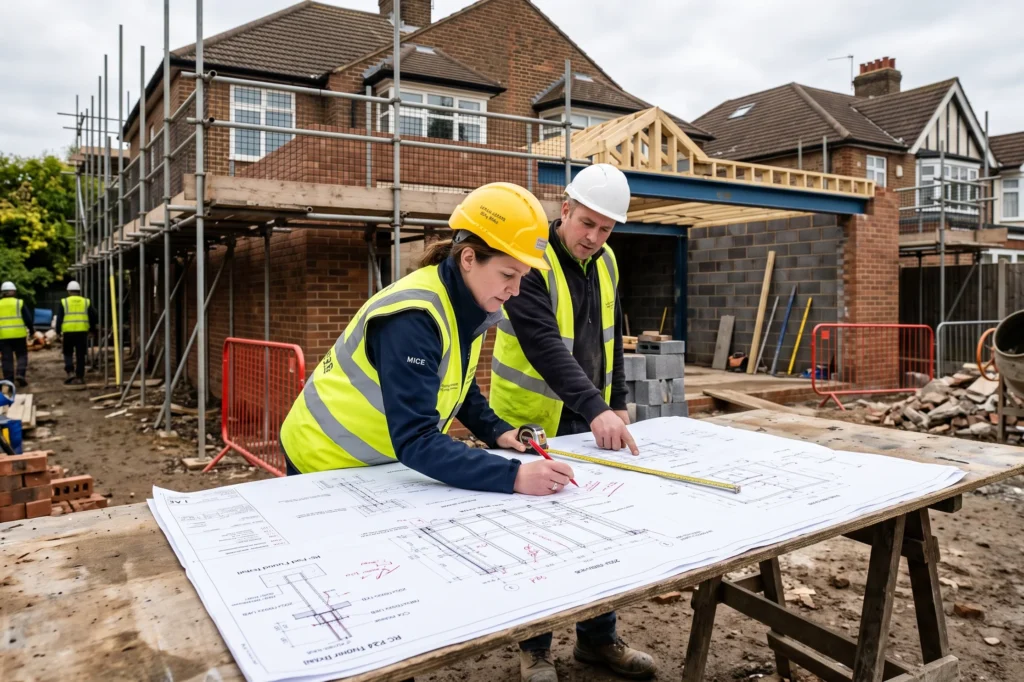
Design And Build Extensions - Professional Contractors
Commissioning design and build extensions represents a strategic shift from fragmented domestic procurement towards unified project delivery. In traditional residential schemes, homeowners frequently find themselves trapped between an architect’s aesthetic vision and a builder’s practical site reality. Integrating architectural design, statutory compliance, structural engineering, and skilled construction under a single professional umbrella removes operational friction. This coordinated methodology ensures technical drawings translate into structurally sound, thermally efficient living spaces. It removes the risk of unexpected financial inflation and unnecessary construction delays.
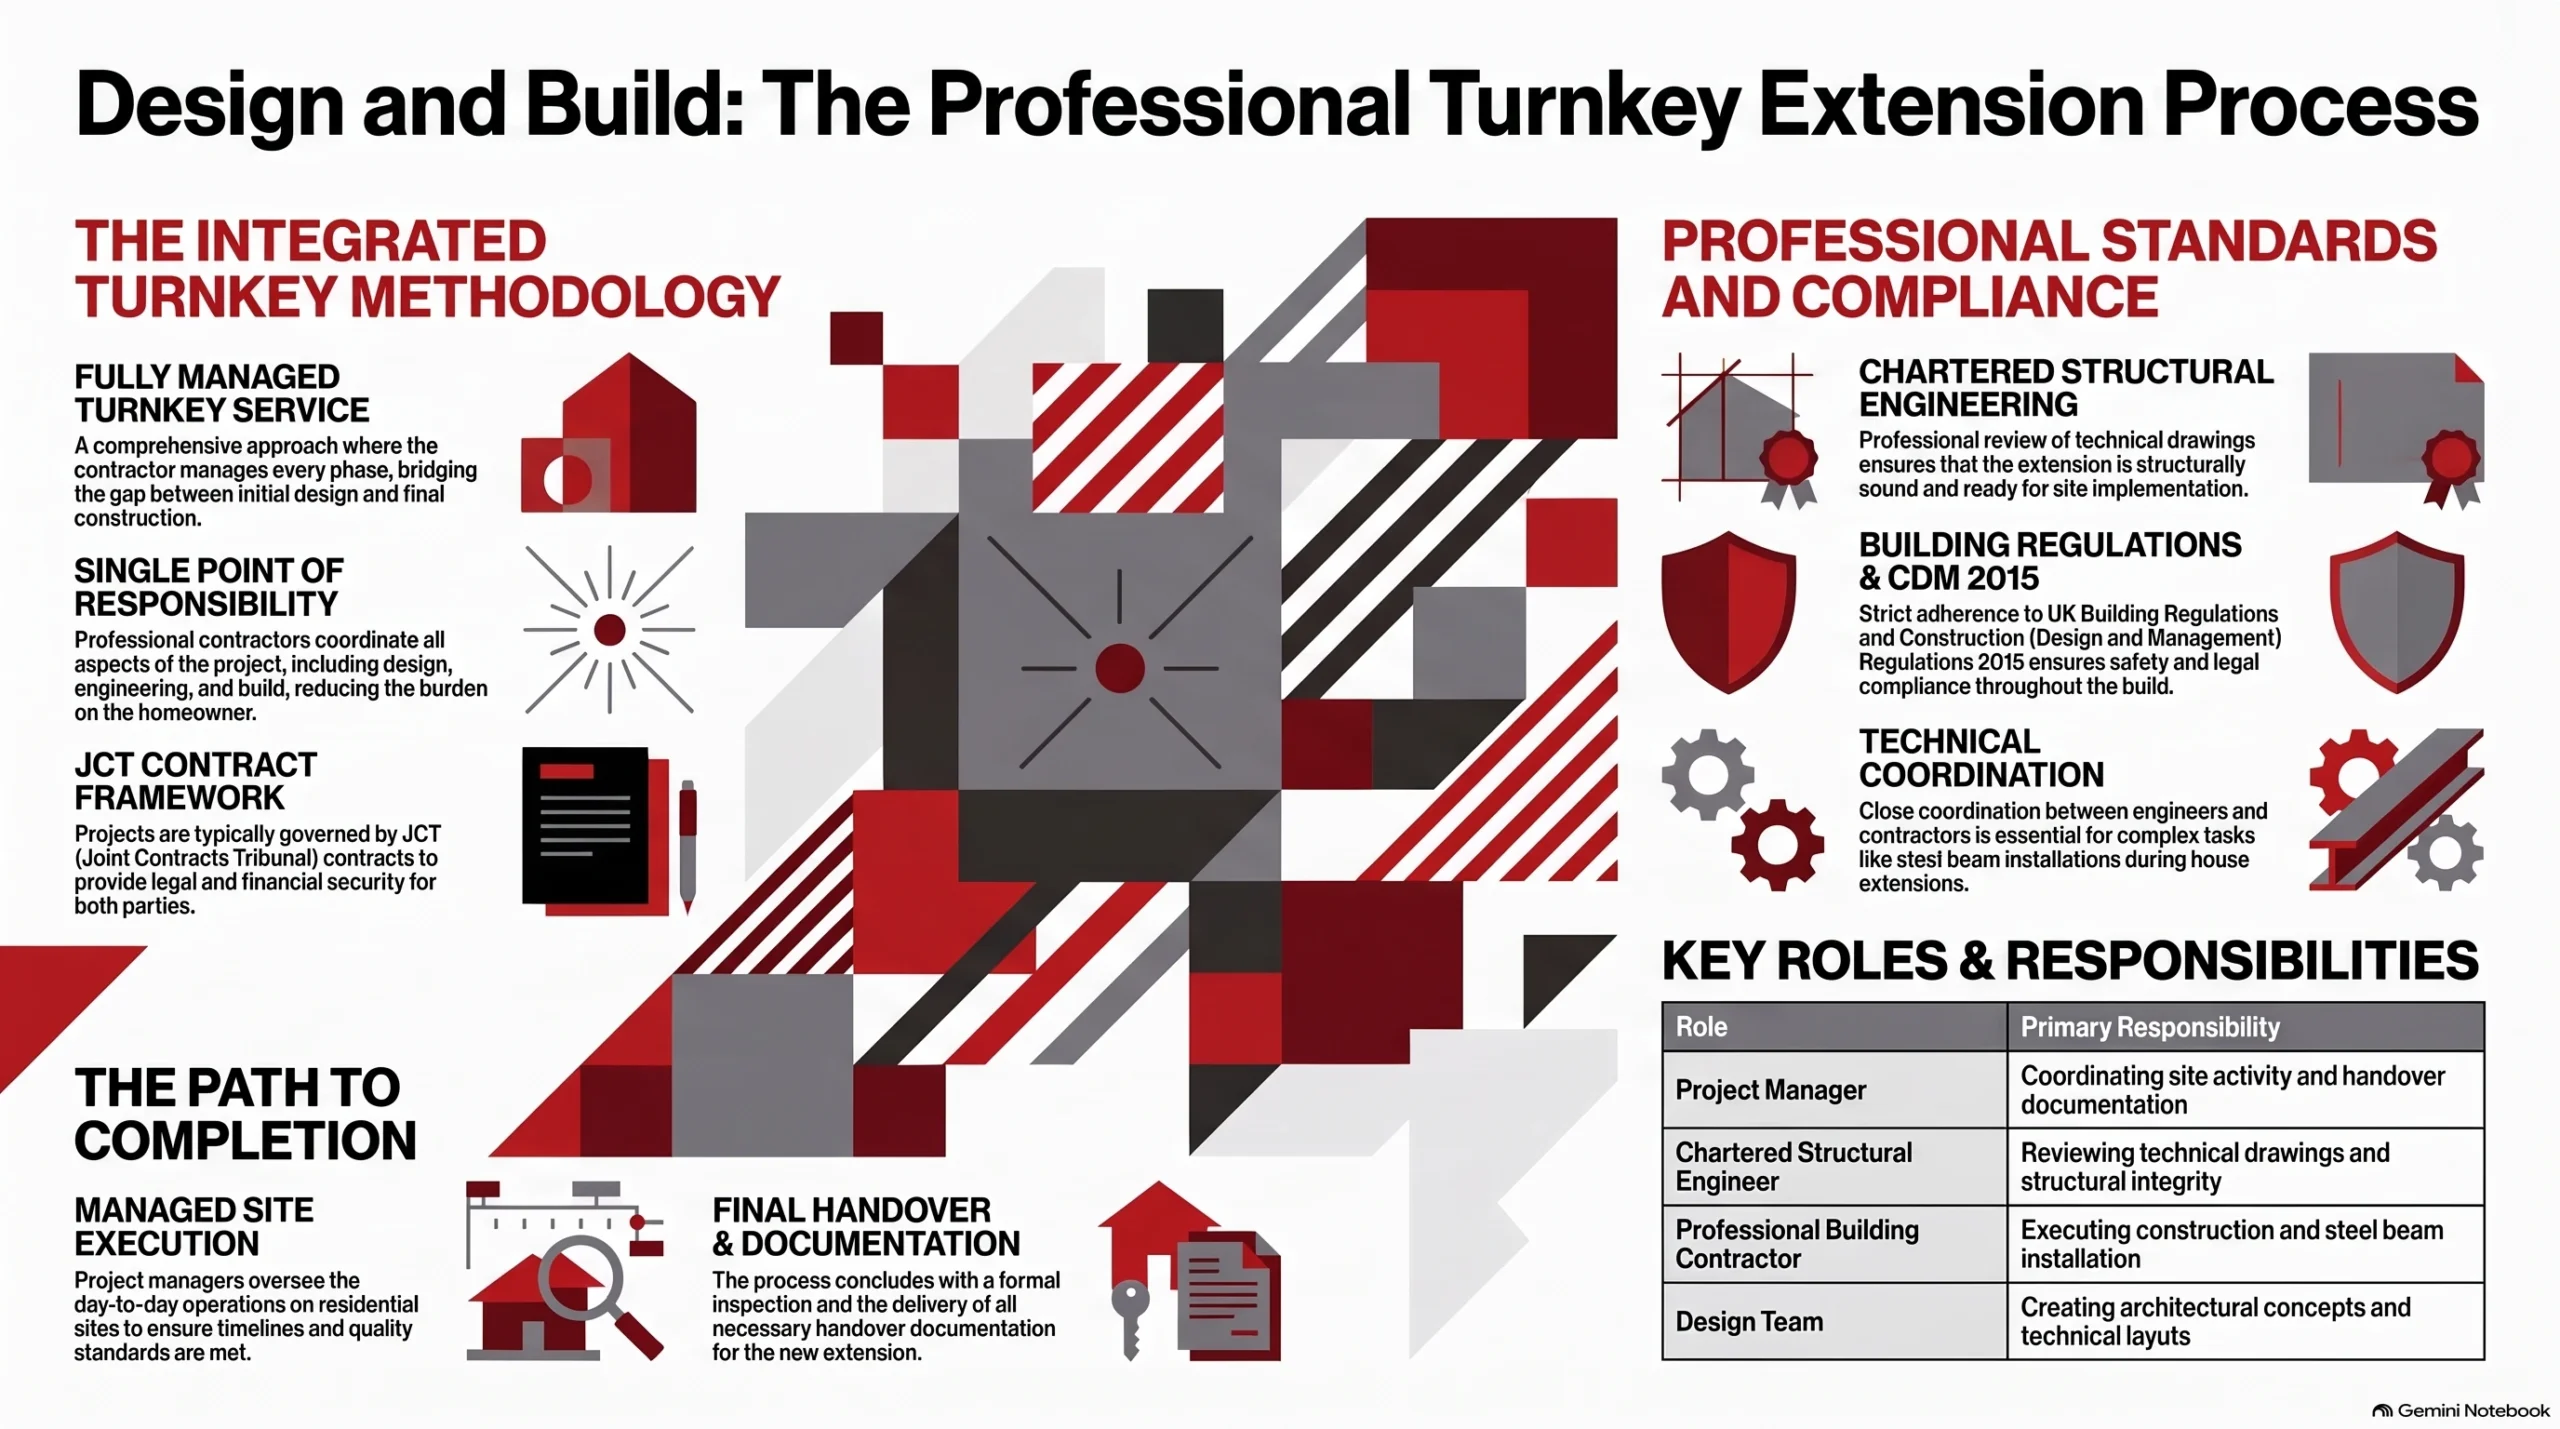
Dissecting how professional contractors administer turnkey delivery reveals why single-point accountability protects both capital investment and architectural integrity. Isolated design and construction teams create genuine ambiguity over accountability. When drawings prove unbuildable or planning conditions clash with structural requirements on site, who takes legal responsibility?
Key Takeaways
- Design and build extensions provide a single point of commercial responsibility, eliminating friction between independent architectural designers and on-site building contractors.
- Operating under formal JCT Design and Build contracts ensures that cost planning, statutory approvals, and technical construction standards remain aligned from the project outset.
- Principal Contractor appointments under CDM 2015 transfer critical pre-construction and site health and safety management duties away from domestic homeowners.
- Comprehensive turnkey service models integrate early structural engineering with building control approvals, preventing costly mid-programme variations and unauthorised on-site material substitutions.
- Comprehensive handover documentation packs consolidate vital Part P electrical certificates, gas safety records, and local authority building regulations completion notices for property resale.
Procurement Routes for Residential Extensions
Choosing the correct procurement method determines how a contract allocates financial risk, design liability, and accountability. Traditional procurement divides responsibility between design consultants and tradespeople, which often exposes domestic clients to unforeseen claims. Design and build contracts consolidate these duties, establishing predictable parameters for cost, buildability, and statutory compliance from the outset.
The operational differences between fragmented tendering and consolidated delivery directly affect project outcomes on site. Contract structure determines who carries design risk, who absorbs cost overruns, and who remains accountable when disputes arise. Understanding where legal and financial liability falls lets homeowners make informed commercial choices. This clarity should come before committing capital to architectural fees, groundworks, or structural alterations.
| Procurement Element | Traditional Architectural Route | Design and Build Contract |
|---|---|---|
| Design Responsibility | Architect or designer retains design liability | Contractor assumes single-point design liability |
| Cost Certainty | Established late after competitive tender stage | Agreed early through Employer’s Requirements |
| Contract Administration | Administered by architect or contract administrator | Contractor delivers to agreed Employer’s Requirements |
| CDM 2015 Dutyholder | Split between Principal Designer and builder | Unified under competent Principal Contractor |
| Material Substitution Risk | Requires formal variation instructions and scrutiny | Contractor bound by performance specification |
Bridging the Design and Construction Interface
Eliminating Operational Friction Between Disciplines
Traditional procurement creates a structural divide between the design office and the construction site. Architects produce drawings without real-time contractor pricing, whilst builders inherit specifications without understanding the designer’s intent. When errors emerge during demolition, both parties defend their positions, leaving domestic clients financially exposed to substantial delay claims.
Design and build extensions eliminate this structural divide. By merging architectural production with trade expertise, the technical details undergo rigorous buildability assessments before sub-contractors arrive on site. Engineers evaluate structural spans, drainage connections, and steel connections against real supply chain constraints. This collaborative dynamic guarantees that design intent aligns with practical site execution from day one.
Controlling Costs Through Integrated Engineering
Early structural coordination prevents budget creep during technical design phases. In traditional workflows, a structural engineer calculates steel sizing after planning permission is granted. This often introduces intrusive downstands, oversized padstones, or complex splices. These additions drive up fabrication expenses and disrupt ceiling heights unexpectedly, forcing costly retrospective design revisions.
A unified delivery model involves the structural engineer, architectural technician, and head of construction from RIBA Stage 2 onwards. Structural loads, bearing details, and foundation depths are calculated in direct relation to site ground conditions. This integration produces accurate bills of quantities, eradicates ambiguous provisional sums, and protects the homeowner against sudden structural price shocks.
Contractual Frameworks and Single-Point Accountability
Standard JCT Design and Build Contract Mechanics
Formal construction projects require robust contractual administration to protect client capital. The Joint Contracts Tribunal produces specific contracts, such as the JCT Design and Build Contract. This form of contract allocates design liability squarely to the main contractor. The client provides their Employer’s Requirements, and the contractor submits detailed Contractor’s Proposals to deliver them.
This contractual structure creates unambiguous accountability. If an unforeseen design clash occurs between structural steelwork and soil vent pipes, the contractor must resolve it. That resolution comes at the contractor’s own expense, not the client’s. Under traditional forms like the JCT Minor Works Building Contract, such clashes trigger architect instructions and contractor variation claims. Single-point accountability eliminates these disputes entirely.
Elimination of Unauthorised Material Substitution
Contractual integrity depends on building strictly to agreed specifications without arbitrary compromise. On unsupervised residential sites, rogue builders routinely substitute specified sub-floor insulation, high-performance vapour barriers, or acoustic quilt with cheaper alternatives. These unauthorised actions compromise thermal calculations under Part L and breach building control plan approvals without the homeowner’s knowledge.
Professional contractors manage material procurement through transparent National Building Specification schedules. Where supply chain bottlenecks necessitate alternative products, the contractor prepares formal technical equivalence submissions. The contractor demonstrates equivalence formally. Replacement acoustic membranes or PIR boards must match the thermal conductivity and fire ratings of the original specification. This protects statutory compliance throughout delivery.
Did You Know?
Under Regulation 7 of CDM 2015, a domestic client’s statutory health and safety duties transfer automatically to the Principal Contractor. This makes the contractor legally responsible for pre-construction information, site welfare, and the construction phase plan.
Statutory Planning and Permitted Development Parameters
Permitted Development Thresholds Under GPDO 2015
Executing an extension without planning permission requires strict compliance with statutory legislation. Statute governs these projects. Schedule 2, Part 1, Class A of the Town and Country Planning (General Permitted Development) (England) Order 2015 applies. It covers single-storey and multi-storey extensions alike. Qualifying schemes must adhere to precise height restrictions, boundary offsets, and external material constraints defined by statute.
Single-storey rear additions on detached properties can extend up to eight metres via the prior approval process. Under standard permitted development rules, the limit falls to four metres. Eaves heights must not exceed three metres within two metres of a boundary. Design-build teams verify these tolerances against historical site alterations, ensuring lawful execution without risking local planning authority enforcement notices.
Conservation Areas and Article 4 Directions
Designated heritage areas severely restrict permitted development allowances for domestic properties. Within conservation areas, rear multi-storey additions require full householder planning applications. Side extensions and exterior cladding are prohibited under standard permitted development rights. Furthermore, local planning authorities frequently serve Article 4 Directions, removing permitted rights for replacement windows, doors, and boundary walls.
Navigating these local constraints demands rigorous planning appraisal. Design-build teams cross-reference local authority mapping systems to confirm heritage statuses before finalising scheme concepts. Where full applications are unavoidable, contractors prepare comprehensive heritage statements and contextual street-scene elevations. These demonstrate that proposed materials and fenestration profiles preserve or enhance the prevailing historic character.
Building Regulations and Technical Standards
Achieving Fabric Efficiency Under Part L 2021
Approved Document L Volume 1 enforces demanding thermal performance metrics for new domestic thermal elements. External cavity walls must achieve minimum U-values of 0.18 W/m²K, whilst pitched roofs insulated at rafter level require 0.15 W/m²K. Highly glazed extensions require careful area-weighted calculations to prove overall carbon compliance when openings exceed typical allowances.
Integrated teams resolve thermal performance during early spatial planning. Structural junctions are detailed to eliminate thermal bridging, preventing cold bridging at wall-floor interfaces and window reveals. Condensation risk analyses ensure that continuous airtightness membranes work harmoniously with mechanical extract systems. This satisfies the enhanced ventilation rates demanded by Approved Document F without incurring unintended heat losses.
Structural Approvals and Foundation Engineering Under Part A
Approved Document A mandates that all structural modifications safely transfer imposed and dead loads to stable ground. Incorporating extensive open-plan living areas requires extensive structural steel frameworks, designed by chartered engineers. Padstones, bearing lengths, and deflection parameters must be calculated carefully. This prevents structural movement, masonry cracking, or door-binding issues within the existing property.
Design-build contractors submit Full Plans applications to building control bodies before breaking ground. Engineers specify trench-fill, mass concrete, or engineered raft foundations based on soil bearing capacity and arboricultural influence. Trial pits verify historic foundation depths. This ensures new excavations do not undermine existing walls or compromise adjacent shallow foundations under Party Wall legislation.
Dutyholder Responsibilities Under CDM 2015 and BSA 2022
Principal Contractor Obligations Under CDM 2015
The Construction (Design and Management) Regulations 2015 apply to all residential construction activities across Great Britain. Where projects involve multiple trades, clients must appoint a Principal Designer and a Principal Contractor. Under Regulation 7, these dutyholder responsibilities transfer automatically to the lead contractor on domestic projects. This places legal compliance squarely on their shoulders.
Professional contractors draft a comprehensive Construction Phase Plan before establishing site operations. They secure site boundaries, provide compliant welfare amenities, manage trade inductions, and systematically eliminate foreseeable safety risks. This systematic management controls high-risk operations, including deep trenching, structural propping, and masonry demolition. It protects workers, occupants, and neighbouring properties throughout the construction programme.
Dutyholder Competence Under the Building Safety Act 2022
The Building Regulations etc. (Amendment) (England) Regulations 2023 introduced a rigorous dutyholder framework. This sits within Part 2A of the Building Regulations 2010. This regime operates under powers created by the Building Safety Act 2022. It mandates that all clients, designers, and contractors possess demonstrable competence for their roles on notifiable construction work.
Under this statutory regime, the appointed principal contractor must ensure that all building work complies fully with relevant Approved Documents. The contractor must provide clear audit trails, competence records, and signed compliance declarations at completion. This unified regulatory governance prevents unauthorised site alterations and ensures that statutory compliance is documented, verified, and legally certified.
What We Build

House extensions
Single, double-storey and wraparound extensions — load-bearing structure engineered, materials matched to existing fabric, full Building Regulations compliance.

Home renovation
Whole-house renovation before you move in. Structural reconfiguration, open-plan steelwork, drainage, energy upgrades and fit-out under one point of accountability.

Bespoke new builds
Architect-designed one-off homes and replacement dwellings. JNR acts as Principal Contractor under CDM 2015 — groundworks to Completion Certificate.

Loft conversions
Dormer, hip-to-gable and full-mansard conversions — head-height assessment, Part B fire safety, Part K staircases and engineered structural roof alterations.

Commercial construction
Refurbishment and fit-out for offices, professional practices, retail and hospitality — CDM 2015 governance, Part B fire design, phased around live trading.

Heritage Renovation
Conservation area and listed building work — lime mortar pointing, sash window reproduction, breathable repairs and Conservation Officer-approved details.
The Turnkey Service Delivery Sequence
Phased Execution From Site Strip to Second Fix
A structured turnkey service coordinates multiple specialist trades through a logical, uninterrupted programme. Work commences with site clearance, ground reduction, and foundation pours, closely followed by substructure masonry and damp-proof membrane installation. Once the superstructure is erected, roof timbers, weathering coverings, and external glazing are installed to achieve rapid watertight status.
Achieving a dry interior envelope allows first-fix mechanical, electrical, and plumbing trades to proceed without delay. Internal partitions, acoustic insulation, and plasterboard linings follow, establishing the substrate for finish skim plastering. Trades execute second-fix carpentry, sanitaryware fitting, floor tiling, and architectural decorations sequentially. Quality checks at each handover phase catch minor snags before practical completion.
Handover Protocols and the Technical Health and Safety File
Practical completion represents the formal contractual handover of the site back to the client. At this milestone, the works must be demonstrably free from patent defects, initiating the standard twelve-month defects liability period. Retention percentages, typically held at five percent during construction, reduce to two and a half percent pending final inspection.
The contractor compiles and hands over an exhaustive Operations and Maintenance manual. This pack contains the Building Control Completion Certificate and Part P electrical installation certificates. It also includes Gas Safe commissioning forms and structural engineer sign-offs. Retaining these documents protects the client’s legal position and proves compliance with statutory dutyholder regulations. It also ensures property conveyancing proceeds smoothly during future resale transactions.
Risk Mitigation on Complex Structural Renovations
Drainage Assets and United Utilities Build-Over Consents
Subterranean infrastructure often dictates the viability and spatial layout of domestic home additions. Under Approved Document H, building over or within three metres of a public sewer requires formal statutory consent. That consent must come from the regional sewerage undertaker. Constructing without an approved agreement can lead to legal injunctions or demands to demolish offending footings.
Design-build contractors undertake early drainage tracing and CCTV surveys to establish exact pipe depths, fall gradients, and invert levels. If a sewer crosses the proposed extension footprint, engineers design bridging lintels or specify localised drain diversions. The contractor handles all technical submissions and site inspections directly with the water authority. This secures approvals before foundation concrete is poured.
Administering the Party Wall etc. Act 1996
Terraced and semi-detached home extensions inevitably interact with shared boundaries and neighbouring structures. The Party Wall etc. Act 1996 mandates formal statutory notices before certain works begin. Notice is required before cutting into party structures or constructing new boundary walls. It is also required before excavating within three to six metres of adjacent foundations.
Professional contractors coordinate these statutory requirements months before site mobilisation. Excavation notices apply specifically where new foundations fall below the neighbouring structure’s bearing depth. By delivering fully detailed structural calculations and foundation drawings early, party wall surveyors can draft formal Party Wall Awards quickly. This proactive approach resolves access agreements and establishes verified schedules of condition. It also prevents adjoining owners from obtaining costly court injunctions that halt site operations.
Final Thoughts
Delivering successful design and build extensions requires moving away from fragmented, multi-party procurement. Consolidating architectural design, structural engineering, planning management, and skilled trades under one accountable principal contractor removes systemic project risks. Homeowners gain absolute transparency regarding construction programmes, structural buildability, and final project costs. They also maintain full compliance with evolving statutory legislation.
Property owners embarking on substantial domestic alterations should evaluate prospective partners carefully. Technical competence, robust contractual frameworks, and proven regulatory compliance all matter in that assessment. Engaging a contractor who provides unified commercial liability, standard JCT contracts, and comprehensive handover files supports that outcome. It helps ensure the architectural vision is realised safely, efficiently, and to exceptional construction standards.
Let's discuss your vision.
You don’t need a full set of architectural drawings to speak to us. Whether you’re at the napkin-sketch stage or ready to build, we’re here to offer expert advice.
Frequently Asked Questions
Q: What is the main difference between traditional procurement and design and build for extensions?
A: Traditional procurement requires the client to hire an architect to design the extension. The drawings are then tendered to multiple independent building contractors. Design liability remains with the architect, whilst site execution rests with the builder. In a design and build arrangement, a single contracting organisation assumes total contractual responsibility instead. That responsibility covers both architectural design and on-site construction under one comprehensive agreement. This single point of accountability eliminates disputes between designers and tradespeople and minimises unexpected cost variations. It also ensures that practical buildability informs the technical drawings from the earliest concept stages.
Q: Do design and build extensions still require a Full Plans building control application?
A: Yes, professional design and build contractors almost universally utilise the Full Plans building control route. This route is used rather than the simpler Building Notice option. A Full Plans application involves submitting comprehensive technical specifications, structural engineering calculations, thermal performance data, and drainage layouts. These go to the local authority or an approved inspector before site works commence. This proactive submission ensures that every regulatory detail under Approved Documents A to S is formally approved in writing. It eliminates the significant financial and structural risks associated with rectifying non-compliant work during live construction.
Q: Who acts as the Principal Contractor under CDM 2015 on a design and build extension?
A: Under the Construction (Design and Management) Regulations 2015, any domestic project involving more than one contractor requires a Principal Contractor. This appointment is legally mandatory before work begins. On a design and build extension, the main contracting company formally assumes this statutory dutyholder role. Under Regulation 7 of CDM 2015, the domestic client’s health and safety duties transfer automatically to the Principal Contractor. They become responsible for drafting the construction phase plan and managing site welfare facilities. They also provide worker inductions and secure the site against unauthorised access.
Q: How are unexpected site variations handled under a JCT Design and Build contract?
A: Under a formal JCT Design and Build contract, the agreed contract sum covers the complete execution of the works. These works are set out within the Employer’s Requirements and Contractor’s Proposals. The contractor cannot claim additional costs for design oversights, coordination clashes, or buildability issues. Financial variations only arise in two situations. The first is where the client formally instructs a material change to the project scope, finishes, or spatial layout. The second is where unforeseen site conditions occur that reasonable pre-construction investigations could not have identified. In either case, variations are priced according to the agreed contract rates.
Q: What statutory documents should be included in the project handover pack?
A: A comprehensive technical handover pack, or Health and Safety File, must contain all statutory compliance certificates accrued throughout the project. This includes the final Building Control Completion Certificate and Part P electrical installation and test certificates (BS 7671). It also includes Gas Safe installation records for boilers or hobs, plus FENSA or CERTASS glazing certificates. Commissioning documentation for mechanical ventilation systems should also be included. The pack should further incorporate structural engineering calculations, as-built architectural layouts, and drainage location plans. Operating manuals for fitted appliances complete the file, providing essential documentation for future property conveyancing.
About The Author
Julian Rowlands is the founder and director of JNR Construction Limited, a Cheshire-based Master Builder and Design-to-Build contractor established in 2006. A Federation of Master Builders member and TrustMark-registered contractor, Julian has spent over two decades delivering complex residential and commercial projects across Cheshire and southern Greater Manchester — from heritage refurbishments and structural extensions to bespoke new builds and architect-led commercial schemes. He writes on the regulatory, technical, and project management realities of UK construction, with a particular focus on CDM 2015 compliance, Building Regulations, and the practical detail of bringing architectural design into built form.


