
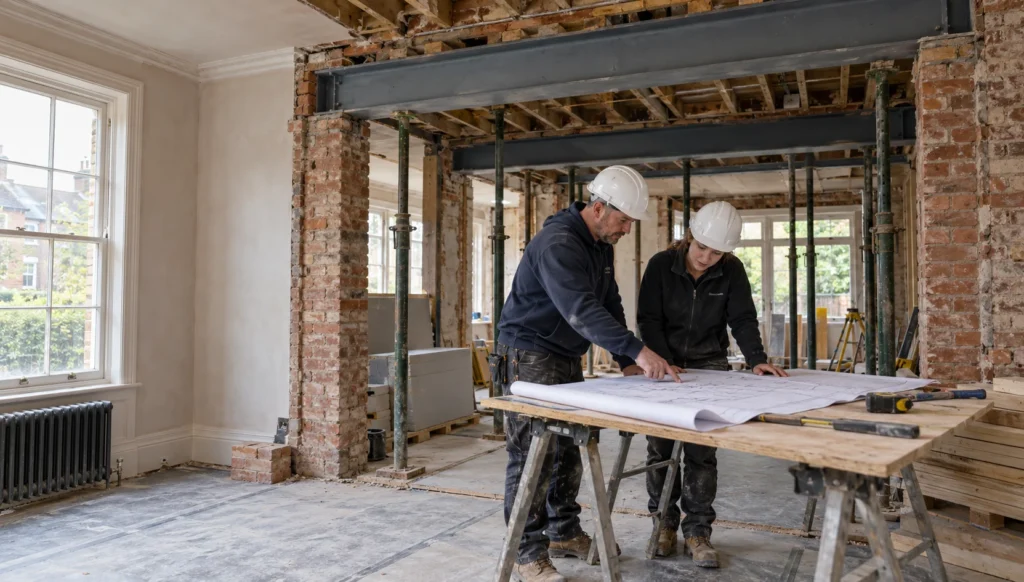
Professional House Refurbishment - Master Builder Service
Executing a high-calibre residential renovation demands technical precision, regulatory compliance, and transparent contract administration from the outset. A professional house refurbishment transforms an existing property by reconfiguring structural layouts, upgrading thermal performance, and integrating modern mechanical services. Discerning homeowners recognise that substantial alterations require an experienced principal contractor rather than disparate trade labour. Clear statutory oversight ensures that load paths remain sound and moisture dynamics remain balanced. Consequently, building contractors deliver an exacting architectural finish across every living space.
Addressing Building Regulations, statutory dutyholder obligations, and complex structural modifications requires rigorous project controls on site. Appointing an accredited contractor safeguards capital expenditure whilst ensuring strict compliance with current UK statutory frameworks. Dedicated project management prevents avoidable delays and unexpected costs. How do sophisticated property owners secure exceptional craftsmanship whilst eliminating administrative vulnerabilities on complex refurbishment schemes?
Key Takeaways
- Federation of Master Builders accreditation delivers independent site vetting, financial scrutiny, and access to dispute resolution.
- A principal contractor absorbs the client safety duties that CDM 2015 would otherwise place on homeowners.
- Approved Documents govern refurbishment work, covering structural integrity under Part A and energy efficiency under Part L.
- JCT contracts set binding rules for interim valuations, extension of time assessments, and variation pricing.
- Handover packs carry electrical and gas safety records plus local authority completion certificates for future conveyancing.
Core pillars of architectural refurbishment projects
Structural transformation requires a methodical framework that coordinates statutory compliance, design integrity, and trade specialist execution. A master builder service integrates these diverse disciplines under a single point of accountability. This structured approach prevents costly delays, controls procurement, and safeguards capital investment across each project phase.
Delivering an intricate residential scheme requires synchronised management across contracts, engineering, and site health. The matrix below outlines how professional standards diverge from ordinary domestic building practices. In practice, these criteria separate accredited contractors from general trade teams. They establish clear benchmarks for enduring architectural quality and robust statutory protection on every refurbishment.
| Project Dimension | Standard Building Approach | Master Builder Standard |
|---|---|---|
| Statutory Safety | Informal self-management | Full CDM 2015 Principal Contractor oversight |
| Contract Form | Unregulated verbal or simple estimates | Standardised JCT contract administration |
| Quality Vetting | Self-declared capability | Independent FMB inspection and code compliance |
| Material Control | Unauthorised substitutions | NBS specification adherence with architect review |
| Defect Protection | Informal verbal assurances | 12-month defects liability and insurance warranties |

Regulatory governance and dutyholder accountability
Statutory roles under CDM 2015
The Construction (Design and Management) Regulations 2015 place strict health and safety duties on domestic building projects. Appointing an accredited principal contractor transfers key domestic client responsibilities away from the homeowner. This legal arrangement ensures the continuous maintenance of a dedicated Construction Phase Plan alongside compliant welfare provision.
Where multiple contractors operate on site, Regulation 7 automatically reallocates client safety duties to the principal contractor. A proficient builder develops a thorough pre-construction safety file and establishes site inductions. They also restrict unauthorised access. Part 2A of the Building Regulations introduces mirrored dutyholder regimes. These statutory rules require demonstrable competence across every phase of residential work.
Approved Documents and technical compliance
Approved Documents provide statutory practical guidance to satisfy the requirements of the Building Regulations 2010. Achieving compliance requires coordination across structural loading, ventilation, moisture resistance, and electrical safety. A Full Plans application ensures Building Control inspects critical elements before permanent concealment within the building fabric.
Substantial refurbishments engage multiple Approved Documents simultaneously. Structural changes trigger Part A engineering calculations. In addition, open layouts require Part B escape route assessments and fire door scheduling. Mechanical ventilation must meet Part F extract rates, including thirty litres per second adjacent to kitchen hobs. Concurrently, domestic electrical work requires BS 7671 certification under Part P.
Federation of Master Builders quality standards
Independent inspection and financial vetting
Federation of Master Builders membership requires rigorous independent vetting that separates accomplished contractors from unaccredited trade teams. Prospective members must pass an on-site inspection of physical work. They must also verify adequate insurances and demonstrate solvent trading operations. Periodic reassessments maintain ongoing alignment with strict national industry benchmarks.
An FMB approved builder commits in writing to a binding Code of Conduct. This charter mandates transparent written quotations, verified health and safety procedures, and reliable communication schedules. TrustMark endorsement further audits technical competence and customer service standards. By selecting an audited master builder service, clients minimise counterparty exposure whilst securing independently verified craftsmanship.
Dispute resolution and contractual protection
Trade federation affiliation establishes structured safeguards that protect consumer interests during complex residential refurbishments. FMB members must provide clear contracts prior to commencing works on site. They agree to submit to alternative dispute resolution if disagreements arise. This accessible mechanism circumvents costly litigation whilst preserving professional project accountability.
The federation operates an independent conciliation and adjudication route to resolve contractual disagreements without court proceedings. In parallel, clients can obtain the FMB Building Work Guarantee for up to ten years. This guarantee protects homeowners if a contractor ceases trading. Rectification obligations for structural defects transfer safely to a third-party insurer.
Did You Know?
Section 135 of the Building Safety Act 2022 extended the limitation period for claims under the Defective Premises Act 1972. Claims relating to dwellings completed before June 2022 now carry a thirty-year retrospective window. This creates substantial long-tail liability for residential construction work.
Contract administration and financial discipline
Joint Contracts Tribunal contract execution
Formal contracts protect both parties by replacing ambiguous quotations with legally defined obligations, payment mechanisms, and completion parameters. The Joint Contracts Tribunal suite provides standard forms suited to architectural refurbishment projects. These agreements establish transparent rules governing architect instructions, practical completion certificates, and contractor liability periods on residential schemes.
On schemes valued up to approximately £250,000, the JCT Minor Works Building Contract provides an efficient administrative framework. For complex projects ranging from £250,000 to £1,000,000, the JCT Intermediate Building Contract introduces detailed provisions for named subcontractors. Operating under recognised JCT provisions ensures that contract administrators objectively certify payments. They also assess legitimate extensions of time and calculate liquidated damages.
Valuations, variations, and retention rules
Financial discipline on a major refurbishment relies on systematic valuation cycles rather than arbitrary upfront deposits. Contractors submit detailed interim payment applications based upon completed site work and verified materials. Independent contract administrators evaluate these submissions, issue formal payment certificates, and deduct standard retention percentages to guarantee quality.
Variations inevitably emerge during complex structural remodelling when unforeseen fabric conditions come to light. Under JCT mechanics, every alteration requires a written Architect’s Instruction with agreed rates before site execution begins. Typically, clients hold three to five per cent retention from each interim valuation. The administrator releases half of this retention at practical completion. They release the remaining balance upon issuing the Certificate of Making Good Defects.
Structural modifications and thermal performance
Load-bearing wall removal and steel framing
Opening compartmentalised residential layouts requires precise temporary works, propping sequences, and calculated load transfers under Approved Document Part A. Qualified structural engineers assess existing load paths to determine steel beam sizes and padstone dimensions. Professional installation prevents masonry subsidence, wall cracking, or unintended deflections across upper floors.
Executing structural alterations in terraced or semi-detached homes frequently engages the Party Wall etc. Act 1996. Cutting into shared party walls to seat structural steel beams necessitates formal two-month statutory notices before works commence. When operating in older terraced streets, we plan propping routes before any masonry is cut. On site, competent contractors install heavy-duty Acrow props and Strongboy supports. They coordinate Building Control inspections before encasing steelwork in fire-resistant boards.
Thermal element renovation under Part L
Approved Document Part L dictates strict energy efficiency standards whenever major residential refurbishments alter existing thermal elements. Renovating more than fifty per cent of an element’s surface triggers a full upgrade duty. The same duty applies where work covers more than twenty-five per cent of the total building envelope.
Renovated thermal elements must meet defined targets. A wall upgraded with internal or external insulation should achieve 0.30 W/m²K. A pitched roof insulated at ceiling level should reach 0.16 W/m²K. However, modern insulation must not create interstitial condensation risks within older masonry. A competent builder coordinates insulation depth with continuous vapour control layers and background ventilation. This careful approach preserves fabric integrity whilst reducing household carbon emissions.
Moisture management and period fabric preservation
Moisture profiling and accurate defect diagnosis
Misdiagnosing moisture problems represents one of the most widespread and expensive errors in period property renovation. Contractors frequently mistake surface condensation, leaking rainwater goods, or plumbing failures for rising damp. Accurate diagnosis demands comprehensive moisture profiling, electrical resistance testing, and carbide analysis before specifying any disruptive remedial interventions.
Indiscriminate chemical damp-proof injections rarely resolve chronic dampness in older solid-wall properties. From experience across the sector, the fault usually lies elsewhere. Seasoned contractors investigate blocked sub-floor air vents, bridged damp-proof courses, defective external flashings, and failed perimeter drainage. Qualified remedial surveyors hold Certificated Surveyor in Remedial Treatment credentials to isolate genuine moisture sources. Eliminating water ingress at its physical origin ensures dry wall assemblies without compromising historical masonry.
Breathable assemblies and lime mortar repointing
Traditional solid-wall structures rely on natural vapour permeability to transfer absorbed moisture safely to the external atmosphere. Applying impermeable cement renders or synthetic paints traps water within the masonry core, accelerating brick decay and timber rot. Preserving historical fabric requires breathable lime mortars, natural mineral washes, and sympathetic insulation materials.
In designated conservation areas and listed dwellings, inappropriate mortar alterations can constitute a regulatory violation. Mortar joints must match original aggregate composition, colour, and profile using lime formulations. Careful mechanical raking out prevents damage to soft historic clay bricks. This breathable assembly allows the building envelope to cycle moisture naturally. It prevents interior damp staining and safeguards masonry value over decades.
What We Build

House extensions
Single, double-storey and wraparound extensions — load-bearing structure engineered, materials matched to existing fabric, full Building Regulations compliance.

Home renovation
Whole-house renovation before you move in. Structural reconfiguration, open-plan steelwork, drainage, energy upgrades and fit-out under one point of accountability.

Bespoke new builds
Architect-designed one-off homes and replacement dwellings. JNR acts as Principal Contractor under CDM 2015 — groundworks to Completion Certificate.

Loft conversions
Dormer, hip-to-gable and full-mansard conversions — head-height assessment, Part B fire safety, Part K staircases and engineered structural roof alterations.

Commercial construction
Refurbishment and fit-out for offices, professional practices, retail and hospitality — CDM 2015 governance, Part B fire design, phased around live trading.

Heritage Renovation
Conservation area and listed building work — lime mortar pointing, sash window reproduction, breathable repairs and Conservation Officer-approved details.
Architect collaboration and specification control
Specification discipline and material selection
Architect-designed renovations rely on detailed architectural drawings and National Building Specification schedules to define project parameters. Unauthorised contractor substitutions compromise thermal metrics, fire ratings, and overall visual balance. Professional builders adhere strictly to written specifications, submitting formal technical submittals whenever lead times or supply chain disruptions require review.
NBS clauses specify exact manufacturer references, material compositions, and performance thresholds. Where a specified material becomes unobtainable, a competent principal contractor prepares technical equivalence comparisons for architect approval. This formal discipline prevents the degradation of architectural intent and protects manufacturer warranties. It also ensures that all installed assemblies conform precisely with the local authority Building Control submission.
Pre-construction services and constructability analysis
Engaging an experienced contractor during RIBA Stage 4 technical design identifies potential constructability conflicts before opening physical ground. Early contractor involvement interrogates structural interfaces, site access constraints, and procurement lead times. This proactive coordination refines the construction programme, prevents mid-project redesigns, and provides clients with dependable cost certainty.
Operating under a Pre-Construction Services Agreement enables the contractor to coordinate specialist sub-trades alongside the structural engineer. Exploring complex service routing, floor level transitions, and party wall interfaces on paper eliminates site-level compromises. This collaborative approach establishes realistic milestone schedules and flags long-lead procurement packages. Consequently, it creates a seamless transition from the design studio to physical site mobilisation.
Handover protocols and long-term quality guarantees
Operational manuals and certification handover
Achieving practical completion marks the commencement of the formal handover phase rather than the simple packing up of tools. A professional contractor compiles a comprehensive Operations and Maintenance manual containing all statutory compliance certificates. This vital asset documentation ensures the homeowner possesses verifiable legal records for future conveyancing and maintenance.
The handover file contains the local authority Building Control Completion Certificate. It also holds Part P electrical installation test records and Gas Safe registration notices. Commissioning data for mechanical ventilation units under Part F sits alongside manufacturer warranties for installed plant. Retaining these records protects property asset value and satisfies solicitor enquiries whenever the property transfers ownership in future market transactions.
Latent defects and insurance-backed warranties
Contractual protections extend well beyond the completion date to safeguard clients against post-handover defects. Under standard JCT terms, a twelve-month defects liability period requires the builder to rectify emerging snags at their own expense. Insurance-backed guarantees further insulate the homeowner against structural failure if the contractor ceases trading.
A builder’s standard warranty is a contractual promise to return and repair latent defects during the liability window. Conversely, the FMB Building Work Guarantee transfers this obligation to an independent third-party insurer for up to ten years. This structural warranty protects major load-bearing elements. It gives clients enduring peace of mind long after the final certificate is issued.
Final Thoughts
Commissioning a professional house refurbishment transforms an older dwelling into an energy-efficient, structurally sound home tailored to contemporary living. Achieving superior results requires far more than aesthetic craftsmanship. It demands comprehensive contract administration, regulatory literacy, and robust site safety controls. When property owners appoint an audited contractor, work proceeds with predictability. The team respects architectural intent and statutory obligations throughout.
Building standards continue to advance towards tighter thermal metrics and enhanced regulatory scrutiny. Consequently, competent principal contractors remain essential to domestic building work. Rigorous planning, independent accreditation, and binding contracts protect domestic investments. These measures preserve the structural integrity of UK housing for generations to come.
Let's discuss your vision.
You don’t need a full set of architectural drawings to speak to us. Whether you’re at the napkin-sketch stage or ready to build, we’re here to offer expert advice.
Frequently Asked Questions
Q: What distinguishes an FMB master builder from a standard contractor?
A: Federation of Master Builders accreditation requires independent inspection of completed building work, credit checks, and proof of adequate insurance. Master Builders are legally bound by a strict Code of Conduct. They must provide formal written contracts, observe health and safety regulations, and submit to independent dispute resolution if disagreements arise. Furthermore, clients can access insurance-backed warranties covering structural defects for up to ten years. This guarantee protects against contractor insolvency and provides dependable structural security for the homeowner.
Q: Why is a Full Plans Building Control application recommended for renovations?
A: A Full Plans application requires the submission of detailed drawings, structural calculations, and specifications to Building Control before construction begins. The local authority or Registered Building Control Approver reviews these documents to confirm statutory compliance in advance. This pre-commencement certainty eliminates the risk of mid-build design changes, unexpected costs, or structural disputes on site. Conversely, relying on a Building Notice offers no paper approval. That route creates substantial risk if completed works fail inspection and require costly physical alterations.
Q: What statutory duties transfer to a principal contractor under CDM 2015?
A: Under Regulation 7 of CDM 2015, client health and safety duties pass to the principal contractor. This applies on domestic projects using more than one contractor. The principal contractor must prepare and update a written Construction Phase Plan before site establishment. They provide compliant welfare facilities, deliver worker site inductions, coordinate contractor safety protocols, and secure the site against unauthorised entry. Finally, they compile the Health and Safety File containing structural and service records for practical handover at completion.
Q: How does a JCT contract control project costs and variations?
A: A standard Joint Contracts Tribunal agreement establishes a legally binding contract sum and formal procedures for valuation. The contract administrator values work executed at predetermined intervals, releasing payments only after issuing an Interim Certificate. If variations or site conditions require specification adjustments, they must be instructed in writing and priced before execution. This strict mechanism prevents arbitrary price escalation. Furthermore, retention provisions ensure the contractor returns to rectify defects during the twelve-month defects liability period.
Q: What happens if an older house is repointed using cement mortar?
A: Repointing traditional solid-wall masonry with impermeable cement mortar causes severe long-term structural degradation. Historic soft clay bricks and stones expand, contract, and breathe through permeable lime mortar joints. Hard Portland cement traps ambient moisture within the wall core, preventing natural evaporation. During winter temperatures, trapped water freezes and expands, causing brick faces to spall and disintegrate. Professional refurbishment teams specify breathable lime mortar formulations that match historic aggregates. This method ensures natural moisture dissipation and preserves masonry stability.
About The Author
Julian Rowlands is the founder and director of JNR Construction Limited, a Cheshire-based Master Builder and Design-to-Build contractor established in 2006. A Federation of Master Builders member and TrustMark-registered contractor, Julian has spent over two decades delivering complex residential and commercial projects across Cheshire and southern Greater Manchester — from heritage refurbishments and structural extensions to bespoke new builds and architect-led commercial schemes. He writes on the regulatory, technical, and project management realities of UK construction, with a particular focus on CDM 2015 compliance, Building Regulations, and the practical detail of bringing architectural design into built form.


