Most loft conversions fail not at the joinery stage, but at the structural stage — undersized beams, inadequate floor loading, compromised fire separation. JNR Construction approaches every loft conversion as an engineering project first.


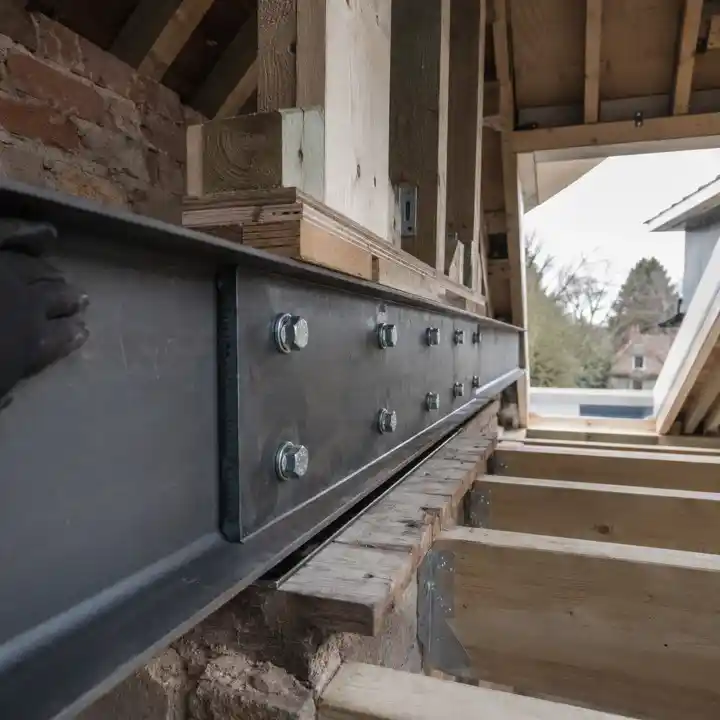
A loft conversion is a structural alteration to a load-bearing roof system. The floor of the new room must carry live and dead loads that the existing ceiling joists were never designed to support. The roof structure is altered to create headroom and dormer openings that change the way the roof distributes its load to the walls below. Every one of these changes requires engineering calculations and appropriately specified structural steel.
JNR Construction installs the structural steel, strengthens the floor, resolves the fire strategy, and integrates the staircase before a single finished surface is touched. The result is a conversion built to last, built to code, and built without shortcuts that become costly failures five years later.
We specify and install the structural steelwork — flitch beams, RSJs, steel web joists — required to create engineered floor systems capable of safely carrying the loads a new habitable storey demands.
We build rear dormers, hip-to-gable extensions & full mansard reconfigurations — each involving structural alterations to the existing roof frame, rafter repositioning, weathertight lead or zinc flashing details.
Adding a storey creates a protected escape route obligation that affects fire door specification, self-closers, and smoke detection. We engineer and certify the fire strategy from the outset.
Five primary Approved Documents apply to a structural loft conversion. Part A covers structural safety — the engineering calculations, beam specifications, and foundation adequacy for the new loads being imposed. Part B covers fire safety — the most frequently underestimated Part on loft conversions, because creating a new storey generates a protected escape route obligation that affects fire door specification, self-closers, and smoke detection across the entire dwelling, not just the new room. Part F covers ventilation of the new habitable space. Part K covers stair geometry, guarding, and handrail specification. Part L covers thermal performance and the insulation values required in the new roof, dormer cheeks, and floor deck.
JNR manages the Building Regulations submission, coordinates staged inspections with the appointed Building Control Officer or Approved Inspector, and obtains the Completion Certificate as a standard deliverable on every loft conversion project.
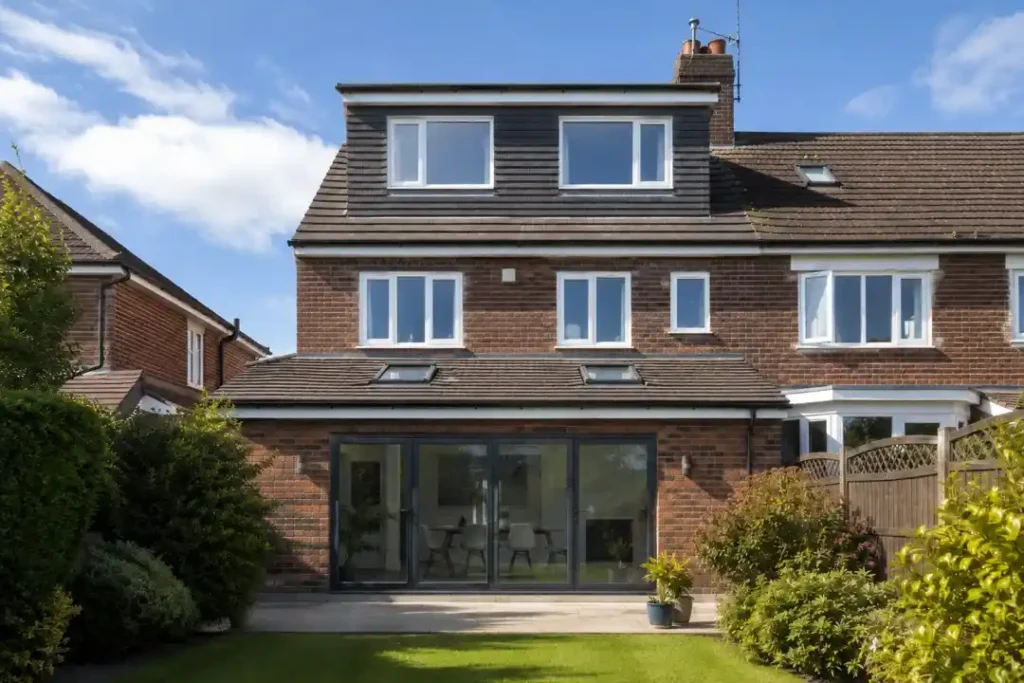
A full structural rear dormer conversion on a 1930s semi-detached property — engineered floor system using steel web joists, rear dormer construction in zinc cladding, new staircase from first floor to loft, and an en-suite bathroom fitted within the new space. Part A structural calculations certified by appointed structural engineer. Part B fire strategy included installation of FD30S fire doors to the new protected escape route and mains-wired smoke detection to all floors. Building Regulations Completion Certificate obtained at handover.
Most loft conversions fall within Permitted Development rights and do not require a planning application, provided they meet the parameters set by the Town and Country Planning (General Permitted Development) (England) Order 2015. For a detached or semi-detached property, the maximum volume addition allowed under PD is 50 cubic metres. For terraced properties, the limit is 40 cubic metres. The addition must not extend beyond the plane of the existing roof slope facing a highway, and any dormer cannot be higher than the existing ridge line.
Properties in Conservation Areas and those subject to Article 4 Directions lose PD rights for dormer construction — any addition visible from the highway requires a planning application. We assess PD eligibility before any design is progressed.
Five primary Parts apply. Part A covers structural safety — floor engineering calculations, beam specifications, and the structural integrity of any dormer or roof alteration. Part B covers fire safety and is the most frequently underestimated — a new storey creates a protected escape route obligation that affects fire door specification, self-closers, and mains-wired smoke detection across the entire dwelling, not only the new room. Part F covers ventilation of the new habitable space. Part K covers stair geometry, guarding, and handrail specification. Part L covers thermal performance — insulation values for the new floor deck, dormer cheeks, and roof.
We manage the Building Regulations submission, coordinate staged inspections, and obtain the Completion Certificate as a standard deliverable.
If the loft conversion involves structural work to a wall shared with an adjoining owner — for example, if the floor structure bears on the party wall, or if any part of the dormer ties into the party wall — the Party Wall etc. Act 1996 applies. A Party Wall Notice must be served on the affected adjoining owner(s) at least two months before those specific works commence. We assess the structural design to determine whether notices are required and can recommend a Party Wall surveyor where needed.
Yes — this is one of our primary project pathways. Where an architect or architectural designer has already produced drawings and obtained any required planning consent, JNR steps in as the executing contractor. We review the drawing package at pre-construction stage, raise any structural or buildability queries before work begins, coordinate CDM 2015 dutyholder responsibilities, and provide the architect with structured progress reporting throughout. We do not value-engineer designs without the architect's explicit instruction.
Programme duration depends on the type of conversion and its complexity. As a general guide: a basic room-in-roof conversion with Velux windows is typically 6–8 weeks on-site. A rear dormer conversion is typically 8–12 weeks. A hip-to-gable or full mansard conversion is typically 12–16 weeks or more, depending on the scale of roof alteration and specification. These timings assume a clean start with all consents in place. We issue a detailed programme at pre-construction stage.
Whether you have a set of architect’s drawings, a planning consent, or simply a roof space you want to understand the potential of — speak to Julian and the JNR team. We will give you a realistic assessment of what is structurally and commercially achievable.