Most contractors can repair a period property. Far fewer can do it without damaging the fabric, losing the consent, or trapping moisture in walls that were built to breathe. JNR Construction has worked on listed buildings and conservation-area properties across Cheshire for over 20 years.
Every JNR heritage project opens with a fabric survey: what the walls are actually built of, how they were originally detailed, where earlier repairs have gone wrong, and how the building currently handles moisture. That survey sets the specification, not a catalogue.
Solid masonry built before the 1920s has no cavity and no damp-proof course. It manages water by absorbing it and releasing it again. Cement render, hard pointing and impermeable paint stop that happening, and the moisture moves into the timber instead. A good share of the decay we are called in to repair was caused by an earlier repair.
We specify lime mortars, breathable finishes and traditional detailing because they are what the building needs, and we record what was used and why, so the next contractor inherits a decision rather than a guess.
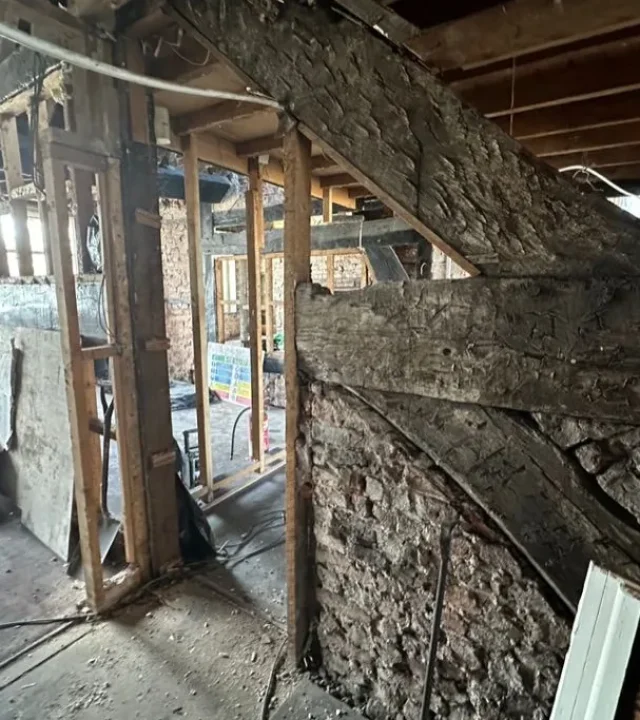
Listed building consent covers any work affecting character, inside as well as out, and carrying it out without consent is a criminal offence. We build to the approved schedule, liaise directly with the Conservation Officer, and record the detailing as built.
Lime mortar pointing, lath and plaster repair, sash window reproduction and reclaimed brickwork are specialist trades rather than general building. We hold the trades that do this work properly, and we do not substitute a cheaper modern equivalent.
Historic timber frames, failing lintels, spreading roofs and bulging masonry need repairs designed around the original structure, not retrofitted steel. We engineer the repair with the structural engineer and the Conservation Officer together.
Heritage work carries two regulatory layers that ordinary renovation does not, and both bite before anything is built.
Listed building consent is required for alterations affecting the special architectural or historic interest of a listed building, including internal work, which owners routinely underestimate. Unauthorised work is a criminal offence under the Planning (Listed Buildings and Conservation Areas) Act 1990, and enforcement can require reinstatement at the owner’s cost. In a conservation area, permitted development rights are restricted and separate consent is needed to demolish, and often to alter, elevations and boundary treatments.
The Building Regulations still apply, but the Approved Documents allow for historic buildings where strict compliance would unacceptably alter character, Part L in particular. That allowance is argued with Building Control, not assumed. We put the case in writing at pre-construction stage, alongside the CDM 2015, asbestos and Party Wall duties that apply to any project of substance.
The former Angel Inn at 20–22 Market Place is a probable sixteenth-century house incorporating earlier fabric, listed Grade II in May 2025. JNR has been working on it for around two years, across consented phases.
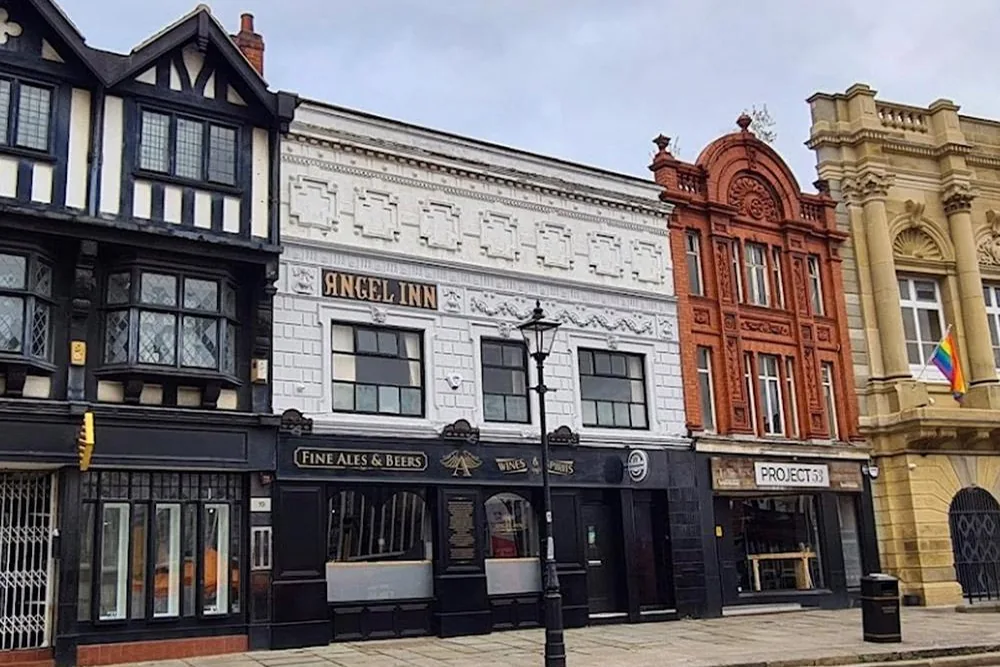
National Heritage List entry 1490434. A probable sixteenth-century house incorporating earlier fabric, with a seventeenth-century range, on Market Place in Stockport town centre. Rare surviving wattle-and-daub and early timber fabric are cited in the designation.
Upper-floor refurbishment under full planning permission in August 2024, with spring sash windows, timber casements and timber external doors made to approved details. Reconstruction of a structural pier under listed building consent in June 2026.
No work starts until the materials schedule is approved in writing and samples are inspected on site: brick type, bond, course depth, joint size, pointing style, mortar colour and texture. Pointing confined to the joint, finished flush or slightly recessed. Original fabric capable of reuse is retained and reused.
Oxford Archaeology produced a Historic Building Investigation and Recording in May 2026. The consent requires that record to be updated wherever further historic fabric is exposed, with the final report submitted within six months of completion and deposited with the Greater Manchester Historic Environment Record.
Taking down a suspended plasterboard ceiling during the pier works exposed the full extent of the first-floor structure. A further listed building consent application covering first-floor strengthening was validated in September 2026 and is awaiting determination.
Architect — Hough Architecture
Structural engineer — Northern Structural Services
Heritage — Buttress
Building recording — Oxford Archaeology
Conservation-accredited engineer reporting on the historic pier
Principal contractor — JNR Construction
Cheshire’s historic stock is varied, and each type fails in its own way. We take the fabric survey first, agree the approach with the Conservation Officer before design is fixed, and price the work against what the survey found rather than what the drawings assume.
Consent conditions attach to the interior as well as the elevations, and there is usually original joinery, plasterwork and masonry worth the cost of saving rather than replacing.
Permitted development rights are restricted, separate consent is needed to demolish, and new elevations have to answer to the ones already on the street.
Structural timber, damp-proofing a solid floor and insulating a building never designed to be heated. Mills, pubs and shops bring change of use on top of all of it.
Usually, yes. The listing covers the whole building, inside and out, and consent is required for any alteration affecting its special architectural or historic interest. Removing a chimneypiece, taking out a partition, replacing original panelling, lifting historic floorboards or altering a staircase will normally need consent even though none of it is visible from the street. Like-for-like repair generally does not. The distinction is not always obvious from the drawings, so we establish it with the Conservation Officer before work is priced, not after it has started.
Sometimes, but rarely as standard units. In a listed building, replacing original windows is an alteration to character and needs consent; most authorities will refuse a standard uPVC or thick-framed aluminium unit outright. Slim-profile double glazing in a reproduction timber sash, secondary glazing behind the original window, or draught-proofing and repair of the existing frames are the routes that usually get approved. In a conservation area the test is lighter but front elevations are still scrutinised. We cost the realistic options against the consent position rather than quoting for what cannot be approved.
Because solid walls built before roughly the 1920s have no cavity and no damp-proof course, and they stay dry by letting moisture move out through the mortar joints. Lime is softer than the brick or stone around it, so it takes up movement and lets water evaporate. Cement is harder and effectively waterproof, so moisture is forced through the masonry face instead, which spalls brick in frost and pushes damp inwards to the timber. Repointing a period wall in cement is one of the most common and most expensive mistakes we are asked to undo.
Yes, but with recognised flexibility. The Approved Documents accept that strict compliance can be unreasonable where it would unacceptably alter a historic building's character, and Part L sets out that position explicitly for listed buildings and those in conservation areas. That is a case to be made to Building Control with evidence, not an automatic exemption. Structural work under Part A, fire safety under Part B and electrical work under Part P apply in full. We agree the compliance route in writing at pre-construction stage so it is settled before anyone is on site.
The statutory determination period is eight weeks from a valid application, and straightforward applications are often decided within it. In practice the realistic planning figure is longer: pre-application discussion with the Conservation Officer, a heritage statement, measured drawings and sometimes a structural or timber report all come before submission, and a request for further information restarts the clock. Budget three to six months from first conversation to consent for anything substantial, and treat the pre-application meeting as the step that saves the most time overall.
Arrange a direct conversation with Julian Rowlands or a senior member of the JNR team about your property, its consent position, and whether we are the right fit for the work.