
The FMB Code of Conduct and Disputes

The FMB Code of Conduct and Disputes Hiring a contractor for a major extension or refurbishment commits serious money to one firm. The FMB Code of Conduct sets the professional benchmark that every Federation of Master Builders member must meet. It covers written contracts, insurance cover, safety duties and handover documents. In practice, that detail […]
Whole-House Renovation in Cheshire: Sequence
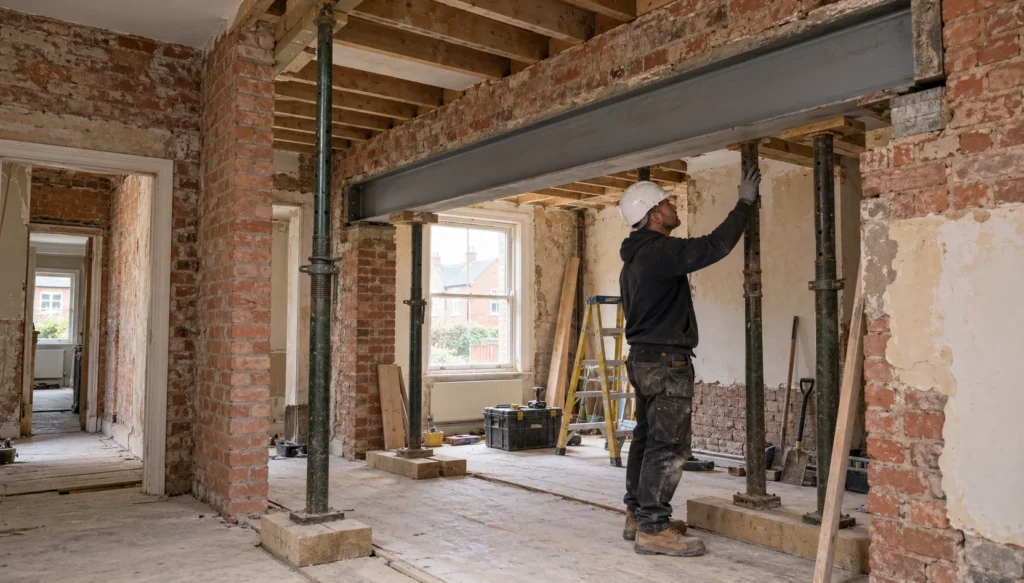
Whole-House Renovation in Cheshire: Sequence A whole-house renovation in Cheshire requires disciplined coordination across design, engineering, and site execution. The property might be a Victorian villa in Bowdon, a Knutsford farmhouse, or a Wilmslow semi. The principle holds in every case. Poor sequencing leads to trade conflicts, blown budgets, and ruined finishes. A sound project […]
Building Regulations Part O: Overheating Rules

Building Regulations Part O: Overheating Rules Approved Document O tackles excessive heat build-up in modern homes across England. Building Regulations Part O sets mandatory performance benchmarks for domestic design. It arrived alongside major revisions to energy efficiency standards. The aim is simple. Highly insulated homes must stay habitable through long summer heatwaves. They must do […]
Building Regulations Part M: Accessibility
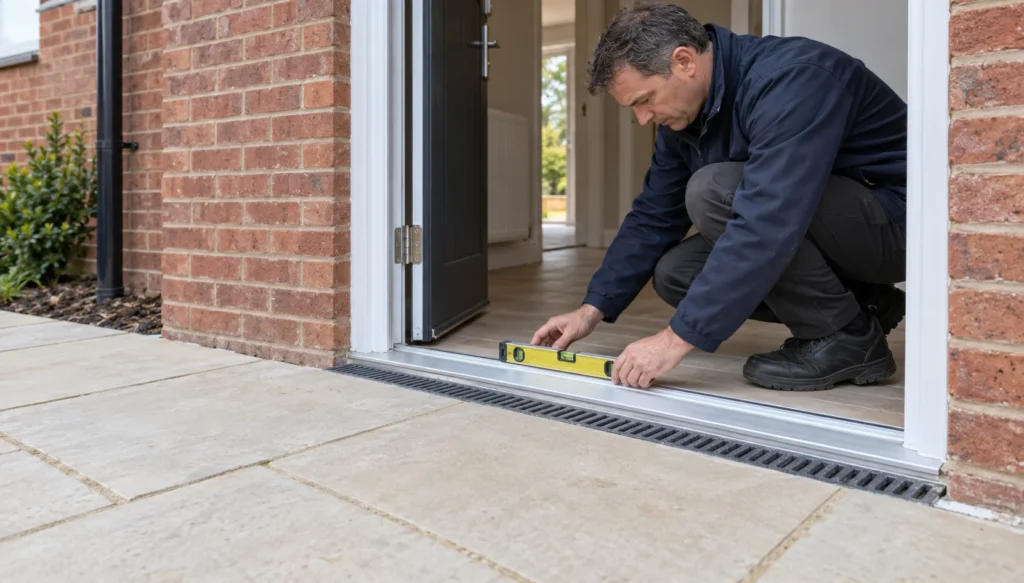
Building Regulations Part M: Accessibility Building Regulations Part M sets the statutory baseline for accessibility and usability in buildings across England. The approved document fixes clear physical design requirements. These rules ensure occupants can reach, move through, and use new buildings safely. Part M runs to two volumes. One covers dwellings, the other covers non-domestic […]
Building Regulations Part H: Drainage Rules
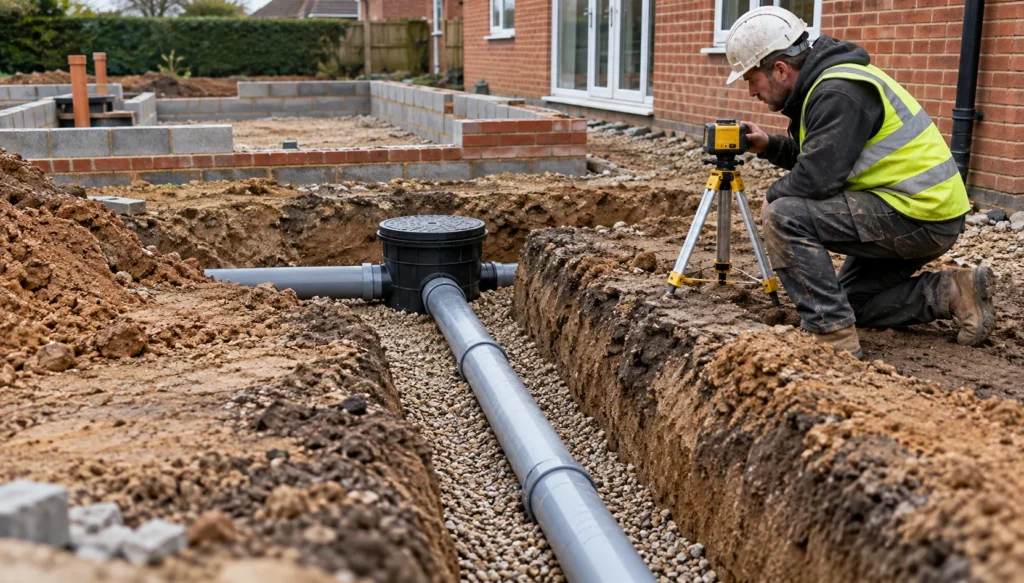
Building Regulations Part H: Drainage Rules Every domestic building project in England must resolve below-ground pipework before any walls go up. Building Regulations Part H sets the functional standards for sanitary pipework, foul drainage, rainwater disposal and wastewater treatment. Ignoring these standards risks structural movement, contamination and enforcement action. In practice, drainage dictates site layout, […]
Building Regulations Part K: Stairs Explained
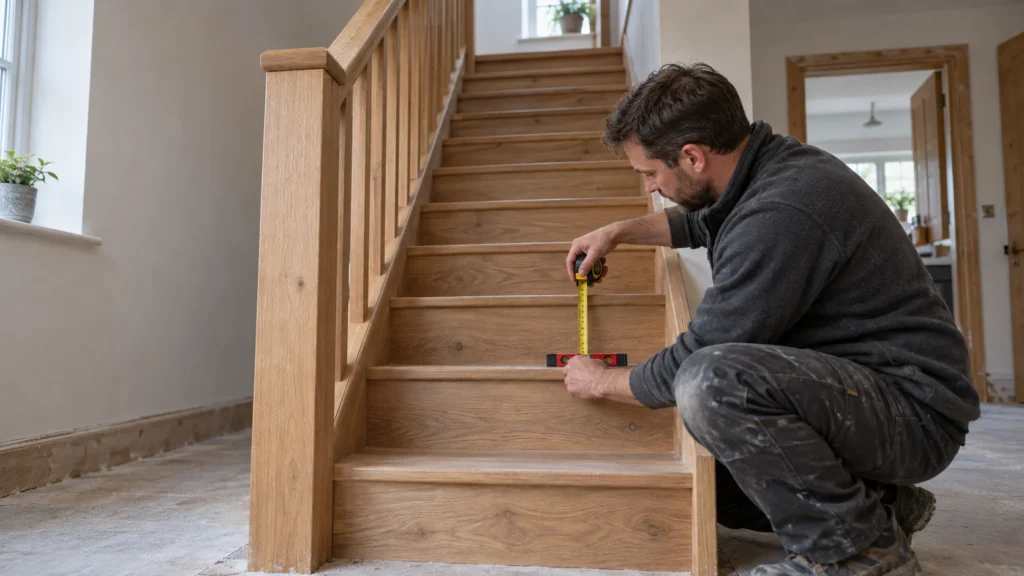
Building Regulations Part K: Stairs Explained Staircase geometry decides whether a home passes or fails inspection. Building Regulations Part K sets the standards for protection from falling, collision and impact across England. Miscalculate the rise, going or headroom and the remedial work becomes disruptive and expensive. Getting the dimensions right on paper costs nothing. Getting […]
Building Regulations Part L: What Has Changed
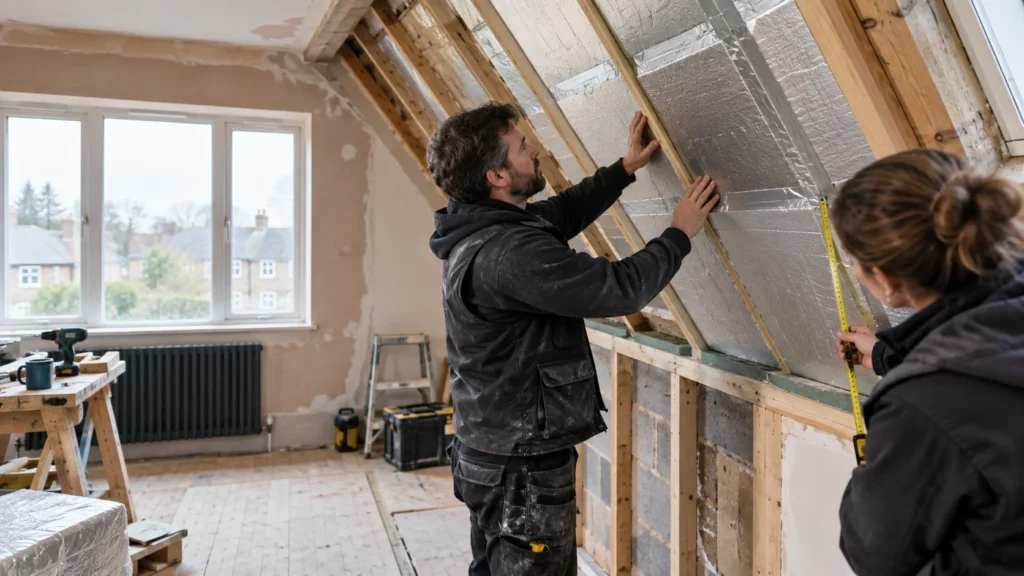
Building Regulations Part L: What Has Changed Building Regulations Part L governs thermal performance in every domestic extension, refurbishment and new dwelling in England. The 2021 edition tightened fabric standards sharply. The 2026 edition, published in March 2026, tightens them again from 2027. Contractors who treat insulation as an afterthought now fail at inspection. Homeowners […]
Building Regulations Part F: Ventilation in 2026
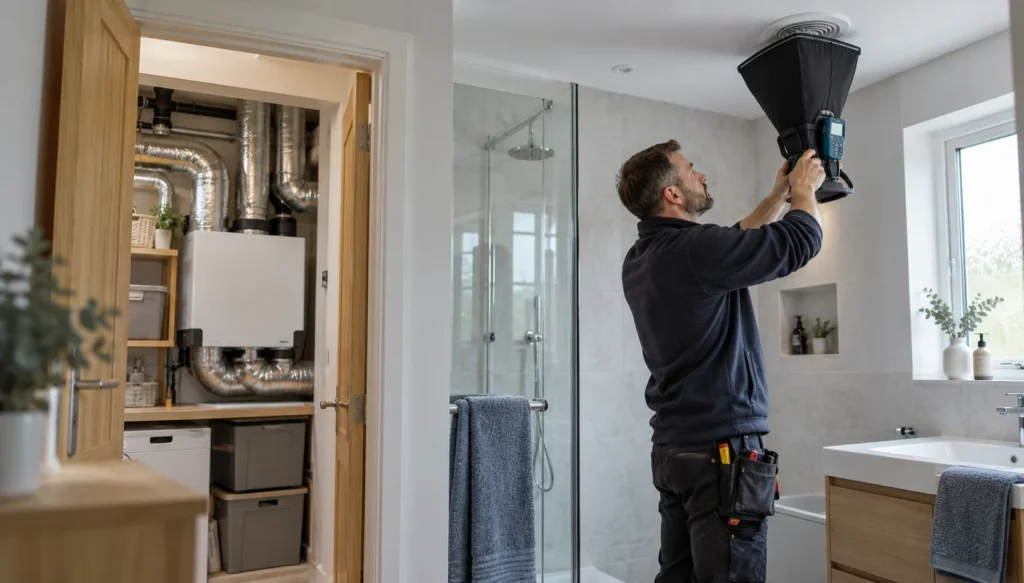
Building Regulations Part F: Ventilation in 2026 Building Regulations Part F governs ventilation standards across domestic and commercial buildings in England. Modern construction demands airtight envelopes that retain thermal energy. Fail to extract moisture and supply fresh air, and condensation, mould and poor health follow. Approved Document F sets extract rates to counter that risk. […]
Building Regulations Part B: Fire Safety Basics

Building Regulations Part B: Fire Safety Basics Complying with Building Regulations Part B is an essential legal duty when altering or extending any English home. Fire safety standards ensure that occupants have enough time to escape safely during an emergency. Approved Document B Volume 1 defines the mandatory baseline for single-family residential properties across England. […]
Building Regulations Part A: Structure Explained
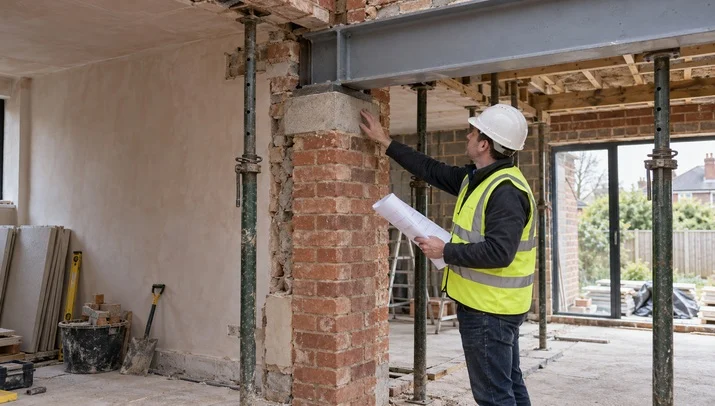
Building Regulations Part A: Structure Explained Every structural change in a domestic building project must ensure that loads transfer safely to the ground. In England, Building Regulations Part A sets the statutory standard for structural safety across all building works. This standard governs everything from simple internal wall removals to substantial two-storey extensions. Approved Document […]