
Building Regulations Part M: Accessibility
Building Regulations Part M sets the statutory baseline for accessibility and usability in buildings across England. The approved document fixes clear physical design requirements. These rules ensure occupants can reach, move through, and use new buildings safely. Part M runs to two volumes. One covers dwellings, the other covers non-domestic premises. Developers, architects, and principal contractors must read these standards precisely. Misreading them puts statutory compliance at risk from design stage onwards.
Baseline standards apply to every new residential development. Local planning authorities frequently impose conditions demanding higher accessibility performance. Missing those conditions before procurement triggers structural redesign, delayed sign-off, and unbudgeted cost. In practice, we find the error surfaces late, once layouts are fixed. How should developers and project managers build the correct accessibility tier into a scheme from the outset?
Key Takeaways
- Part M Volume 1 sets three accessibility categories for new dwellings, from basic visitable homes to wheelchair-accessible homes.
- Category M4(1) applies by default to all new homes, and a planning condition must explicitly mandate any higher accessibility standard.
- An accessible adaptable dwelling built to M4(2) needs level approach routes, wider circulation, and reinforced walls for grab rails.
- Category M4(3) dwellings need larger spatial footprints, prepared drainage, and designated hoist zones to suit full-time wheelchair users.
- Early coordination between planning documents, design packages, and building control prevents expensive structural alterations during the later stages of construction.
Scope and structure of Part M Volume 1
Building Regulations Part M divides residential accessibility into three tiered categories within Volume 1. These standards govern approach routes, private entrances, and internal circulation across all new dwellings. Meeting the higher tiers requires coordinated technical design long before site excavation begins. The table below sets out how each category is triggered.
Local planning policy determines whether the optional accessibility categories apply to a residential site. Building control bodies then verify compliance against approved technical drawings. They inspect door widths, corridor clearances, and service heights throughout construction. From experience across the sector, early misalignment between the two regimes causes most late-stage problems.
| Category | Standard Description | Application Route | Key Functional Focus |
|---|---|---|---|
| M4(1) | Visitable Dwellings | Mandatory Default | Basic access and entrance storey sanitary provision |
| M4(2) | Accessible and Adaptable Dwellings | Planning Condition | Circulation, bathroom layout, and future adaptability |
| M4(3)(a) | Wheelchair Adaptable Dwellings | Planning Condition | Spatial layout allowing straightforward future conversion |
| M4(3)(b) | Wheelchair Accessible Dwellings | Planning Condition | Full wheelchair usability from initial occupation |

Category distinctions within Volume 1
Baseline standards under Category M4(1)
Category M4(1) provides reasonable provision for people to visit a dwelling and enter it safely. The standard mandates a level or gently sloping approach. It also requires a flush threshold at the principal entrance. Minimum clear opening widths apply across all entrance storey circulation doors and corridors.
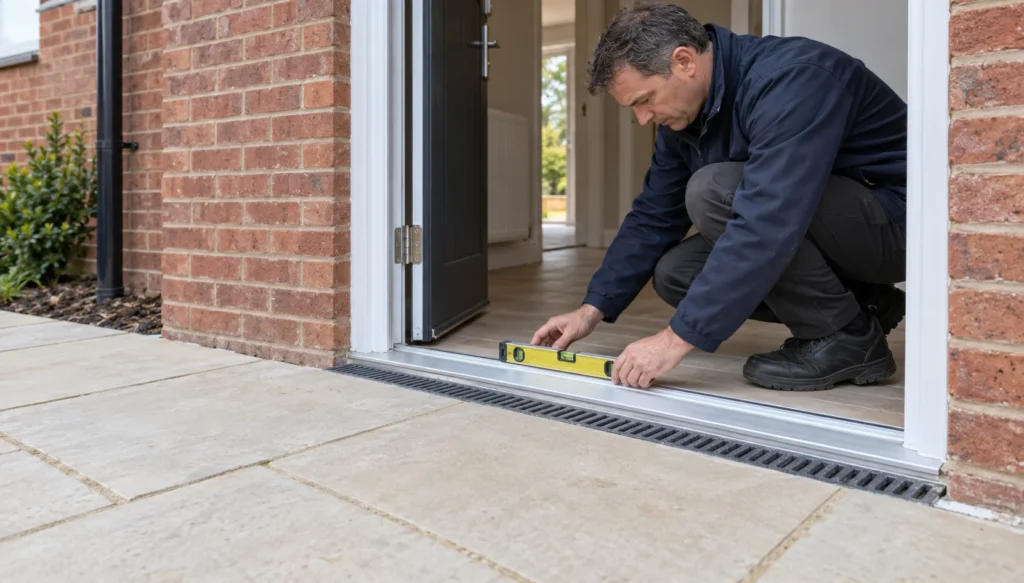
Every new dwelling must satisfy M4(1) as a mandatory regulatory minimum. The standard requires a WC on the entrance storey with adequate transfer space. It also fixes accessible heights for wall-mounted switches and socket outlets. Contractors must protect the entrance threshold against weather ingress, normally with a recessed drainage channel.
Higher requirements under M4(2) and M4(3)
Categories M4(2) and M4(3) raise spatial and structural requirements well beyond basic visitor access. Category M4(2) lets occupants stay in a home as their physical capability changes. Category M4(3) goes further. It provides extensive clearances, turning circles, and spatial allowances tailored to full-time wheelchair users.
Neither higher category applies automatically in England. A local planning authority must trigger them through an explicit planning condition. Once triggered, the developer cannot treat them as optional recommendations. Building control approvers then enforce them as statutory requirements under Part M, in exactly the same way as the baseline.
Planning triggers for optional technical standards
Local authority policy justification
Local planning authorities apply M4(2) and M4(3) by evidencing demographic need and financial viability in their adopted Local Plans. Authorities then write the requirement into housing allocations. This makes sure new housing stock answers an ageing population and recorded local support needs.
Planning officers assess the local evidence base before attaching conditions to a permission. Developers must read Decision Notices carefully at pre-tender stage. Where a condition requires specified units to meet wheelchair standards, the design team has to integrate those layouts early. Retrofitting them into a fixed layout rarely works.
How planning conditions change building control oversight
A planning condition legally shifts the building control compliance baseline from M4(1) to a higher performance tier. When an applicant submits a Full Plans application, the building control approver reviews the approved planning documentation. That review confirms whether Category M4(2) or Category M4(3) governs the residential scheme.
Inspectors reject submissions that show standard M4(1) layouts where conditions mandate a higher tier. Building control completion certificates also record the accessibility category achieved by each dwelling. Conveyancers examine those certificates during property transactions. Getting the category right early protects long-term commercial value.
Did You Know?
Contravening the Building Regulations is a criminal offence under section 35 of the Building Act 1984. On conviction on indictment it carries up to two years’ imprisonment and an unlimited fine. The Building Safety Act 2022 also extended the enforcement notice period under section 36 from 12 months to 10 years.
Technical criteria for accessible and adaptable dwellings
Approach routes and external circulation
Category M4(2) requires step-free external access linking parking spaces, drop-off points, and communal entrances to the home. Approach routes should run at 1:20 or shallower, with steeper gradients up to 1:12 only over short lengths. Surfaces must stay firm, even, and slip resistant throughout.
Where sloping ground defeats a gentle path, designers must specify compliant ramps with intermediate rest landings, or an external lift. Private parking bays need an additional 1200 mm access zone to one side. That zone allows safe transfer between a vehicle and a wheelchair or walking aid.
Internal circulation and spatial planning
Internal layouts under M4(2) must allow unhindered movement through widened door openings, generous hallways, and clear turning space. Every principal habitable room needs an unobstructed furniture zone. Staircases must hold a minimum clear width of 850 mm, which allows a seated stairlift to be fitted later.
The standard requires an accessible adaptable dwelling to give step-free access to all living and dining areas. Living spaces should offer sightlines through low-silled windows so seated occupants can see out. Wall sockets and controls must sit between 450 mm and 1200 mm above finished floor level.
Bathrooms and structural reinforcement under M4(2)
Sanitary room layouts and drainage preparation
Bathrooms built to M4(2) need dedicated transfer space beside the WC and level access to sanitary fittings. Entrance storey cloakrooms must be capable of taking a future shower. Designers should build capped drainage runs and water service connections into the original subfloor during groundworks.
Shower positions need careful thought at design stage. Good positioning lets an occupant convert a cloakroom into a wet room without disturbing structural elements. Soil pipes, supply lines, and electrical conduits should enter within a defined service zone. That discipline makes retrofitting a level-access shower straightforward when mobility needs change.
Structural wall reinforcement for grab rails
Walls in M4(2) bathrooms must carry substantial loads from future grab rails and shower seats. Contractors install solid timber pattressing, or eighteen-millimetre plywood sheets, between the stud framing. The reinforcement covers defined installation zones around the bath, the shower, and the WC. Plasterboard alone cannot do this.
Omitting hidden timber backing is a frequent site error, and it fails building control inspection. Standard plasterboard will not hold a dynamic load from a falling occupant. In practice, we find the only reliable control is photographic record. Principal contractors should inspect and photograph all pattressing before wall cavities are closed.
Wheelchair accessible and wheelchair adaptable standards
Adaptable units compared with accessible units
Category M4(3) splits into two technical variants. M4(3)(a) covers wheelchair adaptable dwellings and M4(3)(b) covers wheelchair accessible dwellings. Adaptable homes hold the spatial capacity for later conversion. Accessible units arrive with adjustable-height worktops, specialist showers, and operational equipment fitted at practical completion.
Local planning authorities usually reserve M4(3)(b) conditions for social or local authority housing tenures. In those cases a specific wheelchair user is often identified before handover. Private developments more commonly face M4(3)(a) conditions. Those conditions protect the spatial footprint without forcing developers to fit bespoke appliances on day one.
Spatial volumes and hoist provisions
Category M4(3) dwellings demand a materially larger floorplate to hold a 1500 mm wheelchair turning circle in each principal room. Ceilings need engineered structural capacity for a continuous ceiling-track hoist. That hoist route usually links the main bedroom directly to the en-suite, with a dedicated electrical supply.
Hallways require minimum clear widths between 1050 mm and 1200 mm. External doorways must give a clear opening width of at least 850 mm. In multi-storey M4(3) homes, designers must set aside a structural floor aperture for a through-floor lift. That shaft needs its own fire-stopping and electrical infrastructure.
What We Build

House extensions
Single, double-storey and wraparound extensions — load-bearing structure engineered, materials matched to existing fabric, full Building Regulations compliance.

Home renovation
Whole-house renovation before you move in. Structural reconfiguration, open-plan steelwork, drainage, energy upgrades and fit-out under one point of accountability.

Bespoke new builds
Architect-designed one-off homes and replacement dwellings. JNR acts as Principal Contractor under CDM 2015 — groundworks to Completion Certificate.

Loft conversions
Dormer, hip-to-gable and full-mansard conversions — head-height assessment, Part B fire safety, Part K staircases and engineered structural roof alterations.

Commercial construction
Refurbishment and fit-out for offices, professional practices, retail and hospitality — CDM 2015 governance, Part B fire design, phased around live trading.

Heritage Renovation
Conservation area and listed building work — lime mortar pointing, sash window reproduction, breathable repairs and Conservation Officer-approved details.
Site coordination and structural detailing
Subfloor and finished floor level coordination
True level access under Part M depends on tight coordination between foundation slabs, external ground levels, and finished floor build-ups. Designers must allow for floor finishes, screeds, underfloor heating pipes, and the damp-proof course position. That coordination has to happen well before any concrete is poured.
Small site discrepancies create unwanted steps at entrance doors. Set the slab too low and external paving will breach the damp-proof course. Paving needs a minimum 150 mm clearance below the DPC. When operating in this area, precision laser levels and recessed drainage channels are what keep thresholds compliant.
Timber pattressing and service coordination
Contractors must coordinate mechanical and electrical first fix with structural pattressing, or concealed support boarding gets damaged. Plumbers and electricians should route pipework and conduit through dedicated service zones. That keeps fixings for heavy sanitary ware clear of pressurised heating pipes and live electrical cables.
Clear site management also stops trades notching out essential pattressing timbers. The principal contractor must supervise joinery, plumbing, and electrical coordination under a firm quality control regime. Site supervisors should record as-built photographic evidence. That evidence satisfies the building control body and populates the health and safety file.
Certification and long-term compliance
Full plans review and milestone inspections
Building control bodies verify Part M compliance through plan assessment, followed by statutory milestone inspections on site. Surveyors scrutinise door schedules, ramp gradients, switch heights, and sanitary layouts at technical design stage. They return later to inspect drainage rough-ins, structural timber framing, and completed threshold details.
The Full Plans route gives far greater certainty on schemes carrying optional planning conditions. Unlike a Building Notice, Full Plans approval confirms that spatial configurations satisfy Part M before capital is committed. That sequence cuts the risk of costly retrospective alteration once the frame is up.
Completion certificates and property transactions
The final building control completion certificate records whether a dwelling achieves Category M4(1), M4(2), or M4(3). That certification proves compliance with the planning condition to the local planning authority. It discharges pre-occupation requirements and secures the property’s legal position for conveyancing and resale.
Mortgage lenders, affordable housing providers, and purchasers all rely on this certificate. They use it to confirm the building meets its intended functional specification. Missing or incorrect categorisation delays legal completion. It can also hold up retention releases and trigger contractual disputes under standard forms of building contract.
Final Thoughts
Building Regulations Part M provides the framework for delivering inclusive, durable housing across England. Separating the mandatory visitable standard from the optional accessible categories takes technical discipline at feasibility stage. Get that reading right and the homes stay practical across generations of occupants. Get it wrong and the cost lands late.
National policy continues to move towards higher baseline accessibility for all new dwellings. Early design literacy has become indispensable for construction teams. Genuine accessibility demands precision in the foundations and in the internal spatial planning. Teams that master this detail protect development value and keep regulatory certainty on their side.
Let's discuss your vision.
You don’t need a full set of architectural drawings to speak to us. Whether you’re at the napkin-sketch stage or ready to build, we’re here to offer expert advice.
Frequently Asked Questions
Q: Does Category M4(2) apply automatically to all new builds?
A: No. Category M4(2) does not apply automatically to new developments. In England, Category M4(1) remains the mandatory baseline for new dwellings. A local planning authority must attach an explicit planning condition to require M4(2) or M4(3). Authorities justify those conditions through Local Plan policies, supported by evidence on demographic need and viability. Developers should read the planning Decision Notice closely. That document confirms which category applies before construction drawings are finalised.
Q: Can Category M4(2) requirements be met on steeply sloping sites?
A: Yes, with care. Where steep topography prevents a step-free approach, the approved document allows a pragmatic alternative. A stepped approach with shallow risers and deep goings can satisfy the criteria when ramps or lifts are unfeasible. Internal M4(2) standards must still be met in full throughout the dwelling. Developers also need formal agreement from both the local planning authority and the building control body. Secure that agreement before departing from standard step-free external access.
Q: What is the main difference between M4(3)(a) and M4(3)(b)?
A: The difference lies in how much specialist equipment is fitted at completion. Category M4(3)(a) wheelchair adaptable homes provide the floor area, structural strength, and service routes needed for later conversion. An occupant can adapt the property when the need arises. Category M4(3)(b) wheelchair accessible dwellings arrive fully fitted and operational at practical completion. That includes height-adjustable kitchen worktops, low-level appliances, and specialist level-access showers ready for immediate occupation.
Q: What structural reinforcement is required in M4(2) bathrooms?
A: Category M4(2) requires walls around baths, WCs, and showers to carry dynamic loads. Grab rails and shower seats impose those loads. Builders install solid timber pattressing between wall studs before plasterboarding. This normally means eighteen-millimetre structural plywood, or substantial timber noggins fixed securely in place. The reinforcement must cover the installation zones defined in Approved Document M. Future occupants can then fit grab rails safely, without relying on hollow-wall fixings into plasterboard.
Q: How does building control verify compliance with optional accessibility tiers?
A: Building control checks the planning conditions against submitted drawings during a Full Plans assessment. Inspectors verify door schedules, hallway clearances, switch heights, and sanitary layouts before work starts. On site, surveyors inspect approach gradients, threshold details, drainage rough-ins, and wall pattressing before boarding goes up. The final completion certificate records whether the dwelling achieved Category M4(1), M4(2), or M4(3). That document proves to the local planning authority that the planning condition has been discharged.
About The Author
Julian Rowlands is the founder and director of JNR Construction Limited, a Cheshire-based Master Builder and Design-to-Build contractor established in 2006. A Federation of Master Builders member and TrustMark-registered contractor, Julian has spent over two decades delivering complex residential and commercial projects across Cheshire and southern Greater Manchester — from heritage refurbishments and structural extensions to bespoke new builds and architect-led commercial schemes. He writes on the regulatory, technical, and project management realities of UK construction, with a particular focus on CDM 2015 compliance, Building Regulations, and the practical detail of bringing architectural design into built form.


