
Building Regulations Part O: Overheating Rules
Approved Document O tackles excessive heat build-up in modern homes across England. Building Regulations Part O sets mandatory performance benchmarks for domestic design. It arrived alongside major revisions to energy efficiency standards. The aim is simple. Highly insulated homes must stay habitable through long summer heatwaves. They must do so without defaulting to energy-hungry air conditioning. Compliance demands passive architectural thinking from the first sketch.
Design teams must show that living spaces will hold safe internal temperatures in peak summer conditions. Failure to model solar heat gains early forces costly redesigns. It also compromises external aesthetics late in the technical design stage. How can architects and builders balance daylight against statutory heat thresholds?
Key Takeaways
- Approved Document O requires passive measures that limit heat build-up and remove excess heat from all new residential schemes.
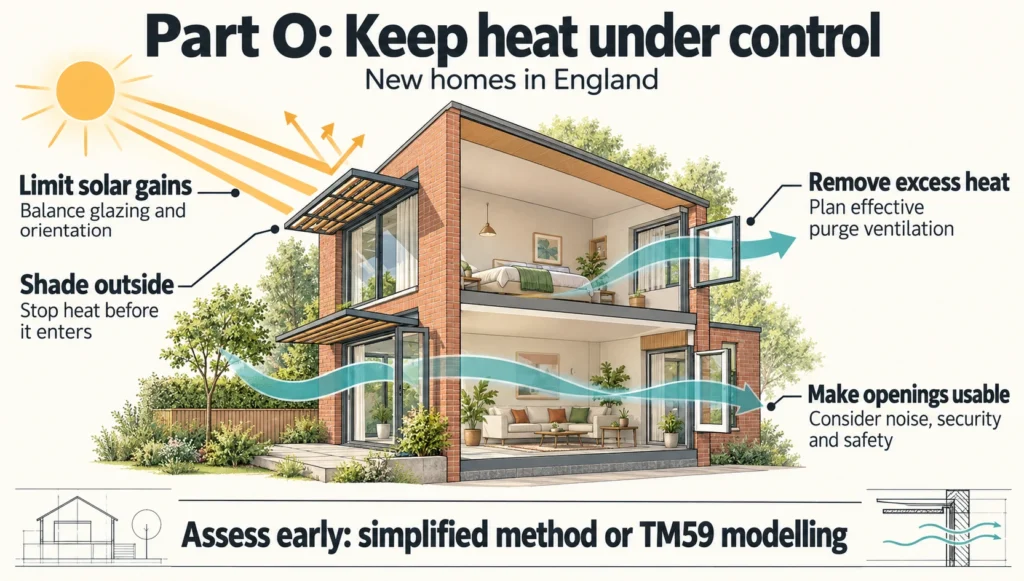
- Designers must follow either the simplified calculation method or dynamic thermal modelling carried out under CIBSE TM59 methodology.
- Glazing ratios and window orientation must be balanced early to achieve effective solar gain limitation in every habitable room.
- Purge ventilation strategies must account for occupant safety, external noise and security risk during night-time cooling cycles.
- Mechanical cooling remains a last resort, permitted only once all practical passive cooling measures prove technically insufficient.
Compliance routes and core performance thresholds
Approved Document O sets out two compliance routes for residential development in England. Designers select either the prescriptive simplified method or dynamic thermal modelling. The chosen route then dictates glazed area allowances. It also fixes ventilation free area targets. Finally, it determines whether passive shading becomes a mandatory design element.
The simplified method applies strict geometric limits. Those limits depend on glazed orientation and on cross-ventilation status. Dynamic modelling gives far greater flexibility for complex layouts and dense urban sites. In practice, teams choose early, because the route shapes the whole facade. The table below compares the core requirements across both statutory pathways.
| Compliance Element | Simplified Method | Dynamic Modelling (TM59) |
|---|---|---|
| Assessment Scope | Prescriptive geometric rules | Hourly software thermal simulation |
| Risk Categorisation | High risk or moderate risk locations | Local weather data and urban heat island |
| Glazing Ratio Limits | Fixed percentage of floor area | Optimised according to solar load |
| Shading Requirements | Fixed external shading on high-risk facades | Calculated against target room hours |
| Ventilation Target | Minimum free area percentage | Air change rate sized to clear heat loads |
Statutory purpose of the overheating standard
Protection of health and residential amenity
The standard protects occupant health. It prevents dangerous indoor temperatures during summer heatwaves. Modern energy standards create airtight, heavily insulated envelopes. Those envelopes retain warmth extremely well. Approved Document O guards against thermal traps. It keeps domestic interiors safe and comfortable across changing seasonal conditions throughout the year.
High internal temperatures disrupt sleep and worsen chronic respiratory conditions. Vulnerable occupants face real risk when bedrooms cannot shed heat overnight. The regulatory framework treats thermal comfort as a basic safety requirement. It is not an optional extra.
Interaction with conservation of fuel and power
Approved Document O works in close technical harmony with Approved Document L. Part L drives down fabric heat loss. It does so through thick insulation and airtight construction. Those same measures trap heat once solar radiation enters the facade. That creates an urgent operational need for passive cooling.
Uncontrolled thermal gains cancel out the carbon savings won through energy efficiency. If occupants buy portable air conditioning, household electricity use rises sharply. Part O breaks that cycle. Passive measures must control indoor temperatures before any mechanical plant is considered.
Assessment pathways for new residential schemes
Application of the simplified calculation method
The simplified method is a prescriptive route based on building geometry and location. It sorts sites into high-risk and moderate-risk zones. Designers must then meet strict caps on glazing area. They must also meet minimum openable window areas. This route requires no dynamic simulation to demonstrate compliance.
The method divides dwellings into cross-ventilated and non-cross-ventilated categories. Single-aspect apartments face the tightest glazing restrictions. They offer limited natural airflow potential. The simplified route avoids specialist modelling fees. From experience across the sector, its rigid geometric caps often constrain contemporary glazing choices.
Dynamic thermal modelling under CIBSE standards
Dynamic thermal modelling offers an analytical route built on CIBSE TM59 methodology. Specialists construct a three-dimensional model of the dwelling. The software simulates hourly room temperatures against standard climate data files. This pathway gives designers real flexibility. Designers can balance large glazing schemes against realistic heat loads and occupancy.
Modellers test specific criteria. These include exceedance hours in occupied rooms and night-time bedroom temperatures. The model accounts for thermal mass, overshadowing from nearby buildings and airflow paths. Dynamic modelling is the usual choice for bespoke architecture, urban apartments and multi-unit schemes.
Did You Know?
Under the dynamic modelling route, bedrooms are tested against CIBSE TM59 criterion B. Night-time temperatures must not exceed 26 degrees Celsius for more than 1 per cent of annual hours between 22:00 and 07:00. That equates to just 32 hours a year.
Passive architectural strategies to control solar gains
Glazing orientation and area limitations
Careful orientation of glazed elevations is the first defence against overheating new dwellings. Unshaded south-facing and west-facing elevations take the highest solar radiation. Afternoon loads are the most severe. Reducing window size on these aspects cuts total heat intake. Living spaces still achieve sound daylight factors.
Western facades carry particular risk. Peak afternoon sun coincides with high outdoor air temperatures. Low-angle evening rays reach deep into rooms. Occupants then struggle to cool those spaces before nightfall. Restricting west-facing glazing prevents heavy heat accumulation at the end of the day.
External shading and solar control glass
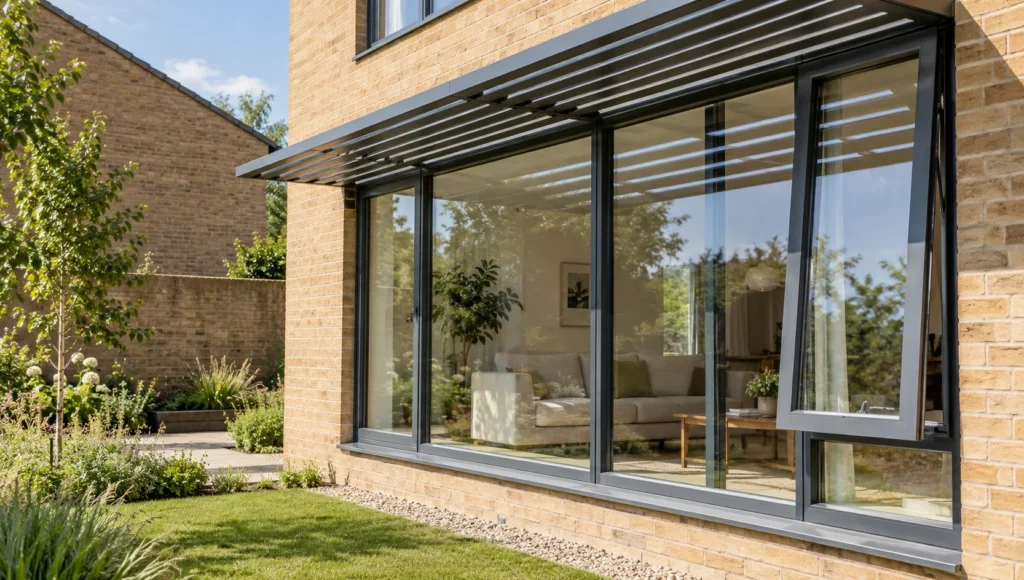
External shading stops radiant heat before it crosses the building envelope. Overhangs, deep reveals, fixed brise-soleil and external shutters deliver reliable solar gain limitation. None of them depend on occupant action. Approved Document O prioritises external physical barriers. Internal curtains and blinds do not perform in the same way.
Internal blinds trap radiant energy between the fabric and the pane. Solar control glazing works differently. Reflective coatings sit inside the sealed unit itself. In practice, we pair modest g-values with tailored overhangs. Living areas stay bright whilst unwanted infrared heat is rejected.
Purge ventilation and passive heat removal
Openable window area and cross-ventilation design
Purge ventilation needs generous openable areas. Those openings exhaust accumulated daytime heat during cooler evenings. Approved Document O sets minimum free ventilation areas. They are calculated as a percentage of floor space. Cross-ventilation layouts improve air exchange sharply by exploiting pressure differences across opposing elevations of the property.
Dual-aspect layouts generate convective air movement. That movement flushes hot air out of upper ceiling zones. Single-aspect units need far larger openings. They rely on single-sided buoyancy effects alone. Tall window apertures promote stack ventilation and accelerate natural cooling cycles through internal rooms.
Mechanical extract and heat recovery interaction
Mechanical extract and heat recovery systems must coordinate with natural purge routes. Continuous mechanical ventilation provides background air exchange under Part F. Standard flow rates cannot purge high summer heat loads on their own. A dedicated summer bypass function must operate correctly for the strategy to hold.
Balanced systems should switch to summer mode automatically. The trigger is an indoor temperature threshold. The summer bypass routes outdoor air around the heat exchanger core. Incoming air then avoids absorbing stored heat. Mechanical ventilation cannot replace openable windows unless engineered as an accredited cooling installation.
Practical site constraints affecting openable windows
Acoustic disturbance and local air quality
Noise from roads, railways and industrial sites often stops occupants opening bedroom windows overnight. Where external noise exceeds the acoustic thresholds, Building Control will reject open windows as a cooling method. Designers must then resolve that conflict. They cannot sacrifice thermal comfort standards to solve the noise problem.
Poor outdoor air quality along busy transit corridors creates the same limitation. Part O demands passive cooling that remains usable in normal operation. If pollution or traffic noise forces windows shut, attenuated ventilation paths become a statutory necessity rather than an upgrade.
Security risks and fall prevention measures
Ground-floor windows left open overnight create obvious security vulnerabilities. Large upper-storey openings introduce serious fall hazards when unguarded. Compliance requires openable elements that deliver adequate ventilation. Those same elements must maintain physical security. They must also provide robust guarding throughout normal operation of the dwelling.
Approved Document O sets dimensional limits to prevent falls through open apertures. Openings below standard sill heights need fixed balustrades or restricted opening hardware. Secure louvred vents and lockable panels allow night airflow. They do so without inviting unlawful access.
What We Build

House extensions
Single, double-storey and wraparound extensions — load-bearing structure engineered, materials matched to existing fabric, full Building Regulations compliance.

Home renovation
Whole-house renovation before you move in. Structural reconfiguration, open-plan steelwork, drainage, energy upgrades and fit-out under one point of accountability.

Bespoke new builds
Architect-designed one-off homes and replacement dwellings. JNR acts as Principal Contractor under CDM 2015 — groundworks to Completion Certificate.

Loft conversions
Dormer, hip-to-gable and full-mansard conversions — head-height assessment, Part B fire safety, Part K staircases and engineered structural roof alterations.

Commercial construction
Refurbishment and fit-out for offices, professional practices, retail and hospitality — CDM 2015 governance, Part B fire design, phased around live trading.

Heritage Renovation
Conservation area and listed building work — lime mortar pointing, sash window reproduction, breathable repairs and Conservation Officer-approved details.
Operational usability and building user information
Passive performance without occupant intervention
Passive cooling measures must work without daily adjustment by occupants. Fixed overhangs, calculated glazing proportions and secure ventilation openings hold temperatures automatically. Reliability drops sharply when thermal safety depends on residents. Few households adjust temporary shading throughout a working day. The design must assume they will not.
The regulation favours passive resilience over automated building management hardware. Motorised external blinds perform well on paper. Mechanical drives and electrical sensors still decay over time. Passive architectural integration protects the dwelling across its design life with no operational overhead.
Home user guide and handover requirements
Contractors must compile operational guidance in the homeowner handover pack. They issue it at practical completion. The documentation explains window catches, secure ventilation panels and seasonal bypass controls. Clear instructions let residents run their homes efficiently. They maximise night purging and avoid unwanted heat ingress.
The guide should set out daytime routines. These include closing sun-facing openings during peak heat hours. Handover documents also cover maintenance of external shading devices and attenuated intake grilles. Clear guidance converts theoretical performance targets into genuine thermal comfort on site.
Mechanical cooling as a last-resort measure
Restrictions on active refrigeration systems
Mechanical cooling faces strict regulatory restriction under Part O. It remains an exceptional solution. Designers cannot install active refrigeration simply to offset excessive unshaded glazing. Poor site layout carries no weight either. Statutory guidance permits air conditioning only where reasonable passive measures prove technically unfeasible on that scheme.
Building Control inspectors scrutinise proposals that include active refrigeration. The aim is to prevent avoidable operational emissions. Design teams must present rigorous calculations. Those calculations must show that orientation, shading and purge ventilation cannot achieve compliance alone. Approved cooling must then run at high efficiency ratings.
Energy consumption and decarbonisation implications
Active cooling consumes substantial electrical energy. That runs against grid decarbonisation and efficiency objectives. Widespread domestic air conditioning creates dangerous peak demand on hot summer afternoons. Limiting mechanical systems preserves local infrastructure capacity. It also protects occupants from escalating utility bills during severe heatwave events across the summer.
Active cooling units also reject heat into the external microclimate. Local ambient temperatures rise as a result. This heat dump effect intensifies the urban heat island across dense residential streets. Enforcing passive compliance preserves neighbourhood thermal stability and supports net-zero building performance goals.
Final Thoughts
Building Regulations Part O marks a permanent shift in UK residential design. Designers must now balance natural daylight against seasonal thermal management. High insulation values and low air permeability change the problem. Preventing heat build-up now matters as much as preventing winter heat loss. Meeting the standard requires early collaboration. Architects, structural engineers and building services specialists must coordinate window sizing, shading details and secure purge routes before finalising designs.
Regulatory scrutiny around residential overheating will only increase as the Future Homes Standard approaches. Teams that adopt passive cooling early produce durable homes. Those homes protect occupant health and hold their value. Designing with solar paths, ventilation loops and physical shading guards against volatile summer extremes. Lifetime operational costs stay under control.
Let's discuss your vision.
You don’t need a full set of architectural drawings to speak to us. Whether you’re at the napkin-sketch stage or ready to build, we’re here to offer expert advice.
Frequently Asked Questions
Q: Does Building Regulations Part O apply to existing homes or extensions?
A: Approved Document O applies to new residential dwellings. It also covers certain material changes of use that create new residential accommodation. Converting commercial offices into flats is a common example. The regulation does not apply to domestic extensions. It does not apply to refurbishment of existing individual homes either. Designers working on heavily glazed extensions should still apply passive cooling principles voluntarily. That approach protects seasonal comfort for occupants.
Q: What is the difference between the simplified method and dynamic thermal modelling?
A: The simplified method uses prescriptive geometric tables. Those tables set maximum glazing ratios and minimum openable window areas. The figures depend on orientation and geographic overheating risk. Dynamic thermal modelling instead uses specialist software. It simulates hourly internal temperatures under CIBSE TM59 methodology. Simulations account for local weather datasets, shading, thermal mass and airflow paths. That gives substantial architectural flexibility on complex developments.
Q: Do internal blinds count towards Part O compliance?
A: Approved Document O does not accept internal curtains, blinds or shutters as solar control measures. Once solar radiation passes through the glazing, the heat is already inside the thermal envelope. Compliance calculations therefore credit external interventions only. Accepted measures include fixed brise-soleil, structural overhangs and external louvres. Spectrally selective solar control coatings also count, because they reject heat at the glass line rather than inside the room.
Q: How does acoustic noise affect window design under Part O?
A: Where outdoor noise exceeds the stated night-time thresholds, Building Control will not count open bedroom windows towards purge ventilation. Designers must then provide alternative passive or mechanical cooling. Indoor conditions must stay quiet as well as cool. Typical compliant solutions include acoustically attenuated louvres and baffled trickle vents. Sound-attenuated plenum ducts are also used. Dedicated mechanical ventilation can supply high cooling air change rates quietly where nothing else works.
Q: When is mechanical air conditioning permitted under Approved Document O?
A: Mechanical cooling is permitted only as an exceptional last resort. Design teams must prove the case formally to Building Control. The evidence must show that reasonable passive strategies cannot satisfy the overheating criteria. Those strategies include glazing reductions, external shading and natural purge ventilation. Where refrigeration becomes unavoidable, the equipment must achieve high energy efficiency ratings. Sizing must also match the residual cooling requirement exactly.
About The Author
Julian Rowlands is the founder and director of JNR Construction Limited, a Cheshire-based Master Builder and Design-to-Build contractor established in 2006. A Federation of Master Builders member and TrustMark-registered contractor, Julian has spent over two decades delivering complex residential and commercial projects across Cheshire and southern Greater Manchester — from heritage refurbishments and structural extensions to bespoke new builds and architect-led commercial schemes. He writes on the regulatory, technical, and project management realities of UK construction, with a particular focus on CDM 2015 compliance, Building Regulations, and the practical detail of bringing architectural design into built form.


