
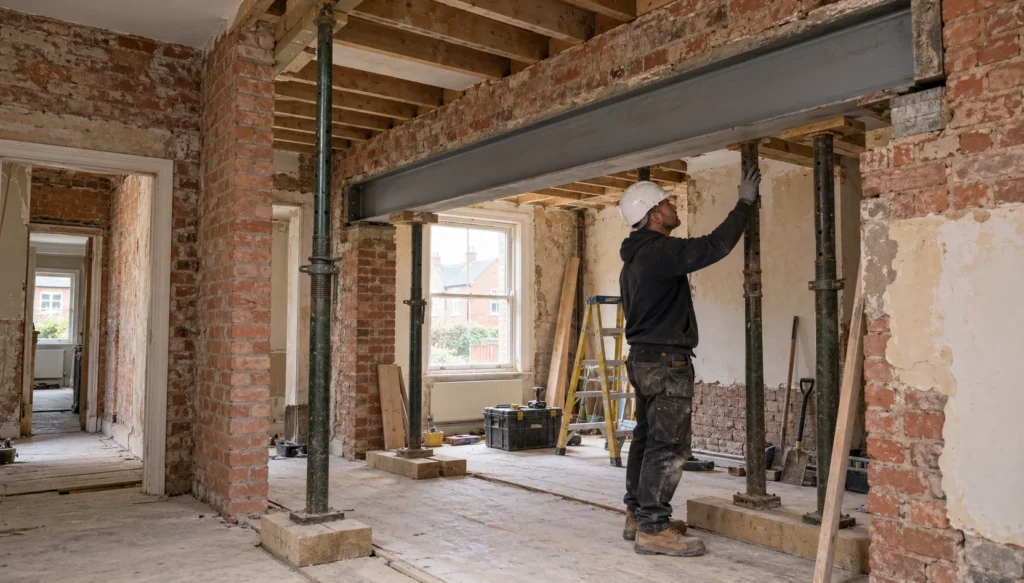
Whole-House Renovation in Cheshire: Sequence
A whole-house renovation in Cheshire requires disciplined coordination across design, engineering, and site execution. The property might be a Victorian villa in Bowdon, a Knutsford farmhouse, or a Wilmslow semi. The principle holds in every case. Poor sequencing leads to trade conflicts, blown budgets, and ruined finishes. A sound project respects structural dependencies and building physics from the initial strip out to final decorating.
Most owners commit trades to site before the programme exists. Concealed structural defects then surface mid-build. Delayed statutory consents also create expensive site stoppages. An established chronological framework protects the building fabric. It prevents costly rework and maintains programme momentum. How can you sequence your residential refurbishment to guarantee structural integrity, compliance, and flawless finishes?
Key Takeaways
- Early pre-construction planning prevents trade sequencing conflicts by resolving Building Regulations, party wall agreements, and structural engineering designs before any demolition commences on site.
- Stripping out building fabric down to bare masonry reveals latent structural decay, dry rot, and historic damp issues that require remediation before installing services.
- Weathertightness must precede all interior drylining and plastering works because moisture ingress through unsealed roofs or walls will ruin insulation and new plaster finishes.
- First fix mechanical and electrical services require sign-off and pressure testing prior to boarding, preventing catastrophic concealed leaks and costly subsequent surface alterations.
- Second fix joinery and delicate kitchen installations should only proceed after wet plaster and screed substrates achieve certified moisture levels below specified tolerance limits.
Core stages of a residential renovation schedule
A structured whole home refurbishment sequence establishes clear linear progression across critical path activities. Completing wet trades before delivering timber joinery prevents warping. Securing structural stability before services installation eliminates clashes. Enforcing mandatory building control inspections protects compliance. The schedule below details the standard operational timeline for residential refurbishments.
Project managers use these milestones to allocate specialist sub-contractors efficiently. In practice, we find the sequence matters more than the headline programme duration. Following this linear order minimises the risk of damaging newly installed finishes. It also protects the contractual defect rectification period. Each distinct phase must achieve formal sign-off before subsequent trades mobilise to site.
| Project Phase | Key Operations | Critical Gateways |
|---|---|---|
| Phase 1: Pre-Construction | Surveys, statutory notices, structural design | Party wall awards and Building Control Full Plans |
| Phase 2: Strip Out & Enabling | Asbestos removal, demolition, propping | Hazardous waste consignment and fabric exposure |
| Phase 3: Structural Works | Steel installation, masonry repairs, damp course | Structural engineer and Building Control inspection |
| Phase 4: Envelope & Weathertight | Re-roofing, window fitting, external pointing | Moisture testing and weathertight sign-off |
| Phase 5: First Fix Services | Pipework, wiring runs, ventilation ducting | Pressure tests and pre-plaster electrical sign-off |
| Phase 6: Linings & Wet Trades | Insulation boards, plastering, floor screeds | Substrate moisture below 75% RH (BS 8203) |
| Phase 7: Second Fix & Handover | Joinery, kitchen, sanitaryware, decoration | Commissioning certificates and Part P notification |

Pre-construction investigations and regulatory approvals
Site surveys and statutory notices
Comprehensive pre-construction investigation identifies physical and legal constraints before site operations begin. Regulation 5 of the Control of Asbestos Regulations 2012 demands a suitable assessment before work liable to disturb asbestos. A refurbishment and demolition survey delivers that for pre-2000 properties. Serving formal notices under the Party Wall etc. Act 1996 prevents costly legal injunctions from adjoining owners.
In established Cheshire locations such as Wilmslow, Knutsford, or Macclesfield, shared boundaries regularly trigger the Party Wall Act. Excavations within three or six metres of neighbouring footings demand early architectural details and surveyor appointments. Section 2 notices run two months, whilst section 6 notices run one month. Late awards delay mobilisation and disrupt specialist sub-contractor scheduling.
Building Control routes and CDM compliance
Submitting a Full Plans application to Building Control provides vital statutory certainty before structural works commence. Unlike a speculative Building Notice, Full Plans review verifies structural calculations, fire safety strategies, and drainage designs on paper. This formal process significantly reduces the risk of non-compliant work requiring expensive retrospective remediation on site.
The Construction (Design and Management) Regulations 2015 apply to all residential refurbishments regardless of duration. Under Regulation 7, domestic client duties pass to the principal contractor where more than one contractor works on site. A competent builder prepares a robust Construction Phase Plan detailing site welfare, emergency protocols, and risk assessments. Part 2A of the Building Regulations adds competence duties, and those duties have applied to every dutyholder since October 2023.
Enabling works and systematic strip out
Hazardous material removal and fabric exposure
A disciplined strip out phase removes redundant materials whilst isolating hazardous substances to ensure a safe site environment. Licensed contractors remove asbestos insulating board and pipe lagging under licence. Textured coatings fall outside licensed work, though trained operatives still handle them. Stripping ceilings, damaged plaster, and sanitaryware reveals the underlying structural condition of the building.
Exposing the bare structural skeleton allows engineers to inspect timber lintels, joist ends, and masonry bonding. In older Cheshire housing stock, previous unrecorded alterations frequently compromised structural stability. Removing non-structural partitions, redundant plumbing, and obsolete surface wiring allows accurate dimensional checks. These early physical verifications prevent costly clashes once prefabricated joinery and structural steels arrive.
Temporary works and structural protection
Temporary works schemes protect existing building fabric and site operatives during invasive structural alterations. Chartered structural engineers design propping arrangements, needle beams, and bracing layouts to sustain active floor and roof loads. Erecting engineered temporary support prevents uncontrolled masonry displacement, cracking in adjoining buildings, and sudden progressive collapse.
Contractors must install heavy-duty dust suppression and floor protection across retained period elements. This protects decorative timber staircases and historic architraves. Structural engineers calculate load transfers down to solid foundations. Propping must bear onto adequate spreaders rather than suspended timber floors. Building Control inspects critical temporary works configurations before contractors cut into load-bearing walls.
Did You Know?
Section 135 of the Building Safety Act 2022 extended the limitation period for claims under the Defective Premises Act 1972. Dwellings completed before 28 June 2022 now carry a retrospective 30-year limitation period. Work completed after that date carries 15 years. Substandard structural or waterproofing work therefore creates long-tail legal liability.
Structural modifications and masonry stabilisation
Load-bearing alterations and steel installation
Installing structural steelwork transforms traditional compartmentalised rooms into contemporary open-plan spaces safely. Engineers design steel beams and columns under Part A of the Building Regulations to redistribute roof and upper-floor loads. Contractors must set steels on engineered padstones or spreader plates to prevent localised crushing of existing brickwork.
Padstone concrete requires adequate curing time before contractors lower structural steel into position. Operatives then dry-pack the gap with non-shrink mortar. In complex configurations, bolted splice connections and moment frames require torque calibration and engineer sign-off. Steels within habitable zones need intumescent coatings or fire-rated plasterboard encasement. Approved Document B sets the required fire resistance period.
Subfloor repairs and damp remediation
Remediating subfloor decay and eliminating moisture sources prevents recurring damp issues from ruining expensive internal finishes. Correct diagnostic testing identifies penetrating damp, ground water, or plumbing leaks rather than misdiagnosed capillary rising damp. Repairing defective damp-proof courses, clearing subfloor vents, and rebuilding degraded timber wall plates establishes stable structural foundations.
Where ground floor slabs require replacement, contractors cast concrete over high-performance damp-proof membranes linked to perimeter walls. Suspended timber floors require preservative treatments and adequate cross-ventilation beneath joists to satisfy Approved Document C. Solid brick walls behave differently. Lime-based breathable remedial plasters maintain vapour permeability and prevent moisture accumulation behind modern impermeable linings.
External envelope and weathertight repairs
Roof refurbishment and thermal upgrades
Achieving a durable weathertight roof envelope protects sensitive interior works from catastrophic water ingress during subsequent phases. Stripping damaged slates allows contractors to inspect structural rafters, replace perished battens, and lay high-performance breathable roofing underlay. Integrating rigid insulation during re-roofing upgrades thermal efficiency to comply with current Part L standards.
Under Building Regulations, renovating more than 25% of a thermal element engages mandatory upgrade thresholds. Approved Document L sets 0.16 W/m²K for a renovated pitched roof insulated at ceiling level. At rafter level the target is 0.18 W/m²K. Re-dressing lead valleys, re-pointing chimney stacks, and installing coded lead flashings prevents hidden leaks. Roof completion forms the critical milestone that releases moisture-sensitive internal trades.
External wall repairs and joinery installation
Restoring external masonry and installing high-performance windows seals the building envelope against wind-driven precipitation. Re-pointing decayed mortar joints with compatible lime mortars prevents water penetration whilst preserving brickwork integrity. Installing certified double-glazed or triple-glazed fenestration meets Part L thermal targets and provides verified security under PAS 24 standards.
In Cheshire conservation areas such as Prestbury or Knutsford, window replacements frequently demand traditional timber profiles. These satisfy local planning policies and Article 4 Directions. Perimeter sealing around window and door frames requires expanding tapes and high-grade external sealants to prevent air leakage. Achieving complete envelope weathertightness establishes the dry internal microclimate necessary for services installation.
Mechanical and electrical first fix installations
Plumbing, heating and ventilation runs
First fix mechanical installation routes concealed pipework, drainage runs, and ventilation ducting throughout floors and stud walls. Gas Safe registered engineers and qualified plumbers position central heating manifolds, underfloor heating loops, and unvented hot water cylinders. Mechanical ventilation with heat recovery ductwork requires careful sizing to ensure compliance with Part F.
Contractors drill joists strictly within permitted zones specified by structural codes to preserve floor integrity. All pressurised water lines and gas pipes undergo hydrostatic and pneumatic pressure testing before drylining commences. Documented testing records prove pipework integrity. This prevents devastating concealed leaks beneath freshly laid subfloors and behind expensive tiled surfaces.
Electrical infrastructure and smart containment
First fix electrical works establish power, lighting, networking, and security cabling paths throughout the renovated property. NICEIC or NAPIT registered electricians install metal backboxes, pull low-smoke zero-halogen cables, and route structured data infrastructure. Safe installation zones and mechanical protection prevent accidental cable damage during future maintenance, satisfying BS 7671.
Modern renovations incorporate extensive low-voltage cabling for automated lighting controls, heat pump sensors, and audiovisual systems. Part P compliance requires robust earthing arrangements and dedicated circuits. An electric vehicle charge point brings Approved Document S into scope. Building Control and project managers inspect electrical routing and fire-stopping at penetrations before contractors close up ceilings.
What We Build

House extensions
Single, double-storey and wraparound extensions — load-bearing structure engineered, materials matched to existing fabric, full Building Regulations compliance.

Home renovation
Whole-house renovation before you move in. Structural reconfiguration, open-plan steelwork, drainage, energy upgrades and fit-out under one point of accountability.

Bespoke new builds
Architect-designed one-off homes and replacement dwellings. JNR acts as Principal Contractor under CDM 2015 — groundworks to Completion Certificate.

Loft conversions
Dormer, hip-to-gable and full-mansard conversions — head-height assessment, Part B fire safety, Part K staircases and engineered structural roof alterations.

Commercial construction
Refurbishment and fit-out for offices, professional practices, retail and hospitality — CDM 2015 governance, Part B fire design, phased around live trading.

Heritage Renovation
Conservation area and listed building work — lime mortar pointing, sash window reproduction, breathable repairs and Conservation Officer-approved details.
Wall linings, thermal insulation and plastering
Thermal boarding and airtightness membranes
Installing high-performance insulation and vapour control layers dramatically improves building efficiency whilst preventing condensation within external wall build-ups. Contractors fix rigid polyisocyanurate insulation or mineral wool between studs and over rafters to meet Part L standards. Continuous taped vapour control membranes eliminate thermal bypass, establishing an unbroken airtightness barrier across external envelopes.
Acoustic insulation in internal partitions and intermediate floors markedly improves comfort. Part E applies where the works create flats or a material change of use. Contractors apply moisture-resistant plasterboard in bathrooms and utility rooms to protect wall assemblies against ambient humidity. Fire-rated encasements around steelwork and protected stair enclosures safeguard escape routes under Approved Document B Volume 1.
Plaster finishes and drying periods
Applying wet plaster creates seamless, durable surface substrates ready for final architectural decoration and second fix joinery. Plasterers apply bonding coats and multi-finish skim coats across scrim-taped plasterboard joints to produce true, plumb walls. Allowing adequate natural curing time ensures residual moisture evaporates before trades introduce timber joinery to site.
Introducing artificial space heaters too early induces rapid drying, causing cosmetic map-cracking and bond failure across plaster surfaces. Forced drying also drives moisture into unsealed timber joists, causing movement and joint failure. Project managers employ dehumidifiers and calibrated moisture meters. Wall substrates must reach acceptable equilibrium moisture content before secondary timber fixing begins.
Second fix installations and final finishes
Joinery, sanitaryware and kitchen fit-out
Second fix joinery and plumbing works install functional fixtures, bespoke cabinetry, and luxury sanitaryware across the fully dried building. Carpenters hang internal solid-core doors, fix skirting boards, and fit architraves with precision mitres. Plumbers mount designer radiators, commission thermostatic mixer valves, and install unvented cylinders to satisfy Part G.
Kitchen fitting proceeds only after floor screeds achieve certified dry status. This avoids moisture transmission into solid timber and composite cabinetry. Specialist stone fabricators laser-template worktops only once base units sit level and securely bolted. Second fix electrical accessories, including dimmers, smart controls, and data faceplates, complete the distribution network.
Surface decoration, commissioning and testing
Final surface decoration and comprehensive systems commissioning transform the completed build into a fully certified habitable home. Professional decorators apply breathable mist coats before building up durable topcoats across walls, ceilings, and architectural woodwork. Heating technicians, electricians, and ventilation installers commission plant equipment to verify output, balance flows, and confirm statutory compliance.
Contractors test ventilation flow rates to provide Part F commissioning notices to Building Control. Electricians issue BS 7671 Electrical Installation Certificates, whilst heating engineers supply Gas Safe or MCS commissioning documentation. Handover then requires one organised pack. Warranties, test certificates, operation manuals, and completion notices all belong in the formal Health and Safety File.
Final Thoughts
Executing a whole-house renovation in Cheshire requires rigorous adherence to a proven construction sequence. Contractors must respect technical boundaries between strip out, structural repairs, services, wet trades, and joinery. This discipline prevents unnecessary site friction. Rigorous renovation programme planning ensures statutory approvals, building physics, and specialist trades harmonise on site. The resulting project delivers an exceptional home built to endure.
Future residential refurbishments will increasingly demand deep retrofit performance. Balancing airtightness standards with low-carbon heating technologies requires exceptional coordination. Managing these complex interventions through a structured project lifecycle protects capital investments. It also ensures compliance with tightening UK energy standards. Delivering uncompromising build quality ultimately depends on disciplined schedule coordination and unwavering respect for technical sequencing.
Let's discuss your vision.
You don’t need a full set of architectural drawings to speak to us. Whether you’re at the napkin-sketch stage or ready to build, we’re here to offer expert advice.
Frequently Asked Questions
Q: In what order should a whole home refurbishment sequence be executed?
A: A whole home refurbishment sequence starts with pre-construction surveys, party wall agreements, and statutory Building Control applications. Enabling works and hazardous material strip outs follow, allowing temporary works and load-bearing structural alterations to proceed. Once the roof and windows make the property completely weathertight, trades install first fix plumbing and electrical services. Thermal insulation, plasterboard linings, and wet plaster skim coats come next. Only after surfaces dry completely do contractors install second fix joinery, kitchen cabinetry, bathroom suites, and decorative finishes.
Q: Why is weathertightness critical before starting first fix electrical installations?
A: Securing complete external weathertightness protects sensitive mechanical and electrical infrastructure from rain damage. Installing cabling, consumer units, smart controls, and timber studs in an unsealed building exposes components to moisture. This promotes corrosion, electrical tracking, and timber distortion. Building Control inspectors will also refuse to pass electrical or insulation first fix stages whilst rainwater enters the structure. Achieving a watertight roof and installed glazing ensures internal climatic stability, protecting both building fabric and installer safety.
Q: What statutory approvals are mandatory before starting structural alterations in Cheshire?
A: Structural alterations in Cheshire require prior approval under Part A of the Building Regulations. Applicants submit either a Full Plans application or a Building Notice. Works affecting shared boundary walls, or excavation near neighbouring foundations, require formal notice under the Party Wall etc. Act 1996. In conservation areas or listed buildings, statutory planning permission or Listed Building Consent is mandatory. Cheshire East Council or Cheshire West and Chester Council must approve works before demolition begins.
Q: How does renovation programme planning prevent trade conflicts on site?
A: Professional renovation programme planning establishes a critical path that identifies technical dependencies between trades. Wet trades such as plastering and screeding must never overlap with bespoke joinery installation. High ambient moisture warps timber cabinetry. Similarly, plumbers and electricians require clear access before drylining contractors close up stud walls and ceilings. A coherent construction programme schedules inspections, material lead times, and trade handovers in linear succession. This eliminates site congestion, accidental damage, and costly abortive works.
Q: When can new timber flooring and bespoke joinery be installed safely?
A: Timber flooring and bespoke joinery should only be installed once the building achieves complete internal environmental equilibrium. Wet plaster and cementitious floor screeds introduce hundreds of litres of moisture. This water must evaporate naturally before sensitive timber arrives on site. Contractors verify substrate readiness using calibrated hygrometers or carbide moisture meters. BS 8203 sets 75% relative humidity as the limit for most floorcoverings. Manufacturers often specify tighter figures. Installing timber prematurely causes swelling, cupping, and distorted joints.
About The Author
Julian Rowlands is the founder and director of JNR Construction Limited, a Cheshire-based Master Builder and Design-to-Build contractor established in 2006. A Federation of Master Builders member and TrustMark-registered contractor, Julian has spent over two decades delivering complex residential and commercial projects across Cheshire and southern Greater Manchester — from heritage refurbishments and structural extensions to bespoke new builds and architect-led commercial schemes. He writes on the regulatory, technical, and project management realities of UK construction, with a particular focus on CDM 2015 compliance, Building Regulations, and the practical detail of bringing architectural design into built form.


