
Building Regulations Part H: Drainage Rules
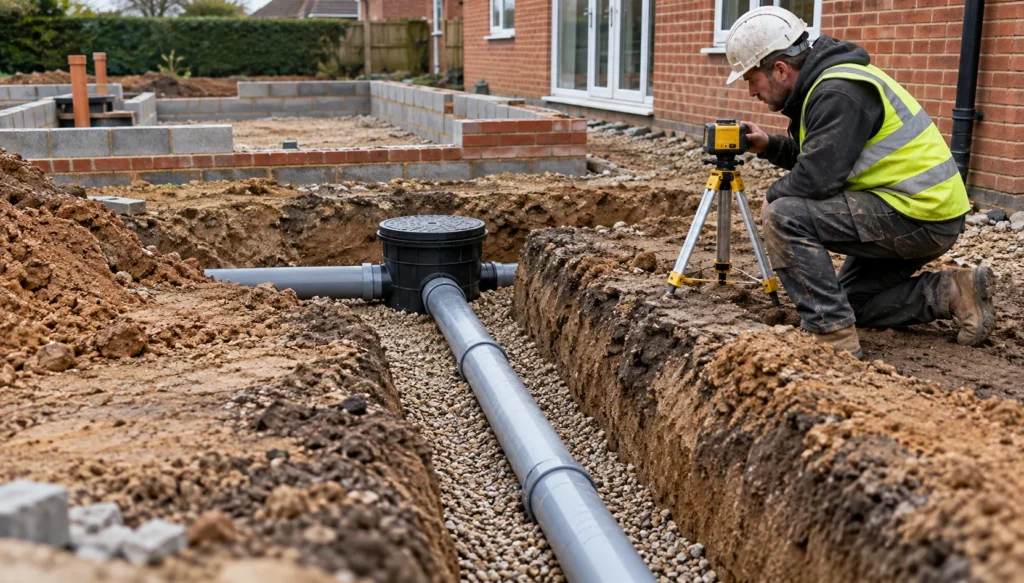
Building Regulations Part H: Drainage Rules Every domestic building project in England must resolve below-ground pipework before any walls go up. Building Regulations Part H sets the functional standards for sanitary pipework, foul drainage, rainwater disposal and wastewater treatment. Ignoring these standards risks structural movement, contamination and enforcement action. In practice, drainage dictates site layout, […]
Building Regulations Part K: Stairs Explained
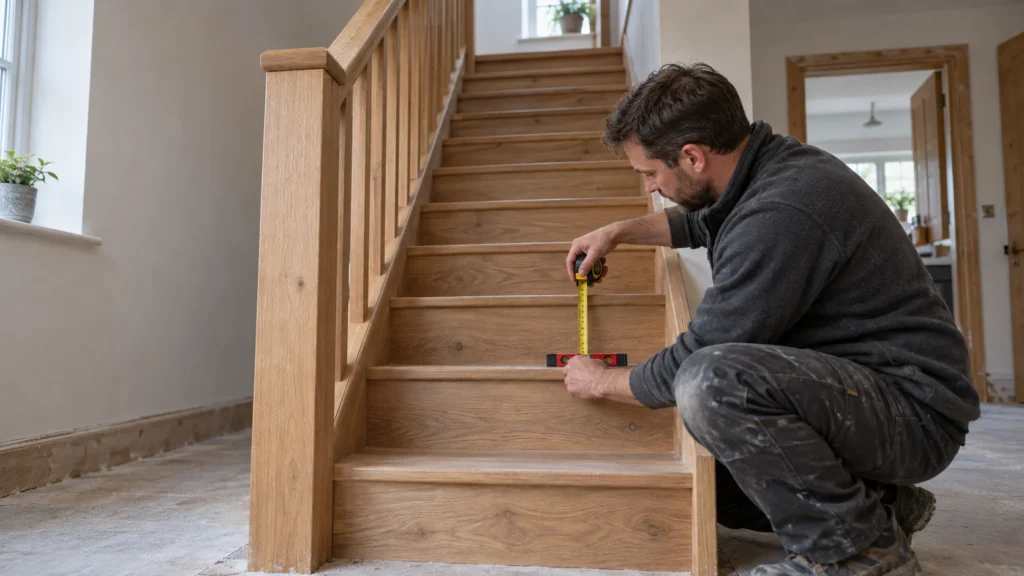
Building Regulations Part K: Stairs Explained Staircase geometry decides whether a home passes or fails inspection. Building Regulations Part K sets the standards for protection from falling, collision and impact across England. Miscalculate the rise, going or headroom and the remedial work becomes disruptive and expensive. Getting the dimensions right on paper costs nothing. Getting […]
Building Regulations Part L: What Has Changed
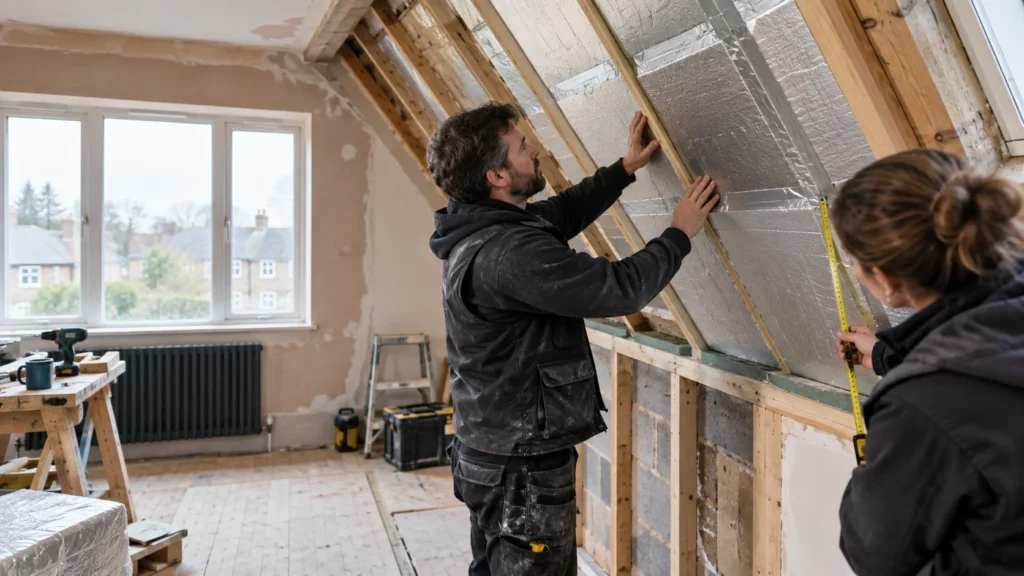
Building Regulations Part L: What Has Changed Building Regulations Part L governs thermal performance in every domestic extension, refurbishment and new dwelling in England. The 2021 edition tightened fabric standards sharply. The 2026 edition, published in March 2026, tightens them again from 2027. Contractors who treat insulation as an afterthought now fail at inspection. Homeowners […]
Building Regulations Part F: Ventilation in 2026
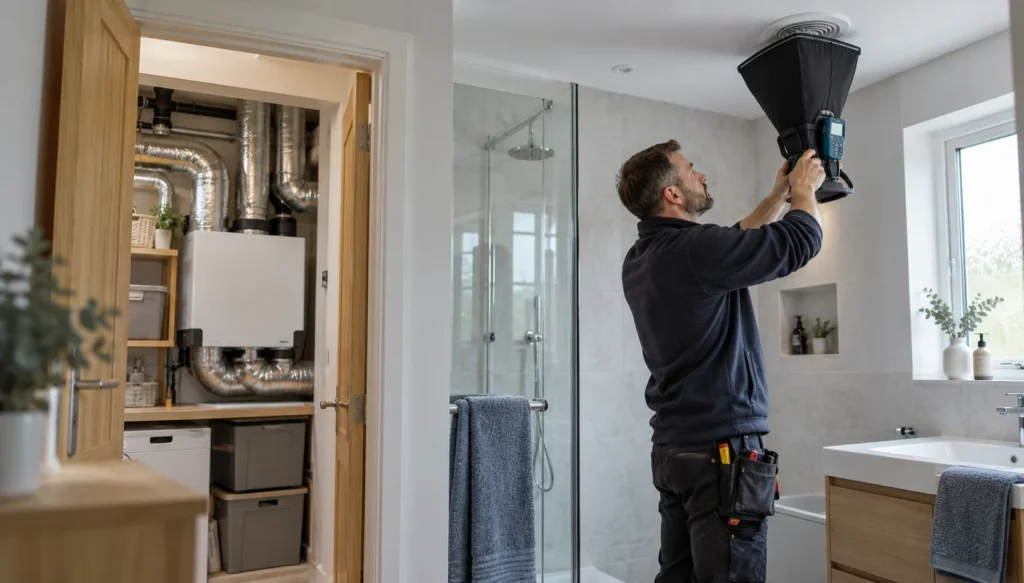
Building Regulations Part F: Ventilation in 2026 Building Regulations Part F governs ventilation standards across domestic and commercial buildings in England. Modern construction demands airtight envelopes that retain thermal energy. Fail to extract moisture and supply fresh air, and condensation, mould and poor health follow. Approved Document F sets extract rates to counter that risk. […]
Building Regulations Part B: Fire Safety Basics

Building Regulations Part B: Fire Safety Basics Complying with Building Regulations Part B is an essential legal duty when altering or extending any English home. Fire safety standards ensure that occupants have enough time to escape safely during an emergency. Approved Document B Volume 1 defines the mandatory baseline for single-family residential properties across England. […]
Building Regulations Part A: Structure Explained
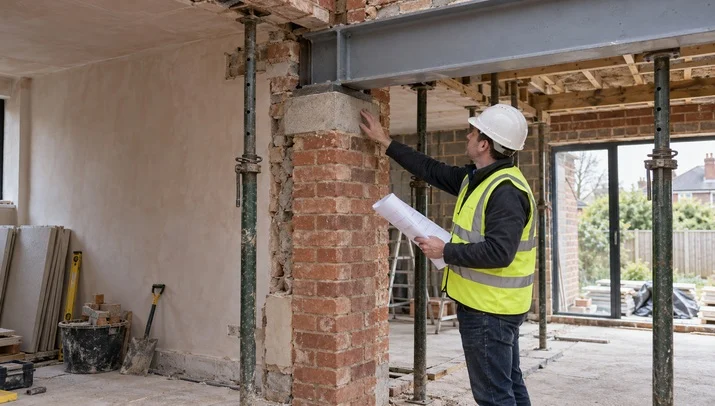
Building Regulations Part A: Structure Explained Every structural change in a domestic building project must ensure that loads transfer safely to the ground. In England, Building Regulations Part A sets the statutory standard for structural safety across all building works. This standard governs everything from simple internal wall removals to substantial two-storey extensions. Approved Document […]
High-End Extensions Macclesfield: Premium Materials

High-End Extensions Macclesfield: Premium Materials Commissioning high-end extensions Macclesfield homeowners are proud of demands rigorous technical coordination and disciplined procurement. Expanding a period villa, a rural-edge family home or a town-centre property means balancing bespoke design with statutory compliance. Every junction, footing and finish must perform through wet Cheshire winters. Each one must also satisfy […]
Luxury Extensions Hale: High-Spec Design and Build

Luxury Extensions Hale: High-Spec Design and Build Commissioning luxury extensions Hale requires rigorous architectural alignment, deep structural engineering discipline, and comprehensive local regulatory awareness. Across Trafford, substantial residential projects demand far more than standard trade execution. Properties throughout the WA15 area combine Victorian, Edwardian, and inter-war domestic architecture with mature, protected tree canopies. Delivering modern […]
FMB Extension Builders Wilmslow: Master Builder Checks

FMB Extension Builders Wilmslow: Master Builder Checks Choosing FMB extension builders Wilmslow homeowners can rely on is the decision that most shapes cost, quality and risk on a house extension. A glossy portfolio proves little on its own. Federation of Master Builders membership adds independent vetting, a Code of Conduct and access to insurance-backed protection. […]
Extension Cost Factors Altrincham: Spec And Structure
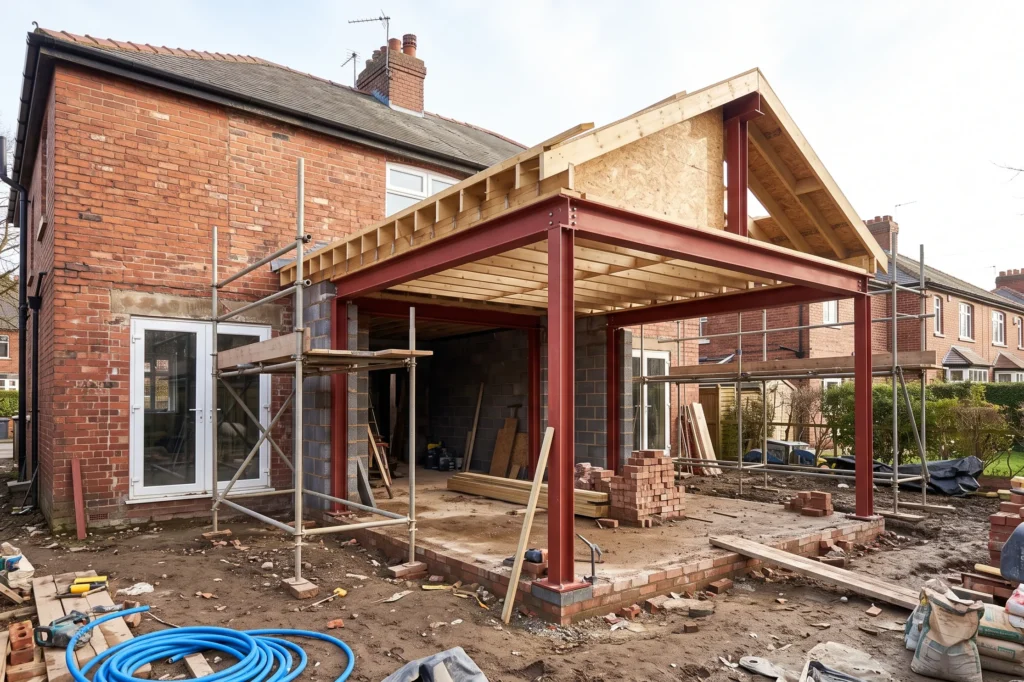
Extension Cost Factors Altrincham: Spec And Structure Planning a residential build in South Manchester demands an objective analysis of how technical design decisions dictate expenditure. Evaluating the primary extension cost factors Altrincham homeowners encounter involves looking far beyond initial floor area estimates. Foundation depth, structural steel frames, thermal envelopes, and internal joinery specifications establish the […]