
Extension Cost Factors Altrincham: Spec And Structure
Planning a residential build in South Manchester demands an objective analysis of how technical design decisions dictate expenditure. Evaluating the primary extension cost factors Altrincham homeowners encounter involves looking far beyond initial floor area estimates. Foundation depth, structural steel frames, thermal envelopes, and internal joinery specifications establish the real baseline of any budget. Local variables across Trafford Metropolitan Borough include heritage controls and variable glacial soils. These site factors directly alter project financial outcomes before groundworks commence.
Structural modifications, site constraints, and local statutory processes constantly alter overall project expenditure. Experienced developers examine these technical variables before committing major funds. Assessing every house extension Altrincham cost factors structure specification planning route detail early maintains strict financial control. Does your proposed scheme reflect actual ground conditions? Are your initial budget expectations aligned with technical site realities?
Key Takeaways
- Ground condition variations across Altrincham require early site investigations. Engineers must determine whether standard footings or deeper engineered foundations provide adequate stability.
- Structural steelwork for open-plan layouts introduces substantial fabrication and temporary propping requirements. These elements increase crane logistics expenses within the final contract sum.
- Building envelope selections dictate thermal compliance costs under Approved Document L. Large architectural glazing systems frequently require supplementary solar shading measures.
- Trafford Council planning policies and local conservation area designations control development scope. These constraints determine whether schemes proceed under permitted rights or formal applications.
- Administering builds under standard JCT contracts establishes transparent payment mechanisms. Maintaining realistic contingency funds protects property owners against unexpected party wall or drainage expenses.
Primary Budget Drivers for Altrincham Extensions
Extension costs in Altrincham depend on engineering design, envelope performance, and council approvals. Broad square-metre estimates fail to capture these details. Substructure depth, structural steel frames, and bespoke finishes create substantial expenditure variance. Identical floor plans often yield completely different costs. Rigorous early cost appraisal remains essential before commencing works on site.
The table below provides an objective overview of primary cost factors within Trafford. It shows how building elements, statutory processes, and site conditions influence capital allocation. Evaluating project components alongside technical risks allows homeowners to balance architectural ambitions against structural allowances.
| Project Component | Primary Technical Factor | Budget Impact Level |
|---|---|---|
| Substructure | Glacial clay bearing capacity and tree root influence | Variable to High |
| Structural Frame | Clear-span steel beams and moment-resisting goalposts | High |
| Building Envelope | Thermally broken aluminium glazing and warm roof insulation | Moderate to High |
| Trafford Planning | Conservation area restrictions and Article 4 Directions | Moderate |
| Statutory Approvals | Building Control Full Plans and Party Wall Awards | Moderate |
| Internal Fit-Out | Heating distribution, Part F ventilation, and joinery | High |

Ground Conditions and Substructure Engineering
Foundation Depth in Glacial Till
Glacial till deposits across Altrincham dictate foundation depth based on soil plasticity and nearby vegetation. Cohesive clay shrinks and swells as moisture levels fluctuate, requiring trench depths exceeding standard minimums near mature trees. A structural engineer must assess soil core samples to specify appropriate foundation depths before groundworks begin.
Where high-plasticity clay combines with mature deciduous trees on older suburban plots, standard 1.2-metre trench fill foundations often prove insufficient. The engineer may require depths of 2.0 metres or more, accompanied by compressible polystyrene board to counteract ground heave. In constrained locations, continuous flight auger piling provides an alternative. Piling with reinforced ground beams avoids deep, unstable hand excavations.
Public Sewer Proximity and Diverted Drainage
Building within three metres of a public sewer requires formal consultation and technical approval from United Utilities. An unrecorded combined sewer running through an Altrincham rear garden demands a formal build-over agreement or an engineered diversion. These technical steps increase preliminary engineering fees, inspection costs, and groundworks durations.
United Utilities enforces strict loading restrictions over adoptable assets. Foundations crossing over or running parallel to public drainage must transfer structural loads below the sewer invert level. An inspection chamber within the footprint must be relocated externally under Building Control and water undertaker rules. This introduces specialist pipework, CCTV surveys, and additional concrete encasements into the contract sum.
Structural Steelwork and Open Plan Living
Load Paths for Rear Elevation Removals
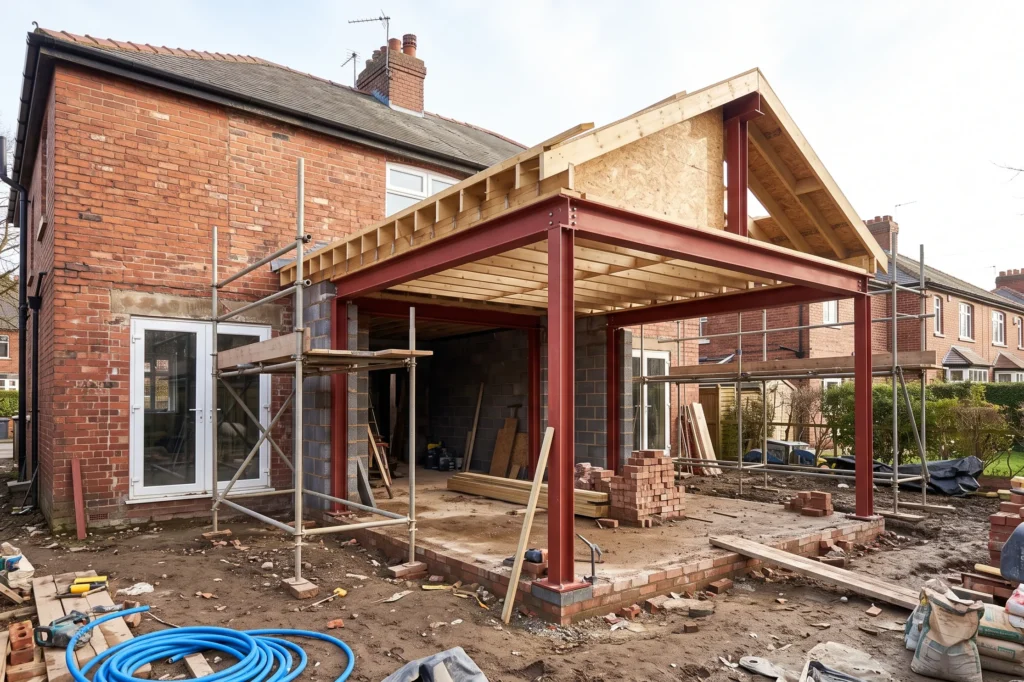
Creating wide open-plan spaces requires removing original external masonry and redistributing upper-floor and roof loads safely. A single universal beam or complex fabricated box frame must carry floor joists, cavity walls, and incoming roof loads. Sizing these beams requires detailed engineering calculations under Part A of the Building Regulations.
Wide openings spanning six metres or more across a rear elevation generate substantial reactions at support points. These point loads cannot bear directly onto standard masonry without overstressing the existing brickwork. Engineers frequently design steel columns down to new substructure pads, forming a rigid goalpost frame. Heavy section sizes increase material costs, specialist fabrication requirements, and on-site crane hire expenses.
Temporary Works and Bearing Details
Temporary works engineering protects the existing dwelling as contractors install permanent structural steelwork. Needling through external walls and propping intermediate floor joists requires high-capacity Acrow props and strongboys. Contractors must coordinate this temporary support sequence carefully. Proper propping prevents internal settlement, plaster cracking, or unexpected structural movement.
Once the load is temporarily supported, masons cut out openings and cast dense reinforced concrete padstones. The padstones distribute point loads evenly across sound existing masonry. Steel sections are winched into place, levelled, shimmed, and bolted using high-tensile fixings. Finally, non-shrink structural grout seals the interface beneath existing masonry. This step ensures complete load transfer before propping is released.
Did You Know?
Section 135 of the Building Safety Act 2022 extends retrospective claims under the Defective Premises Act 1972 to 30 years. This substantial liability makes rigorous structural engineering calculations essential for residential home extensions.
Specification Levels for Building Envelopes
High Performance Glazing and Thermal Standards
Large structural openings for sliding or bi-fold doors substantially increase building envelope costs. High performance aluminium systems must incorporate advanced polyamide thermal breaks and low-emissivity double or triple glazing. These systems achieve compliance with Approved Document L standards and resist severe wind loading across wider spans.
Expansive glass areas introduce solar heat gain challenges under Approved Document O principles. Rear elevations facing south or west often require solar control coatings or external shading. These measures prevent excessive summertime temperatures. Premium multi-pane sliding doors with concealed frames also require precision floor-recess details. Subterranean drainage channels and specialist crane installation raise expenditure significantly.
Roofing Assemblies and Warm Roof Details
Flat and low-pitch roof extensions require warm roof assemblies to eliminate cold bridging and interstitial condensation. Rigid polyisocyanurate insulation boards sit entirely above the structural roof deck, sealed beneath a high-performance waterproofing system. This build-up ensures strict adherence to current U-value targets without requiring complex cross-ventilation voids.
Specifying single-ply membranes, continuous liquid systems, or standing seam metal finishes creates marked cost divergence compared to standard felt systems. Structural rooflights, framed lanterns, and walk-on glazed units further elevate expenditure. Every aperture requires structural trimmer joists and custom insulated upstands. Weathering flashings and meticulous sealing add substantial labour hours on site.
Internal Specification and Fit-Out Standards
Mechanical Ventilation and Heating Distribution
Modern extensions must satisfy the ventilation thresholds defined in Approved Document F. Airtight building envelopes prevent passive air leakage. Continuous mechanical extract ventilation or heat recovery units become necessary. These mechanical systems quietly extract moisture from cooking and utility areas. Proper airflow preserves indoor air quality and protects structural timber.
Heating distribution for large ground floors typically relies on wet underfloor heating embedded in screed. Integrating low-temperature circuits with an existing boiler requires an auxiliary manifold and mixing valves. System controls must also be updated. If the existing boiler lacks capacity for the extra floor area, boiler replacement adds immediate capital expenditure.
Joinery, Electrical Circuits, and Architectural Finishes
Bespoke joinery, tailored architectural lighting, and floor finishes represent the most volatile variables in internal cost planning. Introducing integrated flush skirtings, pocket doors, and ceiling shadow gaps requires exceptional framing accuracy from dryliners and joiners. Standard trade allowances rarely cover the additional labour required for these minimalist architectural details.
Electrical installations must comply with BS 7671 standards and Approved Document P. Modern open-plan layouts demand multiple independent lighting zones and dedicated kitchen radial circuits. Data distribution points are also standard requirements. If an existing consumer unit lacks spare ways or RCBO protection, replacing the main board becomes mandatory before commissioning new circuits.
Trafford Planning Routes and Permitted Development
Permitted Development Limits and Lawful Development Certificates
Single-storey rear extensions on unconstrained Altrincham properties can frequently proceed under Class A permitted development. The Town and Country Planning (General Permitted Development) (England) Order 2015 sets strict limits on eaves heights, total boundary height, and outward projection depths. Where qualifying criteria are met, development can proceed without submitting a formal householder application.
Prudent homeowners secure a Lawful Development Certificate from Trafford Council under Section 192 before commencing works. The certificate provides formal, legally binding proof that the scheme constituted lawful permitted development at determination. Conveyancing solicitors routinely demand this statutory document during future sales. Having formal certification avoids protracted transactional delays and legal disputes.
Householder Applications in Trafford Conservation Areas
Properties within Altrincham conservation areas, such as The Downs or Goose Green, face restricted permitted development rights. Trafford Council scrutinises householder applications in these character zones to ensure proposed extensions preserve or enhance local architectural identity. External alterations visible from public viewpoints require high-grade contextual materials and sensitive massing.
Article 4 Directions in designated pockets remove specific permitted rights for chimneys, boundary walls, and roofing materials. Where an application is required, documentation must include a comprehensive heritage statement analysing how the design respects the streetscape. Conservation officers often demand handmade Cheshire brick blends and natural slates. Specifying painted timber windows further increases material procurement costs.
What We Build

House extensions
Single, double-storey and wraparound extensions — load-bearing structure engineered, materials matched to existing fabric, full Building Regulations compliance.

Home renovation
Whole-house renovation before you move in. Structural reconfiguration, open-plan steelwork, drainage, energy upgrades and fit-out under one point of accountability.

Bespoke new builds
Architect-designed one-off homes and replacement dwellings. JNR acts as Principal Contractor under CDM 2015 — groundworks to Completion Certificate.

Loft conversions
Dormer, hip-to-gable and full-mansard conversions — head-height assessment, Part B fire safety, Part K staircases and engineered structural roof alterations.

Commercial construction
Refurbishment and fit-out for offices, professional practices, retail and hospitality — CDM 2015 governance, Part B fire design, phased around live trading.

Heritage Renovation
Conservation area and listed building work — lime mortar pointing, sash window reproduction, breathable repairs and Conservation Officer-approved details.
Statutory Approvals and Boundary Legislation
Building Control Applications via Full Plans
A Full Plans Building Control application submitted to Trafford Council offers essential cost certainty before demolition starts. Detailed architectural drawings, NBS specification clauses, and chartered structural engineer calculations undergo comprehensive plan checking. Building control officers formally review compliance with every Approved Document, issuing a formal approval notice.
Operating under a basic Building Notice exposes clients to severe financial and programme risks on complex structural works. Inspectors may discover undersized steel beams or non-compliant stair headroom after installation. Remedial rebuilding then becomes immensely disruptive and expensive. The Full Plans route eliminates structural ambiguity. It provides contractors with an approved technical baseline for binding, fixed-price procurement.
Party Wall Notices for Shared Boundaries
Excavating foundations within three metres of neighbouring structures activates Section 6 of the Party Wall etc. Act 1996. If footings extend below adjacent foundation inverts, owners must serve statutory notice one month before commencement. Cutting into shared party walls for steel bearing beams equally engages Section 2 statutory procedures.
If an adjacent homeowner dissents or fails to respond, party wall surveyors must formulate an Award. The statutory award documents existing structural condition, dictates working hours, and establishes protective temporary works. Where both parties appoint independent surveyors, professional fees escalate rapidly. These costs can exceed several thousand pounds, falling entirely on the building owner.
Contract Administration and Contingency Allowances
Standard JCT Contracts and Provisional Sums
Administering construction works under a standard form contract, such as the JCT Minor Works Building Contract, establishes transparent financial mechanisms. The contract explicitly details the agreed contract sum, payment schedules, interim valuation dates, and the formal process for valuing variations. Clear dispute resolution terms protect both property owner and contractor throughout delivery.
Minimising undefined provisional sums within the tender documentation is vital for robust cost management. Undefined sums denote packages where design details remain incomplete at contract execution. The contractor gains entitlement to additional time and preliminaries when instructions follow. Transforming provisional sums into defined specifications before signing prevents unexpected price escalation.
Realistic Risk Allowances for Unforeseen Works
A dedicated contingency fund of ten to fifteen percent of the contract sum provides an essential buffer against latent site defects. Opening up older Victorian, Edwardian, or inter-war properties in Altrincham frequently uncovers concealed structural failures, defective historical wiring, or unbonded masonry. A robust contingency allowance prevents these unforeseen discoveries from exhausting project finances.
Below-ground infrastructure presents the highest potential for unexpected expenditure. Discovering historic buried drainage, broken clay gullies, or unrecorded footings requires immediate instructions. Trades must keep moving on site. Maintaining a separate contingency fund gives homeowners financial resilience. Hidden defects can be resolved without compromising final finish specifications.
Final Thoughts
Successfully managing the varied extension cost factors Altrincham properties introduce requires balancing engineering precision, statutory planning checks, and rigorous contract administration. Ground conditions, structural steel spans, and envelope specifications dictate core expenditures long before interior fit-outs begin. Homeowners who invest in detailed technical design gain clear cost visibility. This preparation minimises the risk of expensive site variations.
Treating a residential extension as an integrated technical assembly rather than a simple cosmetic addition protects both capital and property value. Engaging competent design professionals and adopting formal JCT contracts ensures statutory duties under CDM 2015 are discharged. Building Regulations compliance is also assured. With thorough technical planning and realistic financial contingencies, residential projects achieve exceptional durability.
Let's discuss your vision.
You don’t need a full set of architectural drawings to speak to us. Whether you’re at the napkin-sketch stage or ready to build, we’re here to offer expert advice.
Frequently Asked Questions
Q: Why do ground conditions in Altrincham affect extension costs so significantly?
A: Altrincham sits on complex glacial till deposits containing variable clay and sand pockets. Cohesive clay undergoes volumetric shrinkage and heave when influenced by moisture changes and mature trees. Structural engineers must inspect trial holes to specify foundation depths that prevent future movement. If deep trench fill, engineered rafts, or piled foundations are necessary, substructure excavation, spoil removal, and concrete costs increase substantially.
Q: Does an Altrincham home extension always require planning permission from Trafford Council?
A: No. Many single-storey rear extensions proceed under permitted development rights within Class A of the GPDO 2015. Proposals must respect strict height, depth, and boundary limits. However, permitted rights are frequently removed in designated conservation areas such as The Downs. Restrictive conditions on modern estates also withdraw these rights. Checking Trafford Council planning records remains essential before committing to construction. Securing a formal Lawful Development Certificate confirms statutory legality before work starts.
Q: How much contingency should be reserved for a residential extension in Altrincham?
A: Property owners should reserve an uncommitted contingency fund of ten to fifteen percent above the contract sum. Older Victorian, Edwardian, and 1930s homes across Altrincham frequently reveal latent fabric defects during demolition. Common issues include unbonded masonry, failing damp-proof courses, or unrecorded sub-surface drainage runs. Retaining an independent financial buffer ensures unavoidable site discoveries can be remediated promptly. Works can proceed without halting the critical-path programme.
Q: Why is a Full Plans Building Control application preferable to a Building Notice?
A: A Full Plans application ensures architectural construction drawings, NBS specifications, and structural calculations receive formal approval before site works start. In contrast, a Building Notice provides no pre-commencement approval. The inspector assesses compliance only as building work proceeds on site. If completed installations fail regulatory scrutiny, retrospective remedial rebuilding introduces severe costs and programme delays. A Full Plans submission provides pre-commencement certainty. It remains the substantially safer route for complex structural alterations.
Q: What causes wide-span structural steelwork to become expensive in residential extensions?
A: Long-span openings require heavier universal steel sections or fabricated box frames to prevent structural deflection under upper-floor loads. Massive point loads demand reinforced concrete padstones or fabricated steel columns down to new pad footings. Complex temporary propping, skilled installation labour, and specialist crane hire add substantial expenditure. Statutory party wall awards also increase professional fees. These combined engineering requirements escalate overall package costs significantly on open-plan layouts.
About The Author
Julian Rowlands is the founder and director of JNR Construction Limited, a Cheshire-based Master Builder and Design-to-Build contractor established in 2006. A Federation of Master Builders member and TrustMark-registered contractor, Julian has spent over two decades delivering complex residential and commercial projects across Cheshire and southern Greater Manchester — from heritage refurbishments and structural extensions to bespoke new builds and architect-led commercial schemes. He writes on the regulatory, technical, and project management realities of UK construction, with a particular focus on CDM 2015 compliance, Building Regulations, and the practical detail of bringing architectural design into built form.


