
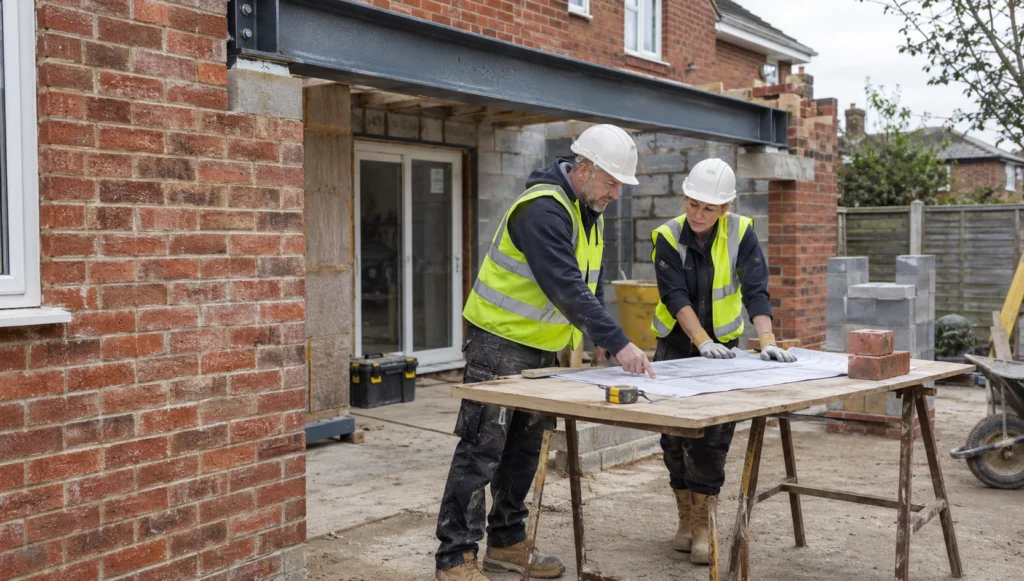
Professional Extension Contractors - FMB Builders
Commissioning a complex residential build requires experienced professional extension contractors who combine trade craftsmanship with rigorous technical oversight. Modern residential alterations frequently involve deep excavations, complex structural steel frames, and strict statutory frameworks. Property owners cannot treat significant structural modifications as basic building work. Hiring established contractors ensures full compliance with current UK Building Regulations, statutory dutyholder obligations, and tight architectural specifications. This technical approach protects your domestic asset value, minimises contractual disputes, and delivers long-term structural integrity.
How do discerning clients separate standard trade labour from fully accountable construction firms? Selecting the right partner demands a clear understanding of statutory duties, inspection protocols, and verified trade accreditations. Do your prospective builders hold the certified competency, contractual discipline, and regulatory literacy needed to execute your home expansion safely?
Key Takeaways
- Appointing accredited builders ensures independent technical vetting, strict adherence to national building standards, and access to formal insurance-backed structural defect warranties.
- The Building Safety Act 2022 dutyholder regime legally mandates demonstrable organisational competence and regulatory compliance for all domestic building work across England.
- Professional project management controls critical construction workflows, manages statutory Building Control inspection stages, and mitigates substantial budget inflation through JCT contracts.
- Under CDM 2015 regulations, principal contractors assume statutory domestic client health and safety obligations to protect homeowners from civil and criminal liabilities.
- Technical compliance requires rigorous coordination across Approved Documents Part A for structural engineering, Part B for fire protection, and Part L energy conservation.
Core Competencies of Accredited Extension Contractors
Delivering modern residential extensions demands integrated competence spanning structural engineering, statutory compliance, health and safety legislation, and rigorous cost administration. Qualified builders align site execution with detailed design specifications to avoid unauthorised substitutions, project delays, and defective workmanship. This disciplined operational framework protects domestic property owners throughout intricate structural alterations.
The comparative matrix below outlines the primary operational standards that distinguish qualified contractors from unaccredited domestic trades. It details the technical governance, statutory obligations, and quality controls required for complex domestic expansions. Examining these benchmarks allows property owners to assess risk profiles before entering formal building agreements.
| Operational Area | Standard Trade Practice | Accredited Principal Contractor |
|---|---|---|
| Operational AreaTrade Accreditation | Standard Trade PracticeSelf-declared trade skills | Accredited Principal ContractorFederation of Master Builders vetted and TrustMark registered |
| Operational AreaContract Administration | Standard Trade PracticeInformal estimates or handshakes | Accredited Principal ContractorStandardised JCT Minor Works or Intermediate contracts |
| Operational AreaStatutory Health and Safety | Standard Trade PracticeAd-hoc site safety measures | Accredited Principal ContractorFull CDM 2015 compliance with written Construction Phase Plans |
| Operational AreaBuilding Regulations | Standard Trade PracticeBuilding Notice inspections on site | Accredited Principal ContractorFull Plans approval before site mobilisation and technical checks |
| Operational AreaBuilding Safety Act 2022 | Standard Trade PracticeUnverified compliance declarations | Accredited Principal ContractorDocumented competence evidence and statutory dutyholder sign-off |
| Operational AreaWarranty Protection | Standard Trade PracticeUnbacked contractor guarantee | Accredited Principal ContractorOptional ten-year insurance-backed structural defect guarantees |

Standards and Oversight Under Master Builder Accreditation
Independent Auditing and Technical Vetting Procedures
Federation of Master Builders accreditation requires rigorous independent site inspections before a company attains membership. Assessors inspect active structural work, scrutinise office administration, and examine verified financial standing. This technical scrutiny confirms that FMB approved builders operate solvent businesses capable of executing complex domestic builds to high standards.
Trade bodies reassess accredited companies periodically against published codes of practice. These assessments verify employer liability coverage, public liability insurance levels, and operational compliance. Homeowners gain third-party assurance that site managers hold verified credentials, correct insurances, and tested technical systems. In practice, we find that audited builders carry far lower counterparty financial risk during capital-intensive property expansions.
Consumer Protection Through Insurance-Backed Warranties
A builder’s written workmanship warranty only remains valid whilst that trading entity remains solvent and active. FMB approved builders can provide insurance-backed structural defect guarantees spanning up to ten full years. These third-party insurance policies protect clients against major structural movement or material failures if the contractor ceases trading.
Standard JCT contracts stipulate a twelve-month defects liability period. During this window, the contractor must rectify any patent shrinkage, plumbing leaks, or cosmetic failures. An insurance-backed guarantee sits above this initial contractor obligation. It provides long-term indemnity against latent foundation subsidence, beam deflection, and envelope failures. Discerning clients secure this structural protection before executing major extensions.
Statutory Responsibilities Under the Building Safety Act 2022
Part 2A Dutyholder Responsibilities in Domestic Projects
The Building Regulations etc. (Amendment) (England) Regulations 2023 introduced formal dutyholder roles for all domestic construction work. Professional extension contractors operate as statutory Principal Contractors under Part 2A of the amended Building Regulations 2010. They must plan, manage, and monitor all building work to ensure complete regulatory compliance.
Contractors cannot evade dutyholder mandates by claiming residential projects are too modest for formal oversight. The statutory framework requires documented proof of competence before any contractor starts on-site activities. The appointed Principal Contractor coordinates all sub-trades and maintains rigorous design adherence. They then submit a final compliance declaration to Building Control. Without that signed declaration, the local authority cannot issue the statutory completion certificate.
Extended Liabilities and Thirty-Year Latent Defect Exposure
Section 135 of the Building Safety Act 2022 significantly expanded civil liability for residential building failures. The statutory limitation period for retrospective claims under Section 1 of the Defective Premises Act 1972 now spans thirty years. Claims for future construction defects operate under a strict fifteen-year statutory limitation window.
This extended legal liability requires builders to maintain immaculate technical records and uncompromised structural quality. Substandard foundations, incorrectly bearing steel beams, or poorly detailed damp membranes create substantial long-tail financial claims. Professional builders keep comprehensive project archives covering material batch numbers, structural calculations, and building control sign-offs. These audited digital records confirm the building work met all functional requirements at handover.
Did You Know?
Under the Building Regulations etc. (Amendment) (England) Regulations 2023, the appointed Principal Contractor must sign a formal compliance declaration alongside the client. Building Control cannot release the statutory completion certificate for a domestic extension without it.
Structured Contract Management and Commercial Governance
Standard Form JCT Contracts for Home Alterations
Using standard Joint Contracts Tribunal forms establishes a clear legal framework for domestic construction. Contracts such as the JCT Minor Works or Intermediate Building Contract define exact contract sums, project durations, and payment schedules. This professional documentation replaces vague trade estimates with binding legal clauses covering valuations, delays, and dispute resolution.
JCT contracts protect clients through structured payment mechanisms linked to real progress. The contract administrator values work completed on site before approving interim payments. The client retains a specific financial percentage, typically between three and five percent, throughout the build. Release of the final retention payment depends on rectifying every defect identified during the contractual defects period.
Formal Variation Procedures and Cost Control Systems
Uncontrolled variations represent the single greatest cause of domestic construction budget overruns and timeline inflation. Professional extension contractors use disciplined project management systems to price, record, and authorise variations before carrying out the work. Every client alteration or unexpected site discovery requires a written instruction detailing the precise cost and programme impact.
From experience across the sector, accurate provisional sums prevent most mid-build disputes. Contractors set provisional allowances only where existing building elements cannot be inspected before opening up walls. Hidden constraints such as unrecorded drains or structural instability then get priced at agreed contract rates. This structured commercial governance keeps project finances fully auditable.
Health and Safety Compliance Under CDM 2015 Regulations
Automatic Duty Transfers for Residential Clients
The Construction (Design and Management) Regulations 2015 apply universally to all residential building projects in Great Britain. Under Regulation 7, the statutory duties of a domestic client pass automatically to the appointed Principal Contractor. Professional extension contractors accept this legal liability to ensure full statutory compliance across every active building phase.
This statutory transfer protects domestic homeowners from regulatory penalties enforced by the Health and Safety Executive. The Principal Contractor takes complete responsibility for coordinating site operations safely, securing the perimeter, and maintaining adequate operative welfare. An amateur contractor working without CDM awareness leaves property owners exposed to legal liabilities. Health and Safety Executive stop notices remain a real commercial risk.
Construction Phase Plans and Site Safety Controls
Regulation 12 of CDM 2015 strictly mandates drafting a comprehensive Construction Phase Plan before establishing the site. This living document defines key emergency procedures, traffic management controls, fire prevention measures, and site-specific hazard assessments. Qualified contractors refuse to mobilise machinery or begin excavations until this health and safety framework exists.
Site management controls hazardous activities like deep trench excavations, structural propping, overhead lifting, and dust suppression. The contractor coordinates working hours, skips, and material drops to prevent hazards in dense residential streets. The Principal Contractor also compiles the permanent Health and Safety File during construction. This manual gathers structural layouts and service schematics for the client to retain for future renovations.
Technical Rigour Across Core Building Regulations
Approved Document Part A Structural Load Paths
Modern extensions often require extensive structural steel frames to deliver open-plan kitchen and living spaces. Part A of the Building Regulations requires complete structural calculations prepared by a chartered engineer for all load-bearing modifications. Professional builders install steel goalposts, universal beams, and padstones strictly in accordance with these engineering specifications.
Temporary works represent a high-risk phase where incompetent contractors cause catastrophic ceiling and masonry collapse. Qualified contractors design and install adequate temporary support systems. Calculated Acrow props and strongboys carry floor loads safely during beam installation. Site teams verify masonry strength and check bearing depths. They also invite Building Control officers to inspect bare steel before any fire protection encasement.
Approved Document Part B Fire Safety Measures
Large-scale home extensions alter internal escape routes, fire separation zones, and structural integrity under high temperatures. Approved Document Part B governs internal fire spread, requiring thirty or sixty-minute fire resistance for structural members. Experienced contractors apply certified intumescent coatings or encase exposed structural steelwork in fire-rated plasterboard systems.
Where single-storey or multi-storey extensions interface with existing stairs, contractors must preserve protected escape routes. Open-plan layouts often mandate upgrading doors to FD30 fire doors and installing interlinked Grade D1 smoke detection. Contractors also verify that external wall construction meets boundary separation rules. Non-combustible cladding systems prevent fire spread across property borders.
What We Build

House extensions
Single, double-storey and wraparound extensions — load-bearing structure engineered, materials matched to existing fabric, full Building Regulations compliance.

Home renovation
Whole-house renovation before you move in. Structural reconfiguration, open-plan steelwork, drainage, energy upgrades and fit-out under one point of accountability.

Bespoke new builds
Architect-designed one-off homes and replacement dwellings. JNR acts as Principal Contractor under CDM 2015 — groundworks to Completion Certificate.

Loft conversions
Dormer, hip-to-gable and full-mansard conversions — head-height assessment, Part B fire safety, Part K staircases and engineered structural roof alterations.

Commercial construction
Refurbishment and fit-out for offices, professional practices, retail and hospitality — CDM 2015 governance, Part B fire design, phased around live trading.

Heritage Renovation
Conservation area and listed building work — lime mortar pointing, sash window reproduction, breathable repairs and Conservation Officer-approved details.
Environmental Compliance and Groundwork Coordination
Approved Document Part L Energy Performance Standards
Recent revisions to Approved Document Part L set demanding thermal performance metrics for new domestic extensions and refurbishments. External cavity walls must achieve a U-value of 0.18 W/m²K, whilst flat and pitched roofs demand rigorous insulation detailing. Professional builders eliminate thermal bridging at foundation perimeters, window reveals, and eaves junctions.
Installing large architectural glazing arrays requires careful thermal compensation calculations to satisfy overall energy metrics. Contractors source high-performance double or triple-glazed units achieving low U-values and compliant solar heat gain coefficients. They coordinate insulation boards, airtight membranes, and trickle ventilation under Approved Document Part F. Balanced ventilation protects air quality and prevents condensation and mould growth.
Below-Ground Drainage and Public Sewer Build-Over Agreements
Excavating extension foundations close to drainage infrastructure engages Part H of the Building Regulations and water company bylaws. Building within three metres of a public sewer requires executing a formal build-over agreement with the statutory undertaker. Qualified contractors undertake CCTV drainage surveys before starting groundworks to map exact invert levels and sewer diameters.
Contractors design foundation depths to avoid transferring building loads onto existing clay, concrete, or pitch-fibre pipes. Where foundations bridge drainage runs, the engineering design incorporates reinforced concrete lintels, soft expansion joints, and relocated inspection chambers. Coordinating foul and surface water drainage prevents system backups. It also protects the home from watercourse and surface-water flooding.
Project Management and Supply Chain Integration
Critical Path Programming and Trade Scheduling
Complex extensions involve multiple specialised trades, including groundwork contractors, steel fabricators, bricklayers, carpenters, electricians, and heating engineers. Professional project management creates structured critical path programmes to sequence interdependent site activities efficiently. Sequencing these operations prevents costly trade congestion, site downtime, and unnecessary delays during weather-sensitive phases.
Site managers track lead times for bespoke components like structural steel beams, glazing systems, and roof lanterns. Procuring structural components well ahead of site phases prevents trades from stalling whilst awaiting critical materials. Project managers also run regular progress reviews with the design team. Early coordination resolves technical clashes before they hit the critical path.
Quality Assurance and Handover Documentation
Disciplined quality assurance requires continuous inspection throughout construction, not an informal walk-round at project handover. Professional contractors inspect work before covering it up, checking damp-proof membranes, insulation continuity, and structural ties. Maintaining a running snagging list ensures operatives resolve minor cosmetic defects well before final inspections.
When operating on occupied domestic sites, we find that early snagging prevents most handover delays. Formal handover delivers documentation verifying legal compliance and operating instructions for fitted plant. Contractors provide Part P electrical certificates, Gas Safe commissioning documents, FENSA or CERTASS glazing certificates, and building control completion letters. This package proves the extension is fully compliant and ready for insurance and mortgage appraisals.
Final Thoughts
Executing an ambitious residential expansion requires moving past low-cost quotes and appointing qualified professional extension contractors. Modern architectural designs, stringent Building Regulations, and statutory safety laws demand technical precision from pre-construction to final handover. Homeowners who engage vetted Master Builders protect their properties from substandard structural alterations, commercial exposure, and protracted delays.
As the Building Safety Regulator enforces tighter regulatory frameworks, professional site oversight has become essential. Investing in accredited builders with robust commercial discipline safeguards your capital investment. Sound structural, thermal, and contractual decisions keep a domestic build compliant for decades to come.
Let's discuss your vision.
You don’t need a full set of architectural drawings to speak to us. Whether you’re at the napkin-sketch stage or ready to build, we’re here to offer expert advice.
Frequently Asked Questions
Q: What is the difference between a general builder and an FMB approved builder?
A: An FMB approved builder must pass an independent technical inspection of their completed work. They also undergo strict financial checks and commit in writing to a binding code of conduct. General builders face no statutory licensing requirements in the UK and operate without mandatory external vetting. FMB members must hold valid public and employer liability insurance and provide clear written contracts. They also offer access to independent dispute resolution and optional insurance-backed structural defect guarantees.
Q: Why does the Building Safety Act 2022 apply to simple home extensions?
A: Secondary legislation enacted under the Building Safety Act 2022 introduced Part 2A dutyholder requirements into the Building Regulations 2010. These statutory rules apply to all domestic building works requiring Building Regulations approval, not solely high-rise buildings. The framework legally mandates appointing a competent Principal Contractor and Principal Designer. These dutyholders must ensure, monitor, and formally declare that all executed construction work strictly complies with applicable functional Building Regulations.
Q: How does a JCT Minor Works contract protect a domestic homeowner?
A: A JCT Minor Works contract sets clear legal terms governing the contract sum, payment intervals, variation procedures, and completion dates. It prevents contractors from issuing arbitrary price increases by requiring formal written instructions for alterations. The contract also mandates a client retention sum, typically five percent. That retention secures defect rectification during the twelve-month defects liability period. It further provides structured dispute resolution mechanisms if disagreements arise during construction.
Q: When is a build-over agreement required for a residential home extension?
A: A build-over agreement is legally required whenever building work or foundation excavation sits over, or within three metres of, a public sewer. Water companies enforce these agreements to preserve access for pipe maintenance and prevent building loads damaging critical infrastructure. Part H of the Building Regulations governs the drainage design itself. Contractors must verify sewer depths, complete pre-construction CCTV surveys, and ensure foundations transfer no load onto pipes.
Q: What statutory health and safety documents must a builder provide on site?
A: Under the Construction (Design and Management) Regulations 2015, the Principal Contractor must prepare a project-specific Construction Phase Plan before establishing the site. This document details site management arrangements, risk assessments, method statements, and operative welfare facilities. Contractors employing staff must also display the approved health and safety law poster. The Principal Contractor then compiles the project Health and Safety File. It holds structural drawings and maintenance instructions for handover.
About The Author
Julian Rowlands is the founder and director of JNR Construction Limited, a Cheshire-based Master Builder and Design-to-Build contractor established in 2006. A Federation of Master Builders member and TrustMark-registered contractor, Julian has spent over two decades delivering complex residential and commercial projects across Cheshire and southern Greater Manchester — from heritage refurbishments and structural extensions to bespoke new builds and architect-led commercial schemes. He writes on the regulatory, technical, and project management realities of UK construction, with a particular focus on CDM 2015 compliance, Building Regulations, and the practical detail of bringing architectural design into built form.


