
House Extension Planning Permission – Planning an Extension
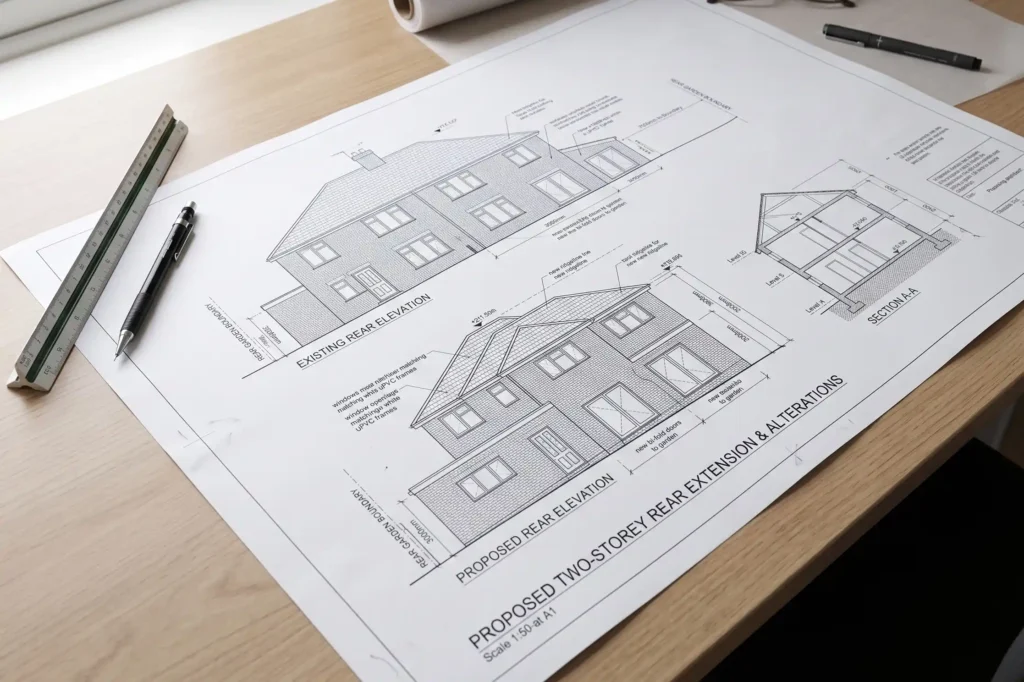
House Extension Planning Permission: Planning an Extension. House extension planning permission determines whether your project can proceed safely and legally. A single-storey rear extension or a two-storey side addition represents a substantial financial investment. Failing to secure the correct statutory consents can trigger formal enforcement action or costly remedial works. It may also cause complications […]
Builder Quote vs Estimate – Understanding the Difference

Builder Quote vs Estimate. A clear grasp of pricing terminology protects homeowners before any building agreement is signed. Many assume that any written figure guarantees the final project cost, yet the legal distinction between a builder quote vs estimate marks the difference between a binding price cap and a rough financial projection. Misreading these pricing […]
House Extensions in Macclesfield – Where to Start
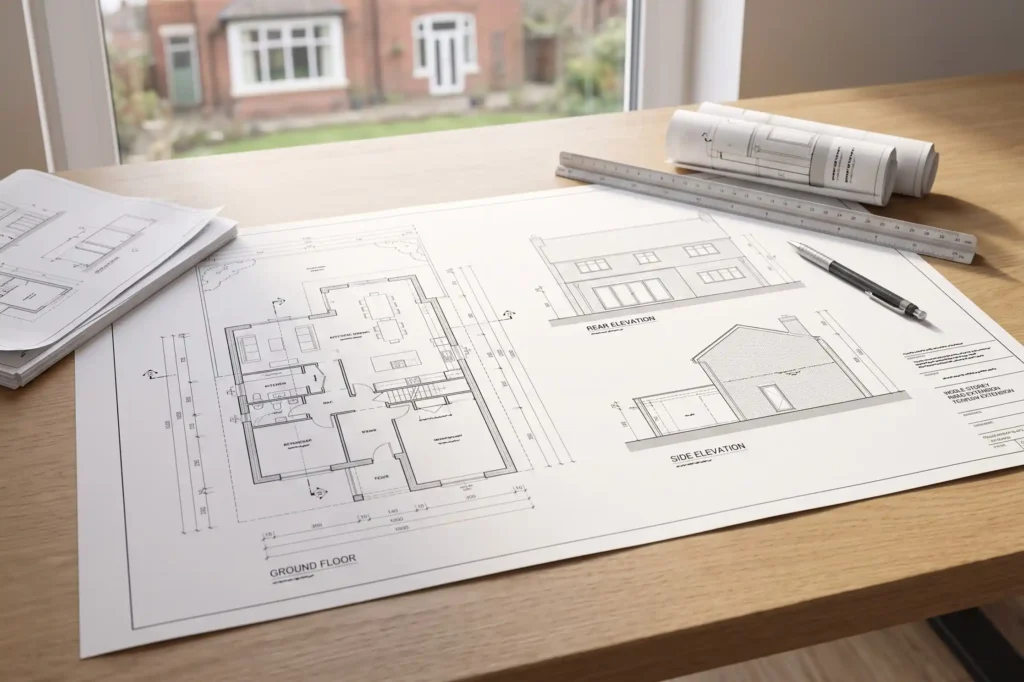
House Extensions in Macclesfield. Planning house extensions in Macclesfield requires a clear understanding of site constraints, statutory regulations, and local authority policies. Homeowners across Cheshire East often invest significantly in expanding their properties to create modern, open-plan living environments without relocating. However, navigating the intersection between architectural design, local planning requirements, and structural engineering can […]