
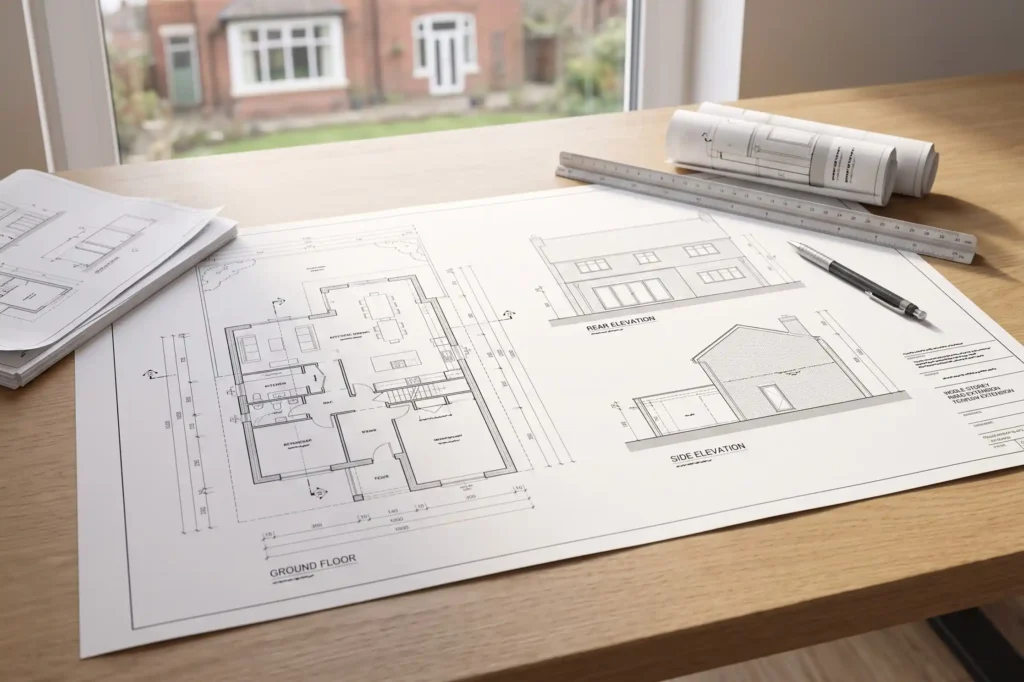
House Extensions in Macclesfield.
Planning house extensions in Macclesfield requires a clear understanding of site constraints, statutory regulations, and local authority policies. Homeowners across Cheshire East often invest significantly in expanding their properties to create modern, open-plan living environments without relocating. However, navigating the intersection between architectural design, local planning requirements, and structural engineering can prove daunting at the outset. Establishing a robust strategy during the early feasibility phase ensures that your project proceeds efficiently, avoids costly delays, and complies with all statutory building standards.
Many residential alteration projects encounter unforeseen complications due to overlooked conservation restrictions, unmapped public sewers, or inadequate structural calculations. Without proper technical guidance, navigating building control approvals and statutory planning rules can quickly become overwhelming. How can homeowners systematically plan their building project to ensure full regulatory compliance, accurate budgeting, and structural integrity from day one?
Key Takeaways
- Confirming whether your proposed extension falls under permitted development rights or requires full householder planning permission prevents unlawful works and enforcement action.
- Submitting a Full Plans building control application provides written plan approval, significantly reducing the risk of non-compliant structural work during construction.
- Projects situated near public sewers require formal build-over agreements with United Utilities to safeguard critical drainage infrastructure before excavation begins.
- Engaging a qualified structural engineer early ensures accurate steel beam calculations, preventing structural deflection and simplifying mandatory building inspections on site.
- Adhering strictly to Part L energy regulations guarantees that new thermal elements meet required thermal efficiency standards through proper insulation specifications.
Extension Approvals and the Bodies That Govern Them
Property additions in Macclesfield sit within several overlapping regulatory frameworks. Homeowners must assess whether their proposed layout requires explicit consent from Cheshire East Council or meets national permitted development limits. Establishing which pathway applies early helps set accurate project timelines and prevents unnecessary administrative delays.
The table below sets out the primary regulatory considerations, governing bodies, and mandatory approvals that typical residential extension projects trigger. Reviewing these statutory parameters early ensures that homeowners and their contractors address all legal and technical obligations before any physical site works commence.
| Approval Type | Governing Authority | Key Thresholds and Requirements |
|---|---|---|
| Permitted Development | Cheshire East Council | Depth limits (4m/8m single-storey detached), height limits under 4 metres, matching materials. |
| Householder Planning | Cheshire East Council | Required when exceeding permitted development limits, in conservation areas, or under Article 4. |
| Building Regulations | Cheshire East Building Control / RBCA | Mandatory compliance with Parts A through S, covering structural integrity, fire, and thermal performance. |
| Build-Over Agreement | United Utilities | Required for works within 3 metres of a public sewer or shared lateral drain. |
| Party Wall Agreement | Adjoining Landowners | Mandatory notice for excavations within 3 or 6 metres of neighbouring structures under 1996 Act. |
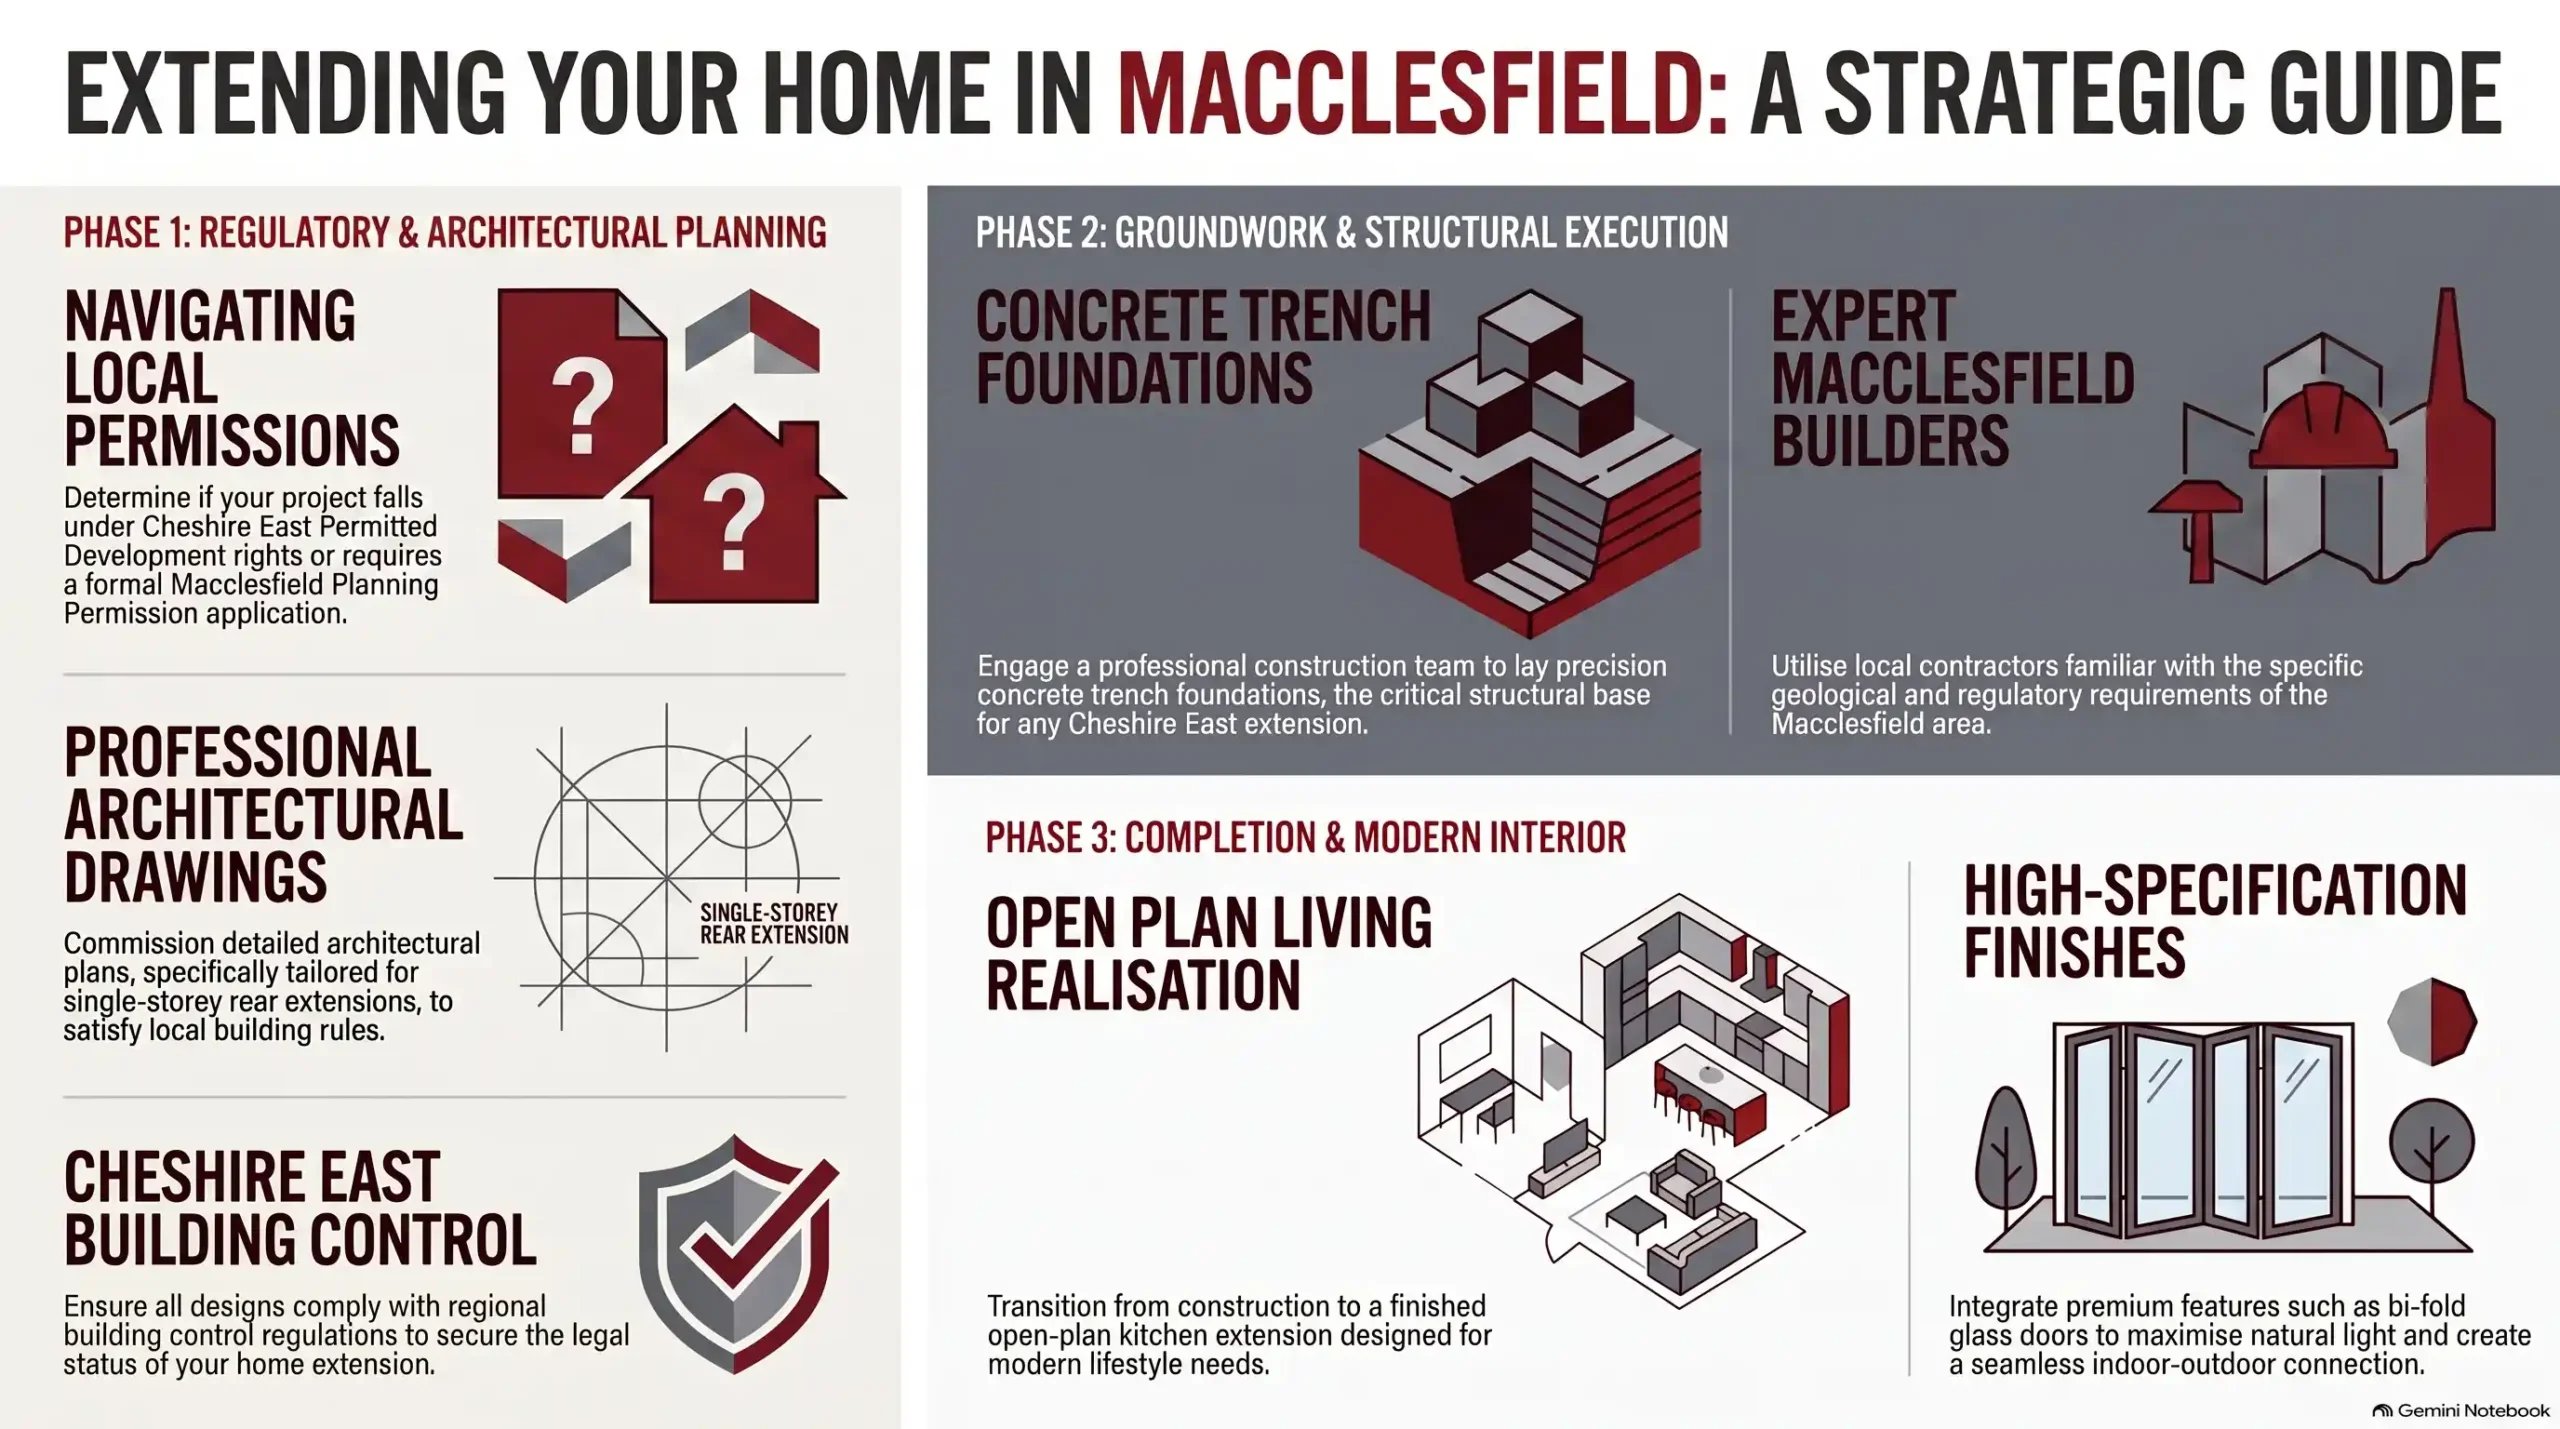
Planning Permission Routes in Cheshire East
Permitted Development Entitlements for Homeowners
Evaluating whether your residential project qualifies as Cheshire East permitted development establishes the legal baseline for design options. Single-storey rear extensions on detached homes can extend up to eight metres using the larger home extension scheme. However, strict maximum height limits, boundary clearances, and material matching constraints apply to all unapproved additions.
Properties located within conservation areas face significantly restricted rights. In these designated zones, side extensions and cladding alterations automatically require full planning applications. Obtaining a Lawful Development Certificate under Section 192 of the Town and Country Planning Act 1990 confirms the legal status of your proposed build. This document protects homeowners during future property sales.
Householder Planning Applications and Assessment
Securing formal Macclesfield planning permission becomes necessary whenever proposed extensions exceed national permitted development thresholds. Complex two-storey rear additions, wrap-around extensions, or builds on constrained plots require full planning scrutiny. Cheshire East Council evaluates these householder applications against local planning policies, neighbourhood privacy, site density, and streetscape visual impacts.
The householder planning process typically takes eight weeks from formal validation to decision. Applicants must submit scaled site plans, existing and proposed elevations, and detailed heritage statements where applicable. Planning conditions issued alongside approvals frequently mandate specific external material samples. Work must not commence until pre-commencement conditions are officially discharged.
Building Control Routes and Statutory Compliance
Full Plans Applications Versus Building Notices
Choosing the Full Plans route for building control applications provides maximum regulatory certainty before physical construction begins. Applicants submit detailed architectural drawings, structural calculations, and specification clauses for pre-commencement assessment. This process identifies potential regulatory non-compliance early, preventing expensive on-site alterations during critical construction phases.
Conversely, a Building Notice allows minor works to begin two days after notification. However, this route carries significant financial risk for complex structural alterations. Building control surveyors inspect the work in stages on site. If completed elements fail to meet statutory Approved Documents, contractors must demolish and rebuild non-compliant fabric at the owner’s expense.
Structural Integrity Standards Under Part A
Meeting Approved Document A requirements necessitates comprehensive structural engineering calculations for all new load-bearing elements. Removing internal walls to create open-plan living spaces requires carefully sized structural steel beams. Foundation designs must safely transmit floor, wall, and roof loads to suitable load-bearing ground strata without causing settlement.
Local ground conditions across Cheshire require careful trial hole investigation before concrete pours. High clay content or proximity to mature trees often dictates deeper trench fill foundations or engineered raft solutions. Building control surveyors must inspect foundation trenches prior to placing concrete to verify soil bearing capacity and depth requirements.
Did You Know?
Under the Building Regulations dutyholder regime introduced in 2023, domestic clients must formally appoint a Principal Designer and Principal Contractor in writing, ensuring clear statutory accountability for building compliance throughout the project lifecycle.
Fire Safety Standards and Escape Routes Under Part B
Protected Escape Routes and Alarm Requirements
Compliance with Approved Document B Volume 1 remains essential when extensions alter internal circulation routes or add additional storeys. Creating an open-plan ground floor layout must not compromise protected escape staircases from upper floors. Installing interlinked mains-powered smoke detectors ensures early warning throughout the entire residential property.
Where loft conversions or multi-storey extensions create third-storey accommodation, staircase enclosures must achieve 30-minute fire resistance. Internal doors opening directly onto the escape route must be FD30 fire doors. Self-closing devices and intumescent seals protect occupants by preventing smoke and heat propagation during evacuation events.
Fire Spread Controls Near Boundary Walls
Limiting external fire spread requires careful calculation of glazed openings positioned close to site boundaries. Approved Document B restricts the proportion of unprotected openings allowed on external flank walls. Wall construction within one metre of a boundary must achieve minimum 30-minute fire resistance from both internal and external sides.
Specifiers must select non-combustible materials for external cladding near boundaries. Where bi-fold or sliding doors sit near flank walls, the design may need fire-rated glass assemblies or masonry return walls. These measures limit thermal radiation, protecting neighbouring properties from fire spread across narrow side passages.
Drainage Infrastructure and Utility Approvals
United Utilities Build-Over Agreement Requirements
Constructing extensions within three metres of a public sewer triggers the requirement for a United Utilities build-over agreement. Public sewers represent critical infrastructure protected by statutory easements. Proposed foundation loads must not transfer onto existing pipework, often necessitating engineered lintels, pile foundations, or strategic sewer diversions.
United Utilities requires CCTV drainage surveys before and after construction to establish pipe condition. If the public sewer is in poor condition or constructed from pitch fibre, United Utilities may mandate repair or relocation prior to approving foundation plans. Completing this process early prevents costly delays during groundworks.
Surface and Foul Water Drainage Strategies
Designing foul and surface water drainage systems requires compliance with Approved Document H requirements. Surface water from new roof areas must discharge following the statutory drainage hierarchy, prioritising soakaways over watercourses or public sewers. Soil percolation testing determines whether ground conditions support functional soakaway drainage installations.
Where soakaways prove impractical due to impermeable clay soils, designers must specify attenuation systems or controlled sewer connections. Foul drainage from new bathrooms or kitchens must connect into existing foul runs using inspection chambers. Correct pipe gradients ensure adequate self-cleansing velocity, preventing blockages in newly installed drainage runs.
Thermal Performance and Ventilation Requirements
Thermal Insulation Standards Under Part L
Achieving compliance with Approved Document L Volume 1 requires modern extension fabric to meet stringent thermal insulation targets. External cavity walls, insulated flat or pitched roofs, and ground floors must achieve low U-values. High-performance double or triple glazing minimises heat loss across large open apertures.
Renovating existing thermal elements triggered by an extension mandates upgrading solid walls or uninsulated roofs to modern standards. Glazing areas exceeding twenty percent of the new floor space require SAP calculations to demonstrate thermal equivalence. High-performance insulation panels placed within floor and roof assemblies maintain internal energy efficiency.
Indoor Air Quality and Ventilation Standards
Maintaining adequate indoor air quality following insulation upgrades requires compliance with Approved Document F Volume 1 ventilation standards. Increasing building airtightness without provision for background ventilation risks interstitial condensation and mould growth. Habitable rooms must incorporate trickle ventilators within window frames to maintain continuous air change.
Kitchens and utility rooms require mechanical extract ventilation capable of extraction rates up to sixty litres per second. Bathrooms require intermittent extract fans delivering minimum fifteen litres per second with run-on timers. Correctly sized ductwork routed directly to external terminals prevents moisture accumulation inside building cavities.
Structural Steelwork and Open-Plan Engineering
Steel Beam Installation and Bearing Calculations
Removing load-bearing masonry to form open-plan kitchen and living areas requires structural steel beam design. Chartered structural engineers calculate required universal beam or column section sizes based on applied dead and imposed loads. Steel members must transfer structural weight safely onto padstones set within existing walls.
Dense concrete padstones distribute concentrated point loads over broader masonry areas, preventing masonry crushing beneath steel bearings. Contractors must encase steelwork in plasterboard, or treat it with intumescent coatings, to achieve thirty minutes of structural fire protection. Building control officers inspect bearing lengths and fire protection before boarding over.
Temporary Works Planning and Propping Sequences
Supporting existing masonry during wall removal demands rigid temporary works planning. Strongboy props and adjustable steel props support floors and walls above whilst the team forms structural openings. Incorrect propping sequences risk structural movement, masonry cracking, or catastrophic structural collapse during load transfer onto newly installed steelwork.
Temporary support must remain fully engaged until padstone mortar achieves full compressive strength. Load transfer onto structural steelwork must occur systematically using slate packing wedges. Structural engineers specify deflections to ensure upper-floor plasterwork remains undamaged during final structural weight transfer operations on site.
Party Wall Protocols and Health and Safety Duties
Statutory Notices Under the Party Wall Act
Executing building works on or near shared property boundaries engages the Party Wall etc. Act 1996. Homeowners proposing excavations within three metres of neighbouring structures must serve formal statutory notices at least one month prior to starting work. Cutting into shared party walls requires two months notice.
Adjoining owners can formally consent to proposed works or dissent, triggering the appointment of party wall surveyors. Surveyors compile a detailed Schedule of Condition, documenting existing property state before construction. A binding Party Wall Award sets working hours, protective measures, and damage compensation frameworks.
Principal Contractor Duties Under CDM 2015
Complying with the Construction (Design and Management) Regulations 2015 is mandatory for all domestic extensions. Domestic client duties automatically transfer to the appointed Principal Contractor unless alternative written agreements exist. The Principal Contractor must draft a written Construction Phase Plan before site mobilisation, detailing health and safety arrangements.
The Principal Contractor manages site security, welfare facilities, hazard controls, and sub-contractor inductions. Risk assessments and method statements control high-risk activities like excavations, deep trenches, structural propping, and lifting operations. Adherence to CDM 2015 safeguards site operatives, occupants, and passing members of the public.
Final Thoughts
Successfully delivering house extensions in Macclesfield requires careful coordination of planning regulations, building control standards, and structural engineering principles. From establishing whether your project benefits from permitted development rights to securing build-over agreements from United Utilities, early technical diligence prevents costly construction disruptions. Working alongside experienced professionals ensures that every phase of your build complies fully with current UK legislation.
Thorough preparation during the pre-construction phase provides a clear path through complex regulatory requirements. By prioritising robust structural calculations, comprehensive fire safety designs, and strict energy efficiency compliance, homeowners can expand their living spaces with total confidence. Taking a structured approach guarantees a safe, sustainable, and high-quality addition that enhances both property value and daily living comfort.
Let's discuss your vision.
You don’t need a full set of architectural drawings to speak to us. Whether you’re at the napkin-sketch stage or ready to build, we’re here to offer expert advice.
Frequently Asked Questions
Q: Do I need Macclesfield planning permission for a single-storey rear extension?
A: Single-storey rear extensions in Macclesfield often fall within permitted development rights if they do not exceed specific depth and height thresholds. Detached houses can extend up to four metres, or eight metres under the prior approval larger home extension scheme. However, if your property sits within a designated conservation area, or if the proposed materials do not match the existing structure, you will need a formal householder planning application to Cheshire East Council before work begins.
Q: What is the difference between Full Plans and Building Notice applications?
A: A Full Plans application involves submitting detailed architectural drawings and structural calculations to Building Control for approval before construction starts, providing written confirmation that the design complies with Approved Documents. A Building Notice allows work to commence 48 hours after notification without pre-approved plans, but carries higher risk, since inspectors assess compliance solely through on-site visits. Full Plans is strongly recommended for substantial extension projects to avoid costly mid-build corrections.
Q: When is a United Utilities build-over agreement necessary for an extension?
A: You need a build-over agreement with United Utilities whenever a proposed extension sits within three metres of a public sewer or shared lateral drain. Before foundation works commence, surveyors must conduct a CCTV survey to assess pipe depth, material, and condition. Building over public sewers without formal consent is illegal and can prevent you from obtaining a final Building Control completion certificate, potentially complicating future property sales.
Q: How does the Party Wall Act 1996 affect my extension project?
A: The Party Wall etc. Act 1996 applies if you plan to excavate foundations within three metres of a neighbouring structure to a depth lower than their foundations, or if you are inserting steel beams directly into a shared party wall. You must serve written notice on affected neighbours at least one to two months before starting. If neighbours dissent, appointed surveyors will produce a Party Wall Award detailing working conditions and protection measures.
Q: What are the main fire safety rules for loft conversions or extensions?
A: Approved Document B requires interlinked mains-powered smoke alarms across all levels of an extended home. If an extension or loft conversion creates a third storey, the design must include a protected escape route enclosed by 30-minute fire-resisting construction and FD30 fire doors. Furthermore, external walls built within one metre of a property boundary must meet strict fire resistance standards and limit the proportion of glazed openings to prevent external fire spread.
About The Author
Julian Rowlands is the founder and director of JNR Construction Limited, a Cheshire-based Master Builder and Design-to-Build contractor established in 2006. A Federation of Master Builders member and TrustMark-registered contractor, Julian has spent over two decades delivering complex residential and commercial projects across Cheshire and southern Greater Manchester — from heritage refurbishments and structural extensions to bespoke new builds and architect-led commercial schemes. He writes on the regulatory, technical, and project management realities of UK construction, with a particular focus on CDM 2015 compliance, Building Regulations, and the practical detail of bringing architectural design into built form.


