
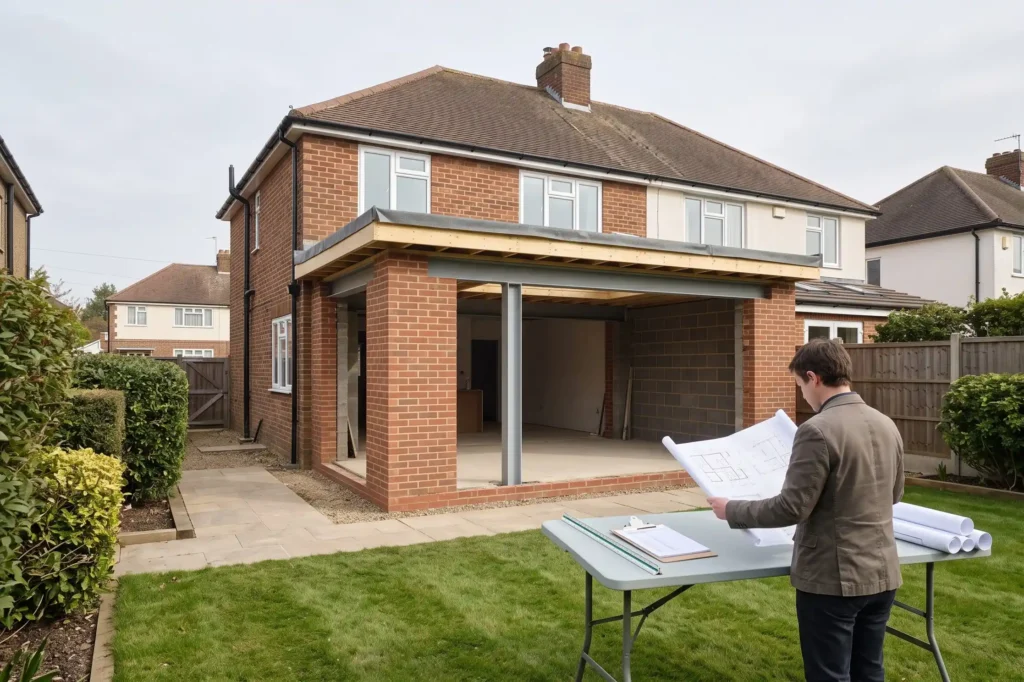
Permitted Development Rights for Extensions.
Homeowners planning a residential extension often assume full planning permission is mandatory for every structural change. In England, national planning legislation provides a statutory alternative that allows specific householder improvements without submitting a formal planning application. These statutory allowances are known as permitted development rights. They permit domestic extensions provided the design meets strict statutory limits set by Parliament. Understanding these regulatory boundaries keeps a project legal from the outset. It also helps homeowners avoid costly planning enforcement action or aborted construction works on site.
Statutory rules dictate exact depth, height, boundary clearance, and volume allowances for house extensions. What specific dimensions govern single and two-storey rear additions under current English law? When do designated land restrictions or local planning directions remove these automatic allowances entirely? How can property owners confirm compliance before starting work on site?
Key Takeaways
- Class A of the General Permitted Development Order 2015 provides statutory approval for rear and side extensions subject to dimensional restrictions.
- Single-storey rear extensions can extend up to eight metres on detached houses using the prior approval Neighbour Consultation Scheme process.
- Two-storey rear additions must not exceed three metres in depth and must remain at least seven metres from any rear boundary.
- Designated areas and Article 4 Directions immediately remove automatic development rights, requiring full householder planning applications before any construction work begins.
- Applying for a Lawful Development Certificate under Section 192 provides legal confirmation that proposed building works comply fully with statutory requirements.
Statutory Thresholds for Householder Permitted Development
The Town and Country Planning (General Permitted Development) (England) Order 2015 establishes clear dimensional thresholds for residential property enlargements. Class A covers rear and side extensions. It restricts eaves heights, overall building heights, and plot coverage to protect neighbouring amenity and local visual character.
Understanding these statutory parameters allows homeowners to evaluate extension feasibility before commissioning detailed architectural drawings. The summary table below outlines the primary dimensional limits, boundary rules, and materials criteria. These are defined under Schedule 2, Part 1, Class A of the Order.
| Extension Category | Standard Statutory Allowance | Prior Approval / Conditional Limit |
|---|---|---|
| Single-Storey Rear Depth | 4m (Detached) / 3m (Other Dwellings) | Up to 8m (Detached) / 6m (Other) via Prior Approval |
| Two-Storey Rear Depth | Max 3m projection from original wall | Must sit at least 7m from opposite rear boundary |
| Maximum Height | 4m overall height for single-storey | Eaves height capped at 3m within 2m of boundary |
| Curtilage Allowance | Max 50% plot coverage total | Excludes ground area of original dwellinghouse |
| Material Matching | Similar visual appearance to host building | Upper-floor side windows must be obscure-glazed |
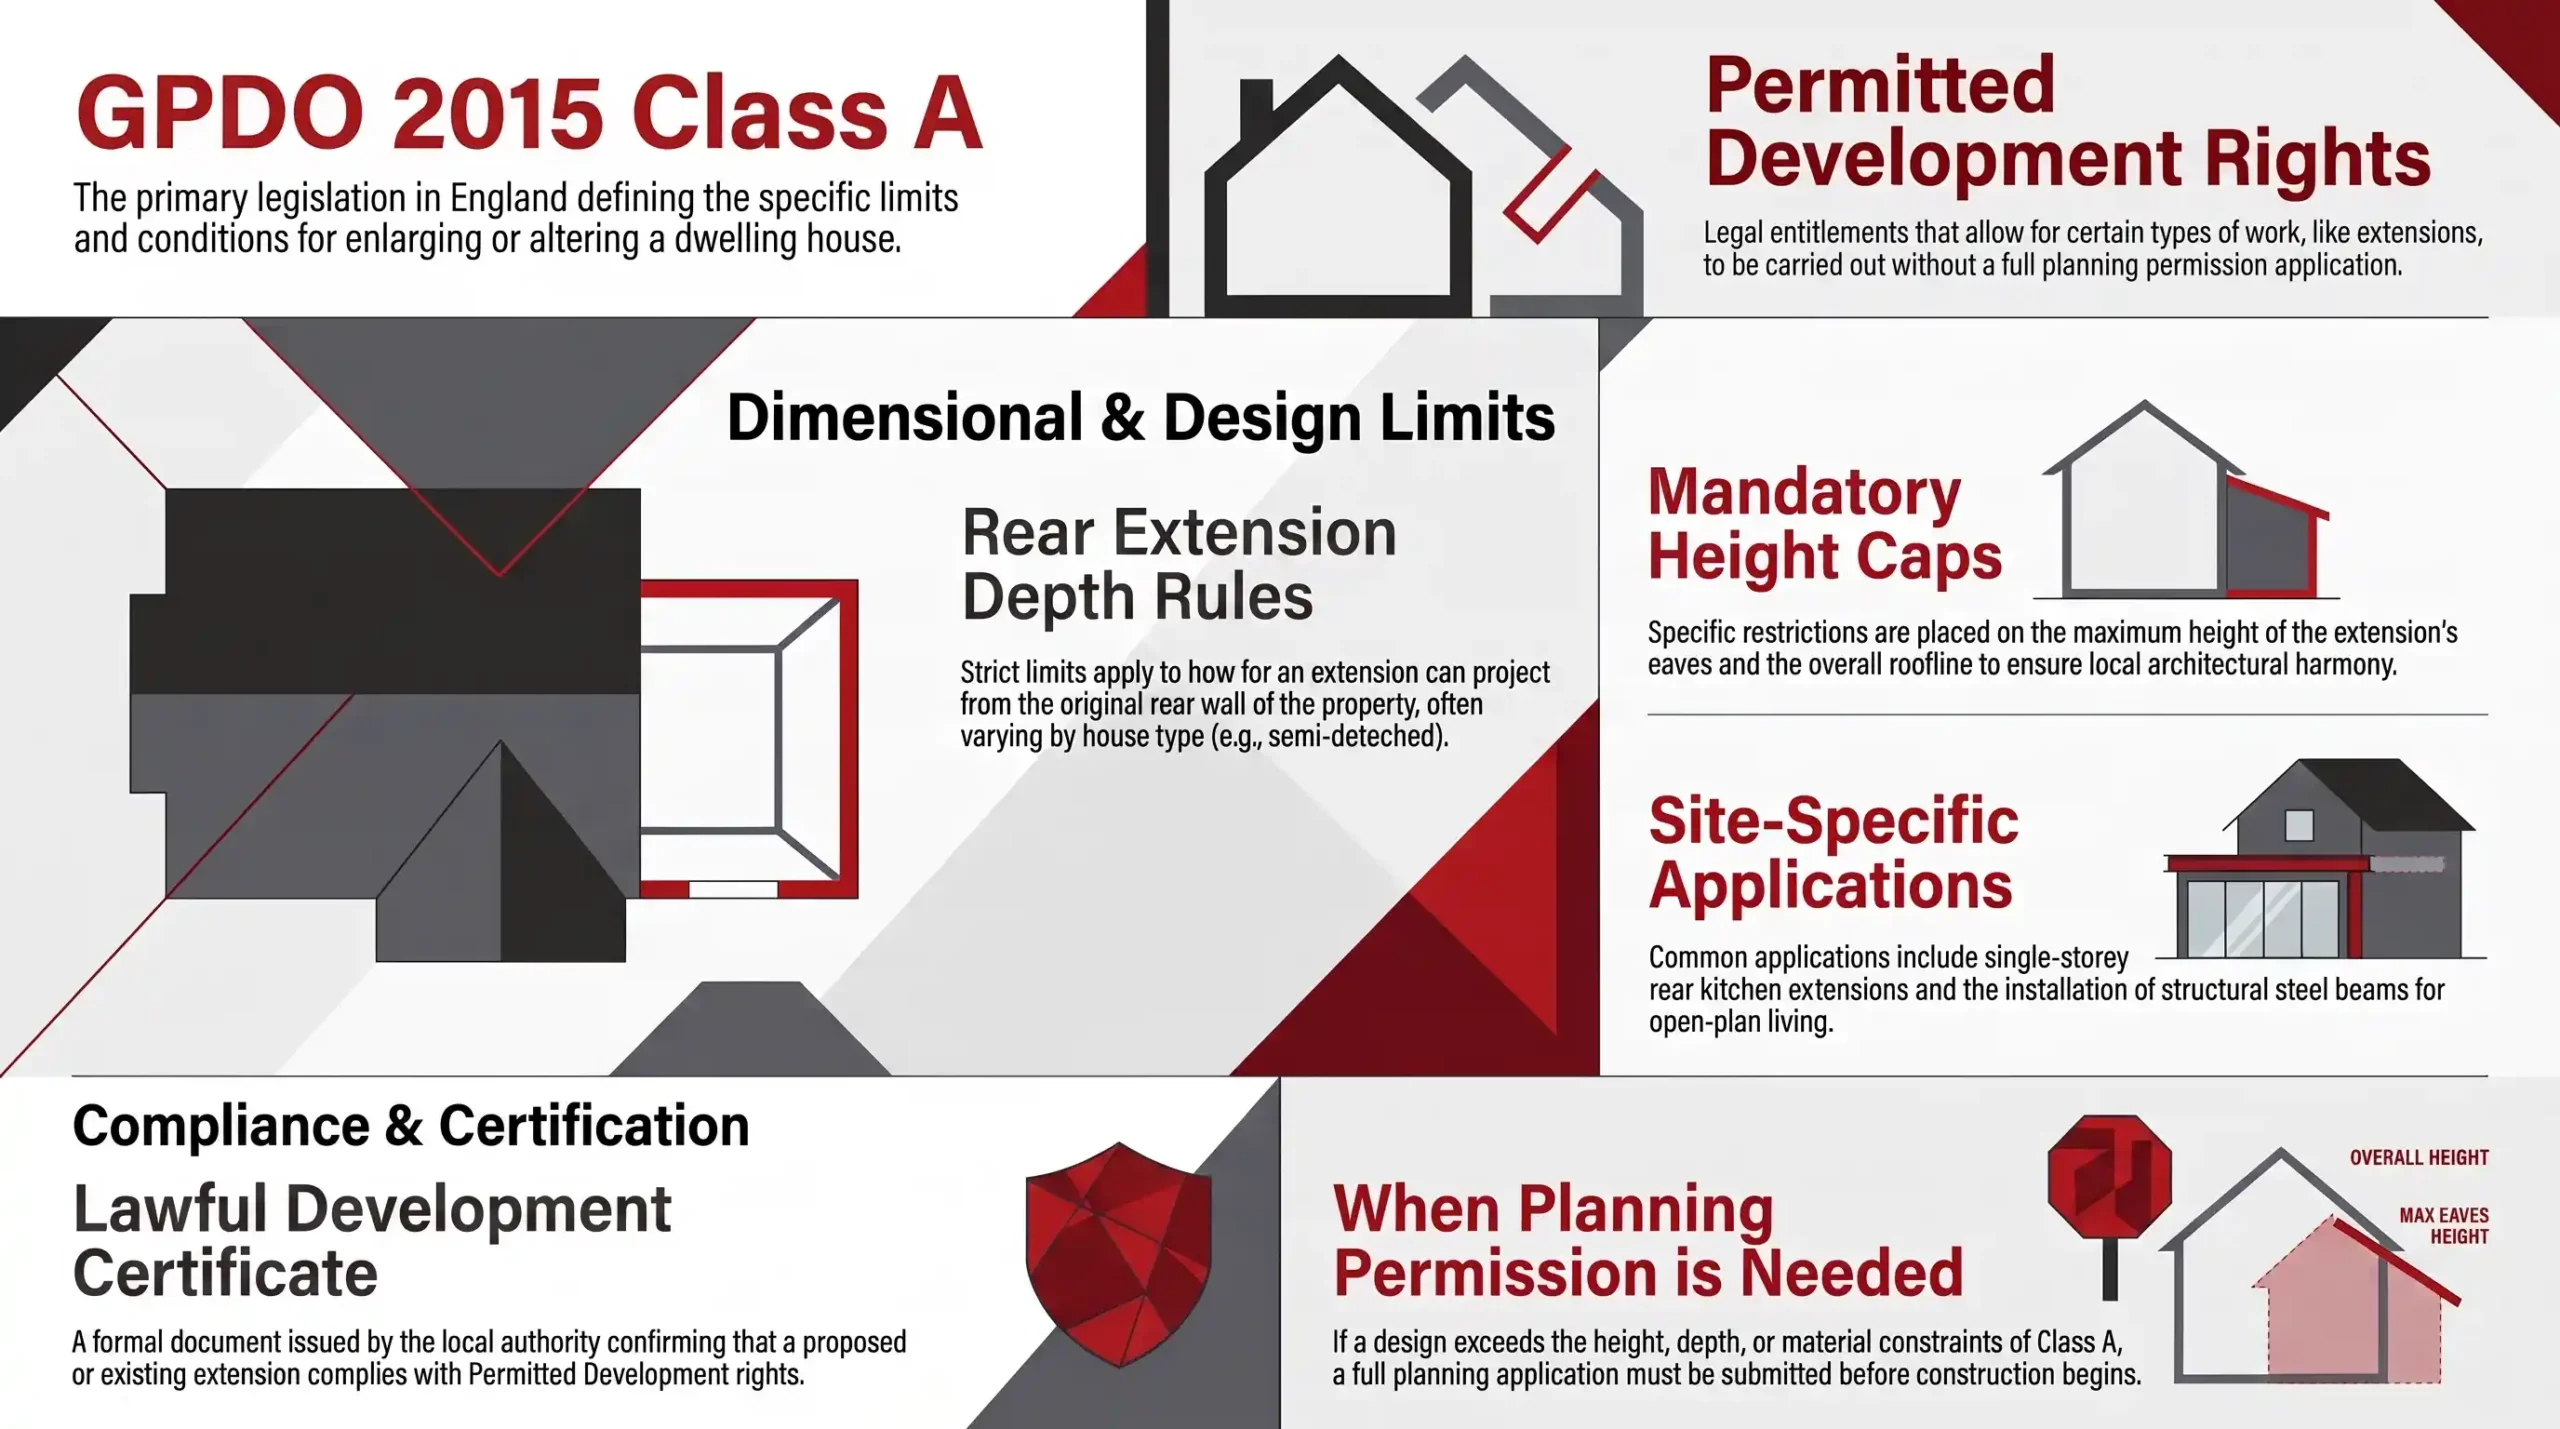
Class A Enlargement Rights Under the GPDO 2015
Scope of Enlargement Rights
Class A of Schedule 2, Part 1 within the GPDO 2015 grants automatic planning permission for domestic building alterations. This provision allows property owners to enlarge, improve, or alter a dwellinghouse without submitting a householder planning application. The design must still meet all legal criteria set out in the Order.
The Order applies specifically to individual dwellinghouses. Flats, maisonettes, and commercial properties are strictly excluded from these householder rights. Furthermore, the term original dwellinghouse refers to the property as it stood on 1 July 1948. Alternatively, it refers to the property as originally constructed if built after that date. Any historical additions erected by previous owners count against the total allowance available for new works.
Baseline Constraints and Curtilage Rules
Statutory limits ensure that domestic extensions do not excessively overdevelop residential garden plots across England. An extension cannot proceed under permitted development where the footprint exceeds fifty percent of the total curtilage. This calculation excludes the ground area occupied by the original house.
In addition, extensions cannot project forward beyond the principal elevation of the original dwellinghouse. Nor can they extend beyond any side elevation that fronts a highway. Outbuildings, existing conservatories, and shed structures all count toward the fifty percent curtilage calculation. Architects must carefully verify plot boundaries and historic plans before confirming available ground space.
Depth Limits for Single-Storey Rear Extensions
Standard Depth Thresholds
Depth restrictions for rear additions depend directly on the structural detachment of the host property. Under standard Class A limits, single-storey rear extensions on attached houses cannot project beyond the original rear wall by more than three metres. Detached homes enjoy a four-metre limit instead.
These rear extension PD limits apply strictly to the distance measured from the original exterior rear masonry face. Any non-original additions previously attached to the property must be factored into this measurement. If an earlier extension already extends three metres from the original wall on a semi-detached house, no further rearward projection is permitted under standard rules.
Neighbour Consultation Scheme Mechanics
Legislation allows larger single-storey rear extensions through a statutory prior approval process known as the Neighbour Consultation Scheme. This framework permits rear projections up to eight metres for detached dwellings. Semi-detached and terraced properties are limited to six metres, subject to local planning authority notification.
Under this procedure, the local planning authority consults adjoining neighbours, giving them twenty-one days to submit comments. If no neighbour objects, prior approval is granted automatically. If an objection is received, the planning officer assesses the impact on neighbouring amenity before issuing a formal decision.
Did You Know?
Under Section 192 of the Town and Country Planning Act 1990, the statutory application fee for a Lawful Development Certificate for proposed development is exactly half the fee of a full householder planning application.
Dimensional Rules for Two-Storey Rear Extensions
Boundary Proximity Restrictions
Multi-storey residential extensions face significantly stricter statutory criteria than single-storey additions due to visual massing concerns. Class A rules dictate that two-storey rear extensions must not project beyond the original rear wall by more than three metres. This limit applies on any dwelling type across England.
Furthermore, no part of a multi-storey extension can be situated within seven metres of any rear boundary directly opposite the rear wall. This restriction prevents overshadowing and loss of privacy for rear neighbours. If a garden is shorter than ten metres overall, a two-storey rear extension will automatically require full householder planning consent.
Height and Pitch Matching Requirements
Two-storey rear enlargements must harmonise architecturally with the host structure to prevent awkward visual additions. The overall roof height of the new structure cannot exceed the ridge line of the existing dwelling. The roof pitch must also match the existing roof pitch as far as practicable.
Upper-floor side elevations also carry mandatory privacy safeguards under GPDO provisions. Any upper-storey window located in a side wall must be fitted with obscure-glazed glass rated Level 3 or higher. Additionally, these windows must be non-opening unless the opening parts sit at least 1.7 metres above the floor level of the room.
Eaves and Overall Height Constraints
Maximum Height Limits
Vertical dimensions for permitted domestic additions are capped under strict statutory controls to prevent overbearing developments. Single-storey rear extensions constructed under standard permitted development rights cannot exceed an overall height of four metres. This is measured from natural ground level immediately adjacent to the building.
In addition, the eaves height of any proposed extension cannot exceed the eaves height of the existing house. This rule prevents high flat-roof designs or awkwardly raised eaves from disrupting the original architectural proportions of the residential street scene.
Boundary Height Restrictions
Proximity to plot boundaries triggers additional statutory restrictions on eaves height to safeguard light for adjoining properties. If any part of a proposed extension sits within two metres of a property boundary, the maximum allowable eaves height is restricted to three metres.
Sloping sites require careful measurement because ground levels can vary significantly across the proposed building footprint. In such cases, measurements are taken from the highest point of natural ground level directly adjacent to the addition. Artificial ground raising carried out prior to construction cannot be used to inflate height allowances.
Materials and External Appearance Criteria
Similar Visual Appearance Requirements
Materials used in any exterior construction work under Class A must match the host building in visual appearance. Statutory guidance specifies that bricks, roof tiles, renders, and stonework must be of a similar appearance to those used on the exterior of the original dwellinghouse.
This rule does not require identical material sourcing, but technical equivalence is mandatory. For instance, extending a historic red-brick home with modern bright yellow bricks will breach Class A conditions. Conservatories and glazed links benefit from minor flexibility, but solid wall construction must maintain architectural harmony.
Upper-Floor Window Conditions
Statutory privacy conditions govern all upper-storey glazing installed within side elevations under permitted development rights. Any first-floor or higher window inserted into a side wall must be fitted with obscure glazing. It must also remain fixed closed below a height of 1.7 metres above floor level.
Furthermore, Class A explicitly prohibits verandas, balconies, or raised platforms higher than 300 millimetres. Installing a first-floor balcony on a rear extension immediately invalidates permitted development, requiring a formal householder planning application and full planning officer assessment.
Designated Areas and Article 4 Restrictions
Conservation Area Restrictions
Properties located within designated land face substantial statutory exclusions under GPDO Schedule 2 provisions. Designated areas include Conservation Areas, National Parks, Areas of Outstanding Natural Beauty, World Heritage Sites, and the Broads. Standard householder development rights are heavily restricted in these areas to safeguard historic character.
In designated areas, side extensions are entirely prohibited under permitted development. Rear extensions are limited to single-storey structures with reduced depth allowances. Cladding exterior walls in stone, artificial stone, pebble-dash, render, timber, or plastic is strictly excluded.
Article 4 Direction Powers
Local planning authorities hold statutory powers to withdraw permitted development rights across defined geographic locations. Under Article 4 of the GPDO 2015, councils can issue directions that mandate full planning applications for minor alterations. These alterations would otherwise proceed without permission.
Article 4 Directions are frequently enacted across historic residential conservation areas, such as designated pockets of Macclesfield, Knutsford, and Stockport. Homeowners must inspect local planning authority constraint maps before assuming GPDO 2015 Class A limits apply to their property.
Securing Lawful Development Certificates
Section 192 Application Process
Obtaining a Lawful Development Certificate provides formal legal confirmation that proposed extension works comply with legislation. Submitted under Section 192 of the Town and Country Planning Act 1990, this certificate establishes that the proposed development was lawful on the application date.
The Lawful Development Certificate process requires submitting existing and proposed architectural drawings, site location plans, and the prescribed fee to the local council. Determination typically takes up to eight weeks. This provides absolute legal certainty before capital is committed to site mobilisation.
Conveyancing and Future Resale Protection
Possessing a Lawful Development Certificate significantly streamlines property sales by eliminating conveyancing disputes. Buyer solicitors routinely demand proof that unpermitted structural additions comply with planning law. An official certificate also provides conclusive evidence that prevents transaction delays or price renegotiations.
Without a certificate, property owners risk enforcement action if planning rules were misapplied. In a worst-case scenario, councils can issue enforcement notices requiring unapproved structures to be altered or completely demolished. Securing formal documentation protects property value and owner liability.
Let's discuss your vision.
You don’t need a full set of architectural drawings to speak to us. Whether you’re at the napkin-sketch stage or ready to build, we’re here to offer expert advice.
Final Thoughts
Compliance with permitted development rights requires strict adherence to statutory dimensional criteria, boundary clearances, and material matching rules under GPDO 2015. These allowances offer a streamlined route for extending residential properties without a full planning application. Misinterpreting height, eaves, or depth limits can still lead to enforcement action. Verifying property constraints and securing professional design guidance ensures the proposed build remains entirely compliant from inception.
Proper pre-construction due diligence remains the cornerstone of successful residential extensions. Confirming local planning constraints, verifying Article 4 status, and securing a Lawful Development Certificate establishes a transparent foundation for construction works. By aligning design vision with technical regulatory frameworks, property owners can expand their living spaces confidently and safeguard future property value.
Frequently Asked Questions
Q: What is the maximum height for a single-storey rear extension under permitted development?
A: Under Class A of the GPDO 2015, the maximum overall height for a single-storey rear extension is four metres when measured from natural ground level. However, if any part of the extension sits within two metres of a property boundary, the maximum allowable eaves height is restricted to three metres. Eaves cannot exceed the height of the existing house eaves regardless of location on the plot.
Q: Do permitted development rights apply to flats or maisonettes?
A: No, statutory permitted development rights under Part 1 of the GPDO 2015 apply exclusively to individual single-dwelling houses. Flats, maisonettes, converted apartments, and commercial premises do not possess householder permitted development rights. Any structural extension or alteration to a flat requires a formal householder or full planning application to the local planning authority. Carrying out works to flats without full planning consent constitutes a breach of planning control subject to enforcement action.
Q: Can I build a rear extension under permitted development in a conservation area?
A: Permitted development rights are restricted within designated land such as Conservation Areas under Schedule 2, Part 1 of the GPDO. Whilst single-storey rear extensions are permitted with reduced depth limits, side extensions are prohibited, and exterior wall cladding is excluded. Local planning authorities may also issue Article 4 Directions that remove permitted development rights entirely, requiring full planning consent prior to commencement.
Q: What is the difference between permitted development and Building Regulations approval?
A: Permitted development relates strictly to planning law, governing land use, visual massing, heights, and boundary impacts. Building Regulations govern structural safety, fire protection, thermal insulation, ventilation, drainage, and electrical safety under statutory Approved Documents. Even if an extension fully complies with permitted development rights and avoids planning permission, it must still receive formal Building Control approval before and during construction on site.
Q: Why should I apply for a Lawful Development Certificate if planning permission is not required?
A: A Lawful Development Certificate issued under Section 192 of the Town and Country Planning Act 1990 provides formal legal proof from the local authority that your proposed extension complies with permitted development rules. This certificate protects against future planning enforcement action and provides essential documentation during property conveyancing. It prevents prospective buyer solicitors from raising queries or delaying the transaction, giving both parties confidence that the property title is unencumbered upon resale.
About The Author
Julian Rowlands is the founder and director of JNR Construction Limited, a Cheshire-based Master Builder and Design-to-Build contractor established in 2006. A Federation of Master Builders member and TrustMark-registered contractor, Julian has spent over two decades delivering complex residential and commercial projects across Cheshire and southern Greater Manchester — from heritage refurbishments and structural extensions to bespoke new builds and architect-led commercial schemes. He writes on the regulatory, technical, and project management realities of UK construction, with a particular focus on CDM 2015 compliance, Building Regulations, and the practical detail of bringing architectural design into built form.


