
Commercial Construction Projects: Start to Handover
Every commercial construction project rises or falls on governance, technical literacy, and trade coordination. Cat A office fit-outs, industrial refurbishments, and retail extensions all carry statutory duties under building control, health and safety law, and contract administration. Weak feasibility work invites scope creep. Poor contract selection invites cost overruns. Structured procurement from inception protects capital and long-term asset performance.
Statutory approvals, CDM 2015 dutyholder duties, and JCT contract mechanics defeat many experienced developers and property managers. Each stage carries its own legal exposure. So how should a commercial client structure a scheme from feasibility, through site operations, to practical completion and the defects liability period?
Key Takeaways
- Selecting the correct JCT contract form aligns financial risk, variation pricing, and programme control between the client, contract administrator, and principal contractor.
- Early written appointments under CDM 2015 secure pre-construction planning, F10 notification, and a compliant Construction Phase Plan before any work starts.
- Phased site management and Section 61 agreements protect fire escape routes, dust containment, and acoustic control inside live operational premises.
- Approved Documents B, M, and L govern fire protection, inclusive access, and energy conservation whenever commercial building fabric is altered.
- Handover documentation, including O&M manuals and completion certificates, secures compliance and a clean transition into the defects liability period.
Commercial Project Lifecycle Framework
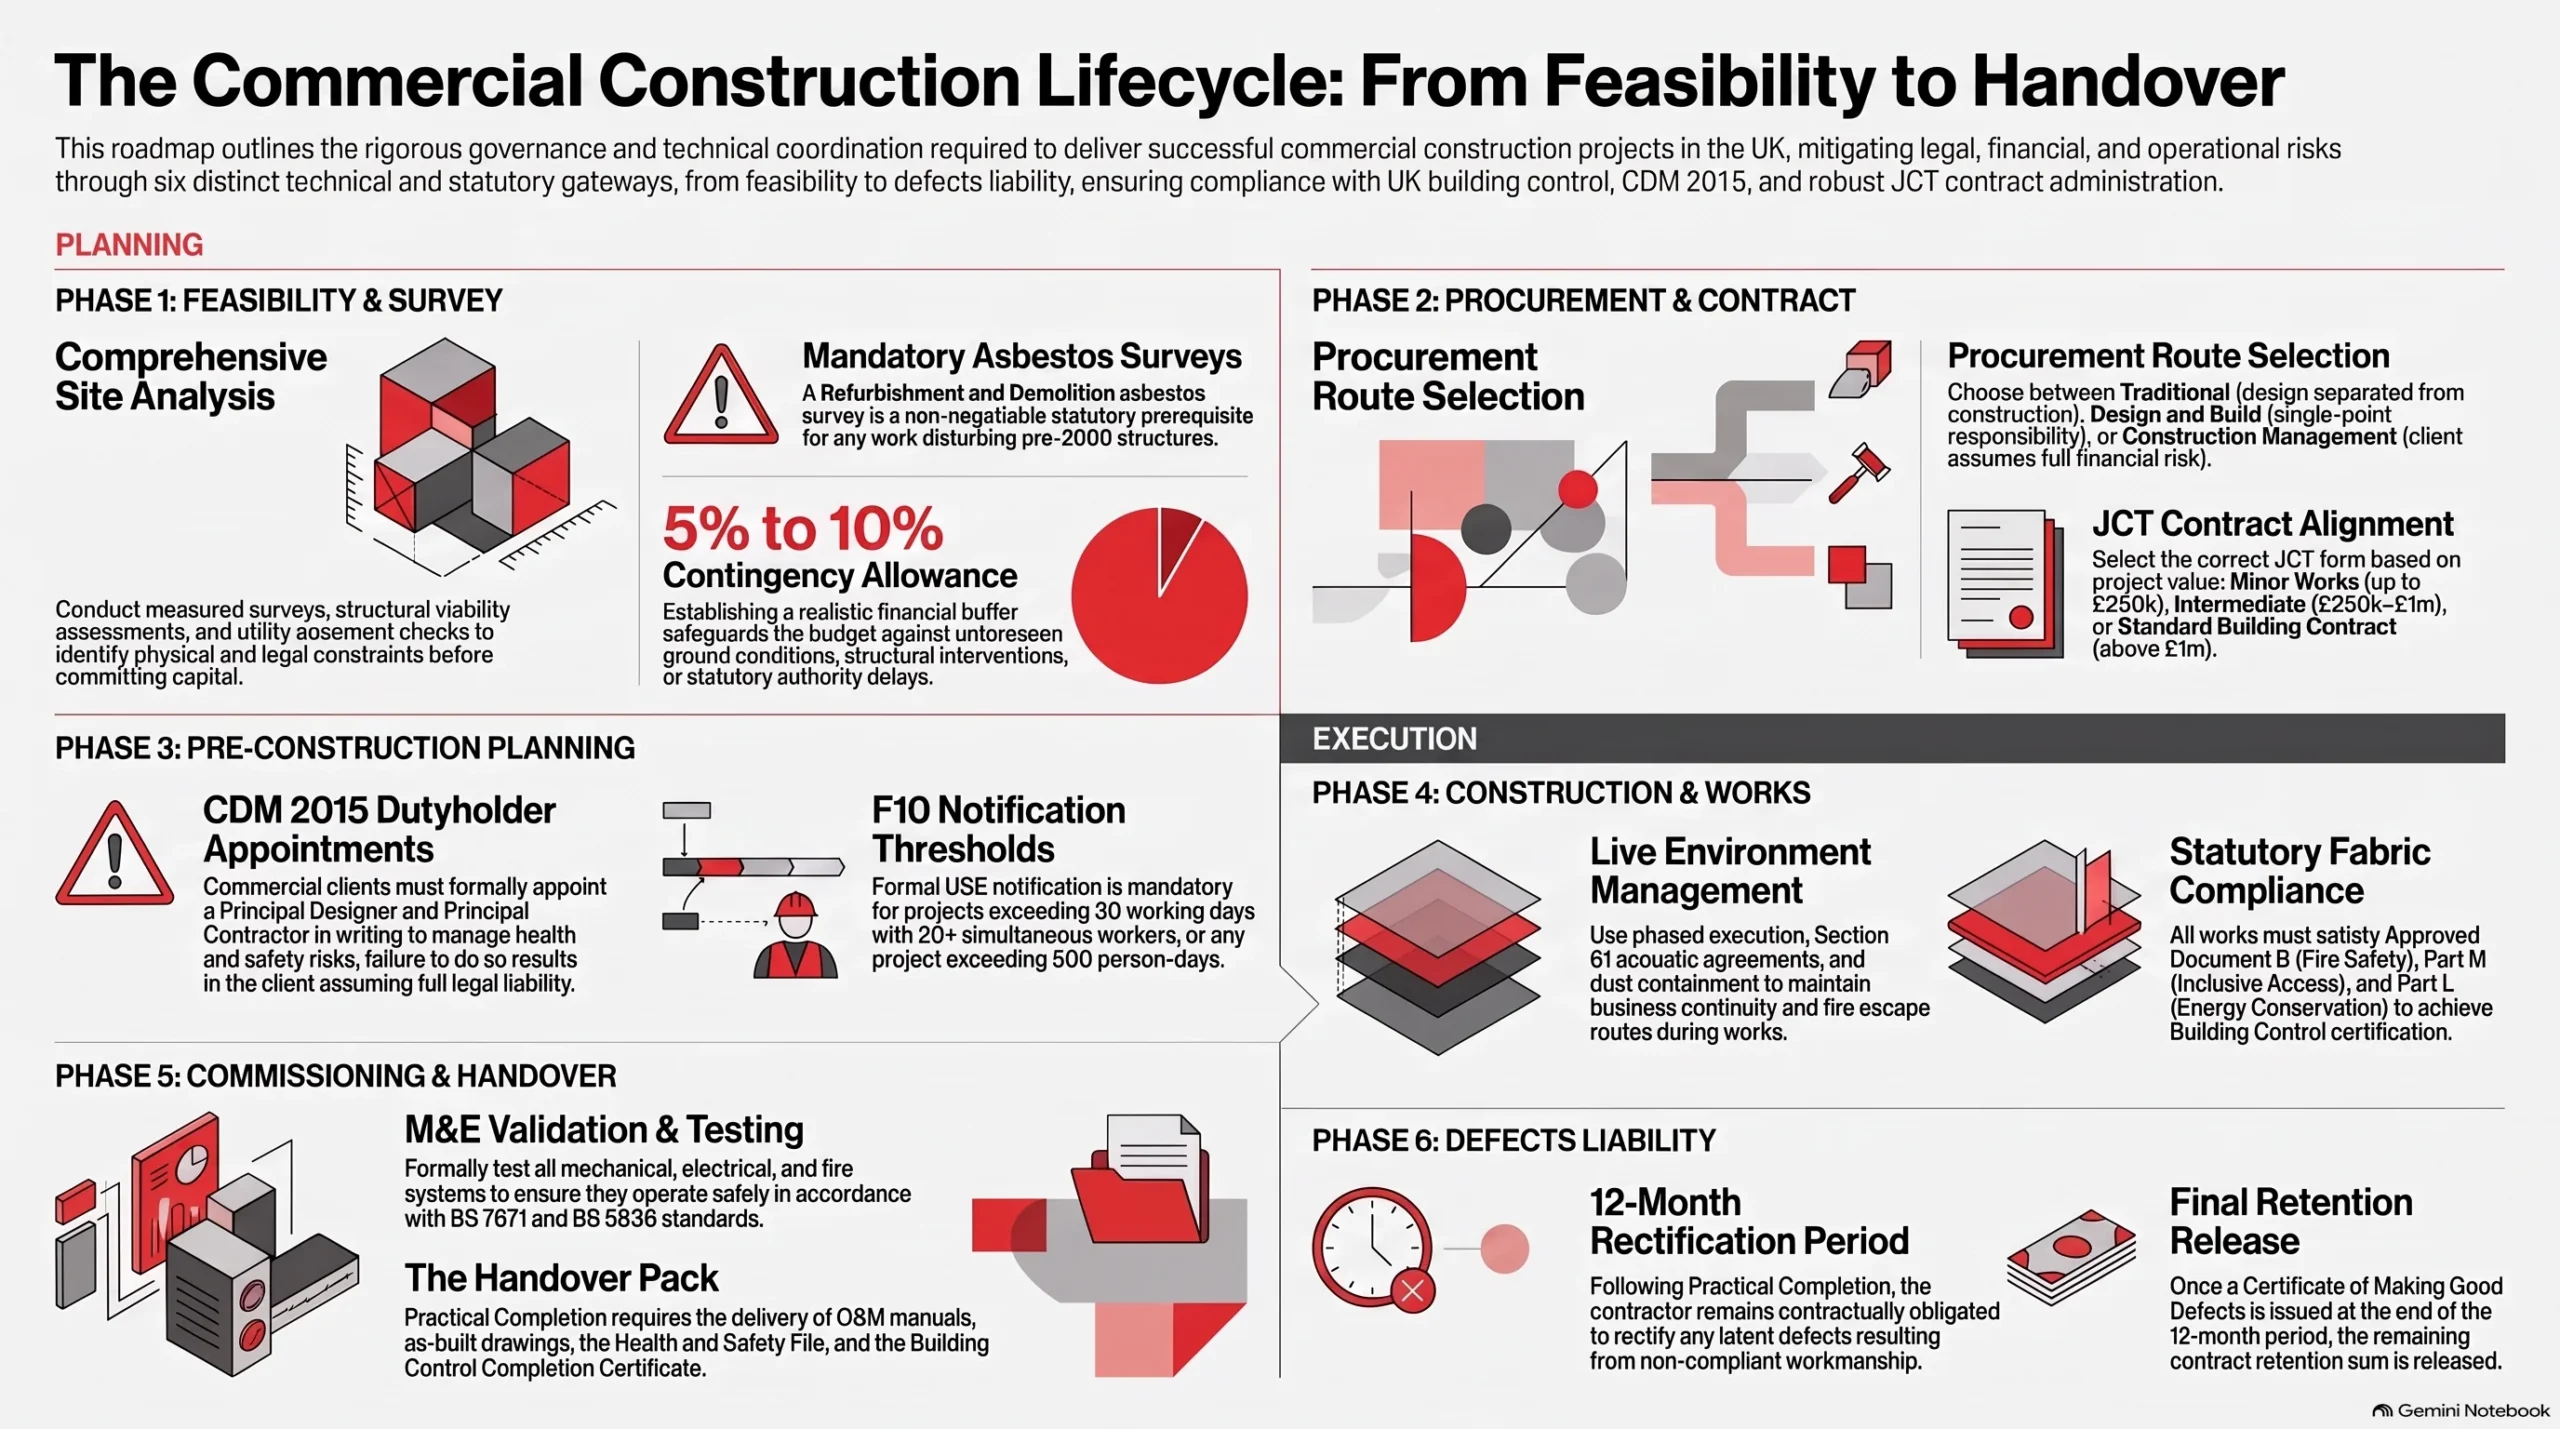
Commercial building construction projects progress through distinct technical and statutory gateways. Each gateway carries its own deliverables. Site surveys and budget validation come first. Contract execution follows. Physical works, commissioning, and post-completion handover complete the sequence. Clear dutyholder accountability at every stage mitigates commercial, regulatory, and operational risk across the asset’s life.
The matrix below sets out the primary stages of the lifecycle. It records the core objective for each phase alongside the statutory and contractual deliverables it must produce. In practice, we find that aligning every stakeholder around this structure early delivers cost certainty and a far smoother operational transition at practical completion.
| Project Stage | Core Objective | Statutory and Contractual Deliverables |
|---|---|---|
| Feasibility and Survey | Assess site constraints, measured surveys, and structural viability | Measured survey, asbestos survey, preliminary cost plan |
| Procurement and Contract | Select the procurement route and execute a standard JCT form | Executed JCT contract, Employer’s Requirements or specification |
| Pre-Construction Planning | Establish health and safety duties and secure regulatory approvals | CDM appointments, F10 notification, Construction Phase Plan |
| Construction and Works | Execute physical works, trade sequencing, and quality control | Building control stage inspections, variation records, interim valuations |
| Commissioning and Handover | Test MEP plant, issue O&M manuals, and achieve practical completion | O&M manuals, building control completion certificate, PC certificate |
| Defects Liability | Rectify latent defects during the contractual twelve-month period | Certificate of Making Good Defects, final retention release |
Early Feasibility, Site Surveys, and Budgeting
Site Analysis and Measured Surveys
Feasibility starts with accurate site analysis and measured surveys. These identify physical and legal constraints before capital is committed. Precise boundary lines, structural capacities, and existing mechanical and electrical services all matter. Recording them early prevents expensive mid-project redesign and supports realistic spatial planning against the client brief.
For existing fabric, a Refurbishment and Demolition asbestos survey is a statutory prerequisite under the Control of Asbestos Regulations 2012. It must precede any disturbance of pre-2000 structures. Utility easements, build-over constraints, and floor load capacities then dictate structural feasibility. Latent defects such as unrecorded drainage runs or damp penetration often surface here. Designers can absorb the remedy into the scoping documents. That avoids reactive variations later on site.
Budget Structure and Contingency Allowance
Budgets for commercial building construction projects need a transparent cost framework. That framework must balance preliminaries, inflation, statutory fees, and individual trade packages. A detailed cost plan prepared early prevents financial shortfalls. It also lets the client test design choices against return on investment before the specification is frozen.
Core construction costs must sit apart from defined and undefined provisional sums. An undefined provisional sum represents unquantified risk. Work cannot be fully described before execution, so an instruction entitles the contractor to an extension of time and further preliminaries. Contingency of five to ten percent is realistic, depending on whether the asset is a new build or a complex refurbishment. That allowance absorbs unforeseen ground conditions, authority delay fees, and structural intervention.
Procurement Route Selection and Contract Execution
Traditional, Design and Build, and Construction Management Routes
The procurement route sets how design responsibility, financial risk, and project administration are shared. Client, design team, and main contractor each take a different position under each model. That single decision drives cost certainty, programme speed, quality control, and the amount of direct client involvement demanded throughout the works.
Traditional procurement separates design from construction. The client appoints an architect to produce a full specification for competitive tender. Design risk sits with the consultant team, and the architect acts as contract administrator. Design and Build gives single-point responsibility instead. The contractor carries design risk under Employer’s Requirements, which buys cost certainty but limits flexibility after execution. Construction Management suits fast-track schemes. The client contracts directly with trade contractors and retains the financial risk in exchange for flexibility.
The Right JCT Contract Suite for Project Value
Standard JCT contracts govern the legal relationship on commercial schemes. They set the mechanisms for payment certificates, variations, extensions of time, and practical completion. Matching project value, risk profile, and complexity to the correct JCT form keeps administration enforceable. It also protects every contracting party from avoidable dispute.
The JCT Minor Works Building Contract suits straightforward refurbishments up to roughly £250,000. The Intermediate Building Contract covers schemes between £250,000 and £1,000,000, including named sub-contractor provisions. Above £1,000,000, the Standard Building Contract carries the rigorous administrative machinery that complex commercial construction requires. Where single-point responsibility is the priority, the Design and Build Contract applies. It incorporates the Contract Sum Analysis and the Employer’s Requirements.
Did You Know?
Section 156 of the Building Safety Act 2022 amended the Regulatory Reform (Fire Safety) Order 2005 on 1 October 2023. Responsible Persons in non-domestic premises must now record their fire risk assessment in full, whatever the size of the business or the number of employees.
Statutory Dutyholders Under CDM 2015 and BSA 2022
Principal Designer and Principal Contractor Appointments
The Construction (Design and Management) Regulations 2015 require written appointments. A commercial client must appoint a Principal Designer and a Principal Contractor wherever more than one contractor works on the project. These statutory roles embed health and safety risk management into pre-construction design and into site execution itself.
The Principal Designer plans, manages, and coordinates health and safety before construction. That role eliminates foreseeable risk and collates the Pre-Construction Information. The Principal Contractor takes control once works begin, maintaining site safety, welfare facilities, and traffic management. Commercial client duties do not transfer automatically, unlike domestic projects. Failure to appoint in writing leaves the client holding both roles by default. Directors then carry direct statutory liability.
F10 Notification and Building Safety Act Dutyholder Regimes
Projects above defined statutory thresholds need formal F10 notification to the Health and Safety Executive. That notice must be submitted before physical works start on site. Part 2A of the Building Regulations 2010 now adds a parallel dutyholder regime. It enforces competence across all commercial building work.
F10 notification applies where work will last longer than thirty working days with more than twenty workers on site at once. It also applies where the project exceeds five hundred person-days. The Building Safety Act 2022 regime requires demonstrable competence from clients, principal designers, and principal contractors. Higher-risk buildings face gateway approvals and golden thread digital records. Section 135 extends the defective premises limitation period to fifteen years prospectively.
Pre-Construction Planning and Site Establishment
The Construction Phase Plan and Site Mobilisation
Before construction begins, the Principal Contractor must produce a written Construction Phase Plan. It sets out how health and safety will be managed on site. Mobilisation then establishes secure perimeters, temporary utilities, emergency escape routes, and the statutory welfare provisions required under Schedule 2 of CDM 2015.
The Construction Phase Plan is a living document. It details site rules, induction procedures, risk assessments, and method statements for high-risk activities such as steel erection and hot works. Site establishment demands clean toilets, washing facilities with hot and cold running water, drinking water, changing rooms, and rest areas. All must be in place before the workforce arrives. Hoarding and controlled vehicular access prevent unauthorised entry and secure high-value materials.
Dedicated Contracts Management Supervision
Effective site management rests on assigned managerial oversight. Someone must coordinate multi-trade delivery, enforce specification compliance, and hold programme velocity. Dedicated contracts management gives a single point of operational accountability. It bridges the client design team, sub-contractors, building control inspectors, and statutory authorities for the full duration of the works.
A dedicated Contracts Manager keeps the works aligned to the NBS specification and blocks unauthorised material substitution. The same role administers the construction programme and tracks lead times on critical materials. Interim valuations are controlled under the Housing Grants, Construction and Regeneration Act 1996. From experience across the sector, structured supervision catches defects progressively. That is far cheaper than a frantic snagging list at the end.
Operational Continuity in Live Business Environments
Phased Execution and Noise Mitigation
Building work inside occupied commercial premises demands meticulous phasing and acoustic control. Business interruption is the risk to manage. Structured section handover strategies and negotiated out-of-hours working windows let the contractor carry out intrusive structural alterations and heavy mechanical installation without stopping the occupier trading.
Where works generate substantial noise or vibration, the contractor should seek a Section 61 agreement from the local authority under the Control of Pollution Act 1974. That agreement fixes permitted working hours and decibel thresholds. Phased delivery isolates construction zones behind temporary acoustic partitions, dust suppression screens, and negative-pressure extraction. Heavy deliveries and noisy demolition move to off-peak hours. Neighbouring tenants, building users, and the public are protected as a result.
Fire Strategy and Environmental Control on Occupied Sites
Construction in occupied commercial buildings requires continuous maintenance of the statutory fire strategy. Alarm systems and emergency escape routes must stay operational throughout. Contractor procedures need to align with the building’s Responsible Person under the Regulatory Reform (Fire Safety) Order 2005 so active fire protection is never compromised.
Any work that breaches existing fire compartmentation requires temporary fire-stopping and an updated fire risk assessment. Escape corridors must remain well lit, unobstructed, and clearly signed through every phase. Environmental dust control matters just as much. Floor protection, sealed doorways, and HEPA-filtered air scrubbers stop dust migrating into operational office or retail space. Sensitive IT infrastructure and occupant health both depend on it.
Regulatory Compliance for Commercial Building Fabric
Fire Compartmentation, Travel Distances, and Part B
Commercial designs must comply with Approved Document B Volume 2, which governs fire safety in buildings other than dwellings. The functional requirements demand robust fire compartmentation, calculated maximum travel distances to final exits, and compliant fire-resisting materials. Together these control both internal and external fire spread.
Approved Document B Volume 2 sets minimum fire resistance periods, typically sixty minutes between tenancies or floor levels. Design coordination must verify travel distances to final exits or protected stair enclosures. Fire detection to BS 5839 and compliant emergency lighting are integral to that work. Substituting fire-rated plasterboard, intumescent seals, or FD60S door assemblies without approval compromises compartmentation. Building control rejection and heavy rectification costs follow.
Inclusive Access under Part M and Energy Efficiency under Part L
Fabric alterations engage Approved Document M Volume 2 for inclusive access and Approved Document L Volume 2 for energy performance. Meeting both standards requires step-free entrances, accessible sanitary facilities, and compliant doorway widths. Thermal insulation must also be upgraded whenever a commercial thermal element is renovated.
Part M Volume 2 mandates accessible routes, level thresholds, and properly specified accessible WCs for staff and visitors. Part L applies a clear trigger. Where more than twenty-five percent of a thermal element such as a roof or external wall is renovated, the whole element must be upgraded to target U-values. High-efficiency LED lighting, sub-metering, and modern mechanical ventilation help the finished space achieve a compliant Energy Performance Certificate rating.
Commissioning, O&M Handover, and Defects Liability
Mechanical and Electrical Commissioning Protocols
All mechanical, electrical, and public health systems must be formally tested and commissioned before practical completion. Pre-handover validation confirms that air handling units, heating circuits, emergency lighting, fire alarms, and distribution boards operate safely. Each must perform in accordance with the approved design parameters recorded in the specification.
Commissioning must be evidenced with statutory test certificates. These include Electrical Installation Certificates under BS 7671, Gas Safe certification, and air balance reports. Fire alarm testing under BS 5839 and emergency lighting verification under BS 5266 are prerequisites for occupation. A fully certified set of systems means the operator receives a safe, functional, and energy-compliant asset ready for immediate use.
Handover Packs and the Defects Liability Period
Practical completion triggers formal handover of the Operation and Maintenance manuals and the health and safety file. Issue of the Practical Completion Certificate transfers building risk to the client. It also releases half the contract retention and starts the standard twelve-month defects liability period running.
The handover pack contains as-built drawings, warranties, sub-contractor schedules, commissioning records, and the building control completion certificate. Throughout the twelve-month period the principal contractor must return and rectify latent defects caused by non-compliant workmanship or materials. On expiry, the contract administrator issues a Certificate of Making Good Defects. Final account settlement and release of the remaining retention follow.
Final Thoughts
Commercial construction rewards disciplined governance, uncompromising regulatory compliance, and structured contract administration. That discipline must run from feasibility through to final handover. Clients who fix the procurement route early, appoint competent dutyholders under CDM 2015, and enforce JCT mechanics protect their capital. Their assets also meet current fire safety, accessibility, and energy standards.
Principal contractors who can manage complex site logistics, live business operations, and rigorous commissioning deliver far smoother operational transitions. Comprehensive handover documentation and disciplined defects management then protect long-term asset performance. The work done before a spade enters the ground determines what the building costs to run for the next thirty years.
Let's discuss your vision.
You don’t need a full set of architectural drawings to speak to us. Whether you’re at the napkin-sketch stage or ready to build, we’re here to offer expert advice.
Frequently Asked Questions
Q: What is the main difference between traditional and Design and Build procurement in commercial construction?
A: Under traditional procurement the client appoints an architect to design the project fully before tendering to contractors. Design risk stays with the design team, and the architect usually acts as contract administrator. Under Design and Build a single contractor takes responsibility for completing the design and managing construction, working to the Employer’s Requirements. Design risk transfers to the contractor, which gives the client single-point accountability and greater cost certainty at the point of execution.
Q: When is an F10 notification required on a commercial construction project?
A: An F10 notification to the Health and Safety Executive is required under CDM 2015 in two situations. The first is where construction work will last longer than thirty working days and have more than twenty workers on site simultaneously at any point. The second is where the project exceeds five hundred person-days of construction work in total. The commercial client must ensure the written notice reaches the Executive before work begins on site.
Q: How do contractors manage construction works in live operational commercial buildings?
A: Work in live environments relies on section phasing, temporary dust partitions, negative-pressure extraction, and negotiated out-of-hours windows for noisy activities. Contractors frequently secure a Section 61 agreement under the Control of Pollution Act 1974 to govern acoustic impact. Statutory fire escape routes must stay clear, well lit, and unobstructed at all times. Procedures are agreed with the building’s Responsible Person under the Regulatory Reform (Fire Safety) Order 2005.
Q: What documentation must be included in a commercial project handover pack?
A: A compliant handover pack contains the Operation and Maintenance manuals, as-built drawings, the CDM health and safety file, and the building control completion certificate. It must also hold statutory test certificates. These include BS 7671 electrical installation certificates, Gas Safe documentation, and glazing certification. Commissioning reports for mechanical and electrical plant, fire alarm and emergency lighting test results, and product warranties complete the pack.
Q: What happens during the defects liability period under a JCT commercial contract?
A: The defects liability period normally runs for twelve months from the date of practical completion. The client retains half of the contract retention throughout. The contractor remains legally obliged to return and rectify latent defects arising from defective materials or workmanship. At the end of the period the contract administrator inspects the works and issues a Certificate of Making Good Defects. That certificate authorises release of the remaining retention balance.
About The Author
Julian Rowlands is the founder and director of JNR Construction Limited, a Cheshire-based Master Builder and Design-to-Build contractor established in 2006. A Federation of Master Builders member and TrustMark-registered contractor, Julian has spent over two decades delivering complex residential and commercial projects across Cheshire and southern Greater Manchester — from heritage refurbishments and structural extensions to bespoke new builds and architect-led commercial schemes. He writes on the regulatory, technical, and project management realities of UK construction, with a particular focus on CDM 2015 compliance, Building Regulations, and the practical detail of bringing architectural design into built form.


