

High Spec Refurbishment - Luxury Home Transformation.
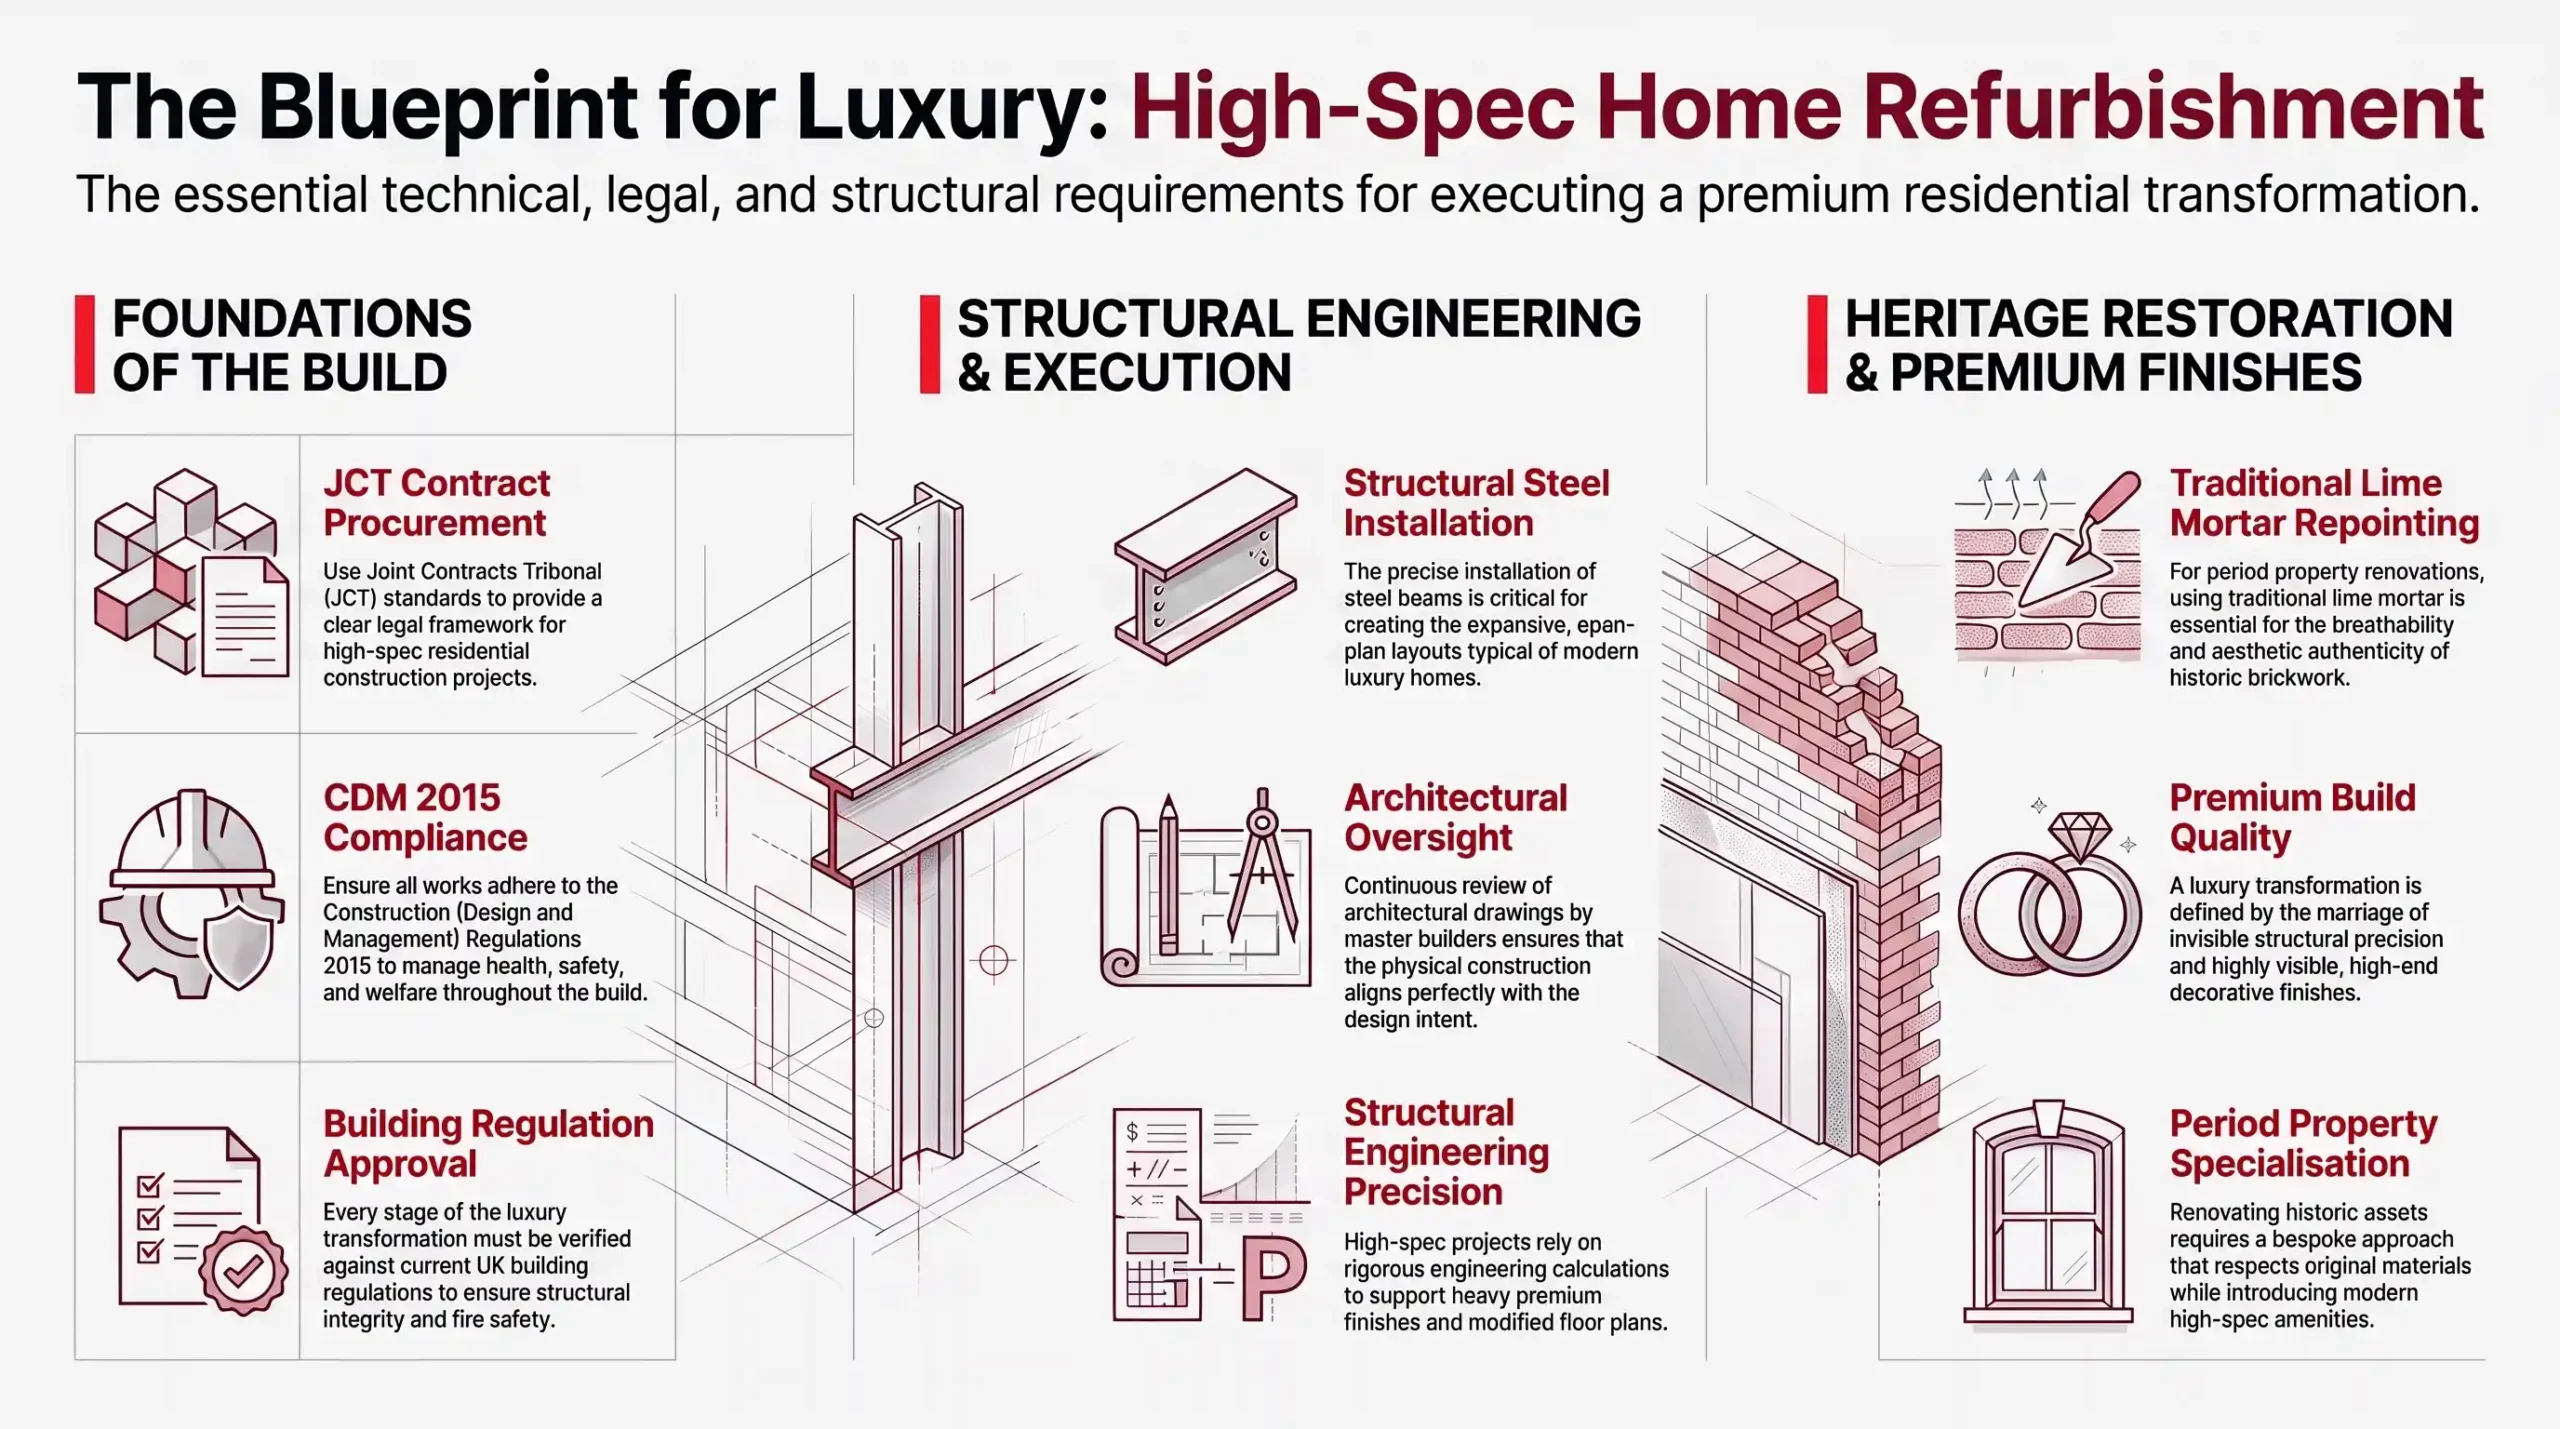
Executing a high spec refurbishment requires strict technical alignment between architectural design, structural engineering, and regulatory compliance. Substantial residential alterations demand rigorous procurement standards rather than loose estimates or informal agreements. High-value property transformations across Cheshire and Greater Manchester succeed under a formal JCT contract. This brings structural steelwork, thermal envelope upgrades, and multi-trade sequencing under one accountable framework. Establishing accountable project management early protects capital investment and ensures regulatory approval. It guarantees that complex architectural visions translate into impeccably finished residential spaces without unexpected delays or compliance failures.
Property owners frequently encounter challenges when balancing architectural ambition with stringent UK Building Regulations and statutory safety duties. Unforeseen structural complications, improper material substitutions, and uncoordinated building control submissions routinely disrupt complex residential programmes. How can homeowners successfully manage these technical complexities while delivering an uncompromised, highly specified finish on time and within budget?
Key Takeaways
- Executing a successful high spec refurbishment requires formal contract administration under a JCT form to establish binding payment cycles, clear variation procedures, and statutory compliance.
- Complex structural alterations demand chartered engineer calculations under Part A of the Building Regulations alongside calculated padstones and temporary propping sequences to safeguard structural integrity.
- Compliance with Part 2A of the Building Regulations and CDM 2015 mandates defined Principal Contractor appointments to oversee construction phase health and safety management.
- Upgrading thermal elements under Approved Document L requires careful interstitial condensation risk assessments to ensure modern insulation assemblies maintain historic fabric breathability without moisture entrapment.
- Full Plans building control submissions deliver pre-commencement regulatory certainty, reducing structural risk and ensuring smooth handover documentation alongside valid electrical and gas safety certification.
Essential Frameworks for High Specification Renovations
Executing a luxury home transformation requires detailed coordination across multiple statutory regimes and contractual frameworks. Establishing robust procurement routes early ensures full alignment with current English building legislation. This covers structural changes, thermal insulation performance, and site safety protocols alike. The table below outlines the core regulatory and contractual mechanisms governing high-end residential refurbishment schemes.
Every mechanical, structural, and architectural alteration introduces specific compliance obligations that require professional oversight. By evaluating these statutory benchmarks prior to site mobilisation, project teams mitigate construction risks and protect capital investments. Reviewing these requirements establishes clear accountability across every trade package throughout the build lifecycle.
| Regulatory / Contractual Domain | Primary Legislative Framework | Operational Impact on Construction |
|---|---|---|
| Contract Administration | JCT Intermediate / Standard Contract | Defines payment schedules, variation pricing, retention, and defects liability periods. |
| Structural Integrity | Building Regulations Part A | Requires chartered engineer calculations for load-bearing openings and steel beam design. |
| Health & Safety Management | CDM Regulations 2015 & BSA 2022 | Mandates Principal Contractor duties, site safety planning, and Golden Thread records. |
| Conservation & Energy | Approved Document L & Part F | Sets strict U-values for renovated elements alongside mandatory mechanical extract rates. |
| Electrical Safety | Building Regulations Part P & BS 7671 | Requires self-certification or building control sign-off for all new domestic circuits. |
Architectural Procurement and Contract Administration
JCT Contract Suite Selection
Selecting the correct Joint Contracts Tribunal contract form establishes a legally binding structure for high specification projects. For works between £250,000 and £1,000,000, the JCT Intermediate Building Contract applies. It provides essential mechanics for named sub-contractors and provisional sum valuations. Larger schemes require the JCT Standard Building Contract to manage detailed variations.
Under a traditional procurement route, the client appoints an architect to produce technical designs and NBS specifications. The contractor builds directly to these specification clauses without unauthorised material substitutions. Pricing certainty relies on minimising undefined provisional sums. Undefined sums allow contractor claims for additional preliminaries and extensions of time once defined later. Conversely, defined provisional sums require the contractor to allow for work in their programme. JCT contracts protect both parties through structured valuation mechanisms and interim certificates. They also set defined pay-less notice timelines under the Housing Grants, Construction and Regeneration Act 1996.
Contract Administrator Responsibilities
The contract administrator oversees financial valuations, formal architect instructions, and practical completion certification. This independent role ensures that variations are valued against contract rates. Extensions of time are assessed fairly against Relevant Events. Rigorous administration prevents payment disputes and maintains progress throughout complex residential build programmes.
During construction, the administrator issues binding instructions for any design changes or expenditure of prime cost sums. Practical completion marks the point where the property is usable. It triggers the release of half the contract retention sum, typically set at 3% or 5%. It initiates the 12-month defects liability period, during which the contractor must return to rectify patent defects. Upon expiry, the administrator inspects the works and issues a Certificate of Making Good Defects, releasing the final retention balance.
Structural Engineering and Open-Plan Configuration
Temporary Support and Load Paths
Removing internal load-bearing walls to create open-plan living environments requires rigorous structural design under Part A of the Building Regulations. Chartered structural engineers must calculate modified load paths down to existing foundations. Installing temporary propping systems ensures full structural stability whilst masonry openings are formed on site.
Complex structural alterations often require multi-stage temporary works designs using adjustable steel props, strongbacks, and needles. Engineers must evaluate existing floor joist bearings and chimney breast configurations before removing supporting masonry. Miscalculating structural transfers risks masonry cracking or floor deflection in upper storeys. Experienced principal contractors execute temporary support strictly according to engineer drawings. They verify that loads transfer cleanly onto solid floor slabs or spreading soles before removing primary wall sections.
Padstones and Structural Steel Integration
Installing structural steel beams demands precise engineering calculations for bearing lengths and padstone sizing. Cast concrete padstones distribute concentrated point loads safely across existing brickwork without crushing underlying masonry. Proper steel fabrication and intumescent coating ensure structural integrity and compliance with statutory fire resistance standards.
Steelwork integration often requires goalpost frames or spliced parallel beams to span wide structural openings. Padstones must be engineered using high-strength concrete to prevent localised compressive failure of historic brickwork. In habitable spaces, steel members require statutory fire protection. Installers achieve 30 or 60 minutes of fire resistance by encasing steelwork in specialised plasterboard. Alternatively, they apply intumescent paint systems before building control inspection.
Did You Know?
Section 135 of the Building Safety Act 2022 extended the limitation period for claims under the Defective Premises Act 1972. The period now runs to 30 years for completed dwellings, creating long-term legal liability for structural execution and specification compliance.
Building Safety and Statutory Compliance Frameworks
Building Safety Act Dutyholder Requirements
Part 2A of the Building Regulations 2010 was introduced under the Building Safety Act 2022. It creates statutory dutyholder roles for all domestic construction work. Clients, principal designers, and principal contractors must formally demonstrate technical competence. These regulations enforce strict accountability for regulatory compliance across every stage of design and construction.
Domestic clients automatically transfer their legal duties to the appointed principal contractor. This applies unless a written agreement assigns principal designer responsibilities to the architect. The principal contractor must maintain compliance records and verify that all sub-contractors possess demonstrable competence. This framework operates alongside extended liability periods under the Defective Premises Act 1972. It requires comprehensive record-keeping for structural, fire, and thermal compliance.
CDM 2015 Construction Phase Management
The Construction (Design and Management) Regulations 2015 apply to all UK residential refurbishments regardless of size. Principal contractors must prepare a written Construction Phase Plan before site set-up commences. This plan details safety controls, risk management protocols, traffic routes, and statutory welfare facilities for all site personnel.
Projects exceeding 30 working days with more than 20 simultaneous workers, or totalling 500 person-days, require formal F10 notification. This notification goes to the Health and Safety Executive. The principal contractor prevents unauthorised site access, provides site inductions, and coordinates multi-trade health and safety risks. Upon project completion, the principal contractor compiles the Health and Safety File for handover to the client. This file contains as-built structural drawings, service locations, and material data sheets.
Thermal Performance and Environmental Controls
Approved Document L Renovation Standards
Upgrading thermal envelope elements during a major refurbishment triggers Part L statutory requirements. Renovation of more than 25% of a thermal element mandates a full upgrade. The entire wall, roof, or floor must meet current U-value standards. Achieving high energy efficiency requires accurate insulation calculations and rigorous airtightness detailing.
Target U-values for renovated external walls stand at 0.18 W/m²K in new construction. Existing solid walls should be upgraded to at least 0.30 W/m²K where technically feasible. Pitched roofs insulated at rafter level must achieve 0.15 W/m²K. When specifying internal wall insulation or PIR boards on solid brickwork, designers must calculate interstitial condensation risks using hygrothermal software. Improper vapour barrier placement traps moisture within historic masonry, causing structural timber decay and plaster failure.
Mechanical Ventilation and Air Quality Strategy
Increasing building airtightness through high performance glazing and insulation requires upgraded mechanical ventilation under Part F. High specification refurbishments deploy continuous Mechanical Ventilation with Heat Recovery systems to maintain indoor air quality. Heat recovery ventilation extracts stale, moist air whilst pre-warming incoming fresh air to optimise thermal comfort.
Where decentralised extract fans are specified, kitchen extractors must deliver at least 30 litres per second adjacent to hobs. Elsewhere in the kitchen, the rate rises to 60 litres per second. Bathrooms require minimum extraction rates of 15 litres per second. MVHR ductwork requires careful spatial coordination during first-fix construction to conceal rigid ducting within floor voids. Proper system balancing prevents draught creation while effectively extracting internal moisture, preventing mould growth and surface condensation.
Services Integration and Infrastructure Upgrades
Electrical Safety and BS 7671 Compliance
Comprehensive rewiring on a premium build requires strict adherence to BS 7671 Wiring Regulations and Part P requirements. Modern residential infrastructure demands split-load consumer units with residual current devices and surge protection. Qualified electricians must inspect, test, and self-certify all new domestic circuits upon final commissioning.
High specification homes integrate smart lighting, home automation, and dedicated EV charging circuits under Part S. Electrical first-fix routing must avoid structural steel flanges and maintain safe zones in plastered walls. In bathrooms and wet rooms, equipment selection depends on strict zonal classifications. Upon completion, the electrician issues an Electrical Installation Certificate for building control sign-off. This confirms insulation resistance, earth fault loop impedance, and RCD trip times.
Unvented Hot Water and Part G Safety
High demand multi-bathroom residences require unvented hot water storage systems operating directly at mains pressure. Approved Document G governs sanitation, water efficiency, and scald protection. Qualified engineers holding G3 competence certification must design discharge pipework to ensure safe expansion relief during high temperature operating conditions.
Unvented cylinders eliminate roof storage tanks, delivering high flow rates across simultaneous outlets. Expansion valves require tundish installation and temperature-resistant discharge piping routed safely to an external termination. To prevent scalding, Part G mandates thermostatic mixing valves on bath outlets. These limit water delivery temperatures to a maximum of 48°C. New residential fit-outs must also comply with target water consumption limits of 125 litres per person per day.
Conservation Areas and Heritage Fabric Stewardship
Breathable Assemblies and Lime Mortar
Refurbishing period properties in designated conservation areas requires sympathetic material selection to preserve traditional solid wall construction. Historic masonry relies on breathable lime mortars and vapour-permeable renders to transfer ground moisture freely. Applying modern impermeable Portland cement traps internal moisture within solid walls, triggering accelerated frost spalling and masonry decay.
Raking out historic brickwork or stone masonry requires hand tools to protect fragile arrises. Repointing then follows with non-hydraulic or natural hydraulic lime mortar mixes. When undertaking damp remediation in historic Cheshire residences, contractors must distinguish between true rising damp and penetrating damp. Penetrating damp is often caused by defective rainwater goods or high ground levels. Fabric-first restoration prioritises breathable lime renders, natural insulation materials, and lead flashing repairs over chemical damp-proof injection treatments.
Listed Building Consent and Approval Protocols
Altering Grade I, II*, or II listed buildings requires formal Listed Building Consent alongside standard planning permission. Consent applies to all internal features, curtilage structures, and historical joinery. Executing unauthorised alterations to listed structures constitutes a criminal offence under the Planning (Listed Buildings and Conservation Areas) Act 1990.
Applications require detailed heritage impact assessments detailing the significance of historic fabric and justifying proposed interventions. Conservation officers expect like-for-like repairs using matching materials, joinery profiles, and traditional slate coverings. Modern interventions should remain reversible where possible, allowing future conservation without destroying original fabric. Unapproved works can result in statutory enforcement notices requiring total reinstatement of removed architectural features at the owner’s expense.
Quality Control and Practical Completion Handover
Defects Liability and Retention Release
Practical completion is certified when construction works are substantially complete and fit for occupation. This contractual milestone triggers the start of the defects liability period, usually lasting 12 months under JCT terms. Half of the withheld contract retention sum is released immediately to the principal contractor at handover.
During the defects liability period, the contractor remains contractually obligated to return and rectify any latent defects. These defects typically result from defective workmanship or materials. Snagging lists compiled at practical completion record minor cosmetic items for prompt rectification. At the end of the 12-month period, the contract administrator conducts a final inspection. Upon verifying that all identified items have been rectified, the administrator issues the Certificate of Making Good Defects. This releases the remaining retention balance.
Handover Documentation and Operation Manuals
Final project handover requires compiling a comprehensive Operation and Maintenance manual for the property owner. This documentation pack gathers all statutory completion certificates, commissioning records, and guarantees into a structured digital folder. Possessing full certification confirms regulatory compliance and provides crucial evidence during future property conveyancing.
The handover pack includes the Building Control Completion Certificate and the Electrical Installation Certificate under Part P. It also includes Gas Safe sign-off, FENSA certificates for double glazing, and G3 unvented cylinder documentation. The pack further contains the CDM 2015 Health and Safety File and detailed equipment operating manuals. Structural warranty policies and architectural as-built drawings complete the set. Orderly documentation protects property value and simplifies future maintenance and alteration schemes.
Let's discuss your vision.
You don’t need a full set of architectural drawings to speak to us. Whether you’re at the napkin-sketch stage or ready to build, we’re here to offer expert advice.
Final Thoughts
Executing a successful high spec refurbishment relies on precise technical planning, strict contract administration, and expert trade execution. Coordinating complex structural steelwork, Part L thermal upgrades, and CDM 2015 dutyholder responsibilities requires a formal JCT contract. This provides complete certainty throughout the build. By engaging competent project management early, property owners protect their capital investment. This ensures their architectural vision is realised to the highest standard of construction quality.
Aligning early architectural design with structural engineering and statutory building control requirements matters. It prevents costly mid-project variations and programme delays. Establishing clear quality control procedures and securing comprehensive handover documentation ensures long-term building performance. It also secures regulatory safety compliance and enduring property value across every completed residential transformation.
Frequently Asked Questions
Q: What JCT contract form is best for a high spec residential refurbishment?
A: For residential refurbishments valued between £250,000 and £1,000,000, the JCT Intermediate Building Contract is generally the most appropriate form. It provides detailed mechanisms for contract administration, interim valuations, variations, extensions of time, and provisional sums. Larger or highly complex projects above £1,000,000 typically require the JCT Standard Building Contract. Where single-point design and build responsibility is preferred, a JCT Design and Build Contract can be utilised effectively.
Q: Do I need a structural engineer for removing load-bearing walls during a refurbishment?
A: Yes, removing load-bearing walls requires structural calculations from a chartered structural engineer. These calculations must comply with Part A of the Building Regulations. The engineer calculates point loads, bearing lengths, and structural steel beam sizes. They also determine concrete padstone dimensions to prevent masonry crushing. These structural calculations must be submitted to Building Control for assessment prior to starting site works. This ensures structural safety and regulatory approval.
Q: How do CDM 2015 regulations apply to a domestic home refurbishment?
A: The Construction (Design and Management) Regulations 2015 apply to all UK residential projects. On domestic projects involving more than one trade contractor, the client’s statutory duties automatically transfer to the Principal Contractor. The Principal Contractor must prepare a written Construction Phase Plan before work starts and manage site health and safety. They also provide worker inductions, ensure suitable welfare facilities, and compile the final Health and Safety File for handover.
Q: What is the difference between a Full Plans application and a Building Notice?
A: A Full Plans application involves submitting detailed architectural drawings, engineering calculations, and specifications to Building Control. This process secures formal approval before construction begins. This route provides pre-commencement certainty, preventing costly on-site redesigns. In contrast, a Building Notice allows work to start 48 hours after notification without pre-approved plans. This leaves compliance entirely to site inspections. Full Plans is strongly recommended for complex structural or high-specification works.
Q: Why is lime mortar necessary when repointing period or listed properties?
A: Traditional solid brick and stone buildings rely on breathable lime mortar. This allows moisture to evaporate naturally through masonry joints. Applying modern Portland cement creates an impermeable barrier that traps ground and rain moisture inside the brickwork. Trapped water freezes during winter, causing frost spalling, brick decay, and internal dampness. Lime mortar provides necessary flexibility, breathability, and protection for historic building fabric.
About The Author
Julian Rowlands is the founder and director of JNR Construction Limited, a Cheshire-based Master Builder and Design-to-Build contractor established in 2006. A Federation of Master Builders member and TrustMark-registered contractor, Julian has spent over two decades delivering complex residential and commercial projects across Cheshire and southern Greater Manchester — from heritage refurbishments and structural extensions to bespoke new builds and architect-led commercial schemes. He writes on the regulatory, technical, and project management realities of UK construction, with a particular focus on CDM 2015 compliance, Building Regulations, and the practical detail of bringing architectural design into built form.


