

Bespoke Extensions Hale: Architect-Designed Build
Delivering bespoke extensions Hale homeowners commission requires technical precision, regulatory literacy, and contractual discipline. High-value residences across South Hale feature complex architectural details that demand seamless execution. Coordinating bespoke structural steelwork, heritage masonry, and large-format glazing requires an exceptionally disciplined builder. Construction failure carries immense financial and emotional consequences when substantial capital is committed to a period villa. A sophisticated project demands complete fidelity to architectural drawings and statutory standards. Professional delivery protects both structural integrity and long-term property value.
Many residential schemes stall when builders introduce unapproved material substitutions, mismanage contracts, or misunderstand local planning constraints under Trafford Council. Cost overruns and building disputes quickly follow. How can clients ensure that intricate technical drawings translate into an enduring reality without contractual conflict or budget inflation? What guarantees that construction satisfies all statutory building regulations and Trafford planning mandates without site delays?
Key Takeaways
- Executing high-value residential extensions in Hale demands absolute fidelity to architectural specifications to prevent unapproved material substitutions and maintain long-term design intent.
- Trafford Council enforces strict conservation area controls and Article 4 Directions across Hale that remove standard permitted development rights for visible external alterations.
- Standard JCT contracts establish an equitable framework for administering variations, interim valuations, extensions of time, practical completion, and statutory defect rectification periods professionally.
- Operating as Principal Contractor under CDM Regulations 2015 ensures that health, safety, and welfare arrangements are coordinated properly across all active construction trades.
- Full Plans Building Control approval eliminates regulatory ambiguity before excavation begins, ensuring structural calculations and fire strategies satisfy all mandatory Approved Document requirements.
Key Regulatory Frameworks for Hale Residential Extensions
Delivering a major residential extension in Hale requires strict adherence to multiple statutory regimes and contractual standards. The construction team must align planning permissions, building regulations, and safety mandates seamlessly. This systematic approach protects the client and architect from legal liability and severe financial risk throughout the build programme.
The matrix below outlines the statutory mechanisms governing bespoke residential builds across Trafford. Each entry identifies the relevant authority, primary legislation, and core compliance duties during construction. Reviewing these requirements ensures complete operational transparency before site works begin. It also clarifies dutyholder accountability across all project stages.
| Regulatory Framework | Governing Body | Core Statutory Requirement |
|---|---|---|
| Town and Country Planning Act 1990 | Trafford Metropolitan Borough Council | Full householder planning consent or Lawful Development Certificates under GPDO 2015. |
| Article 4 Directions | Trafford Council Planning Authority | Withdrawal of permitted development rights for visible windows, roofs, and boundary walls. |
| Building Regulations 2010 (amended 2023) | Trafford Building Control or Approved Body | Full Plans approval covering structural stability, fire safety, and energy efficiency. |
| CDM Regulations 2015 | Health and Safety Executive | Principal Contractor appointment and preparation of a live Construction Phase Plan. |
| Party Wall etc. Act 1996 | Appointed Statutory Surveyors | Mandatory statutory notices for excavations within three metres of neighbouring structures. |
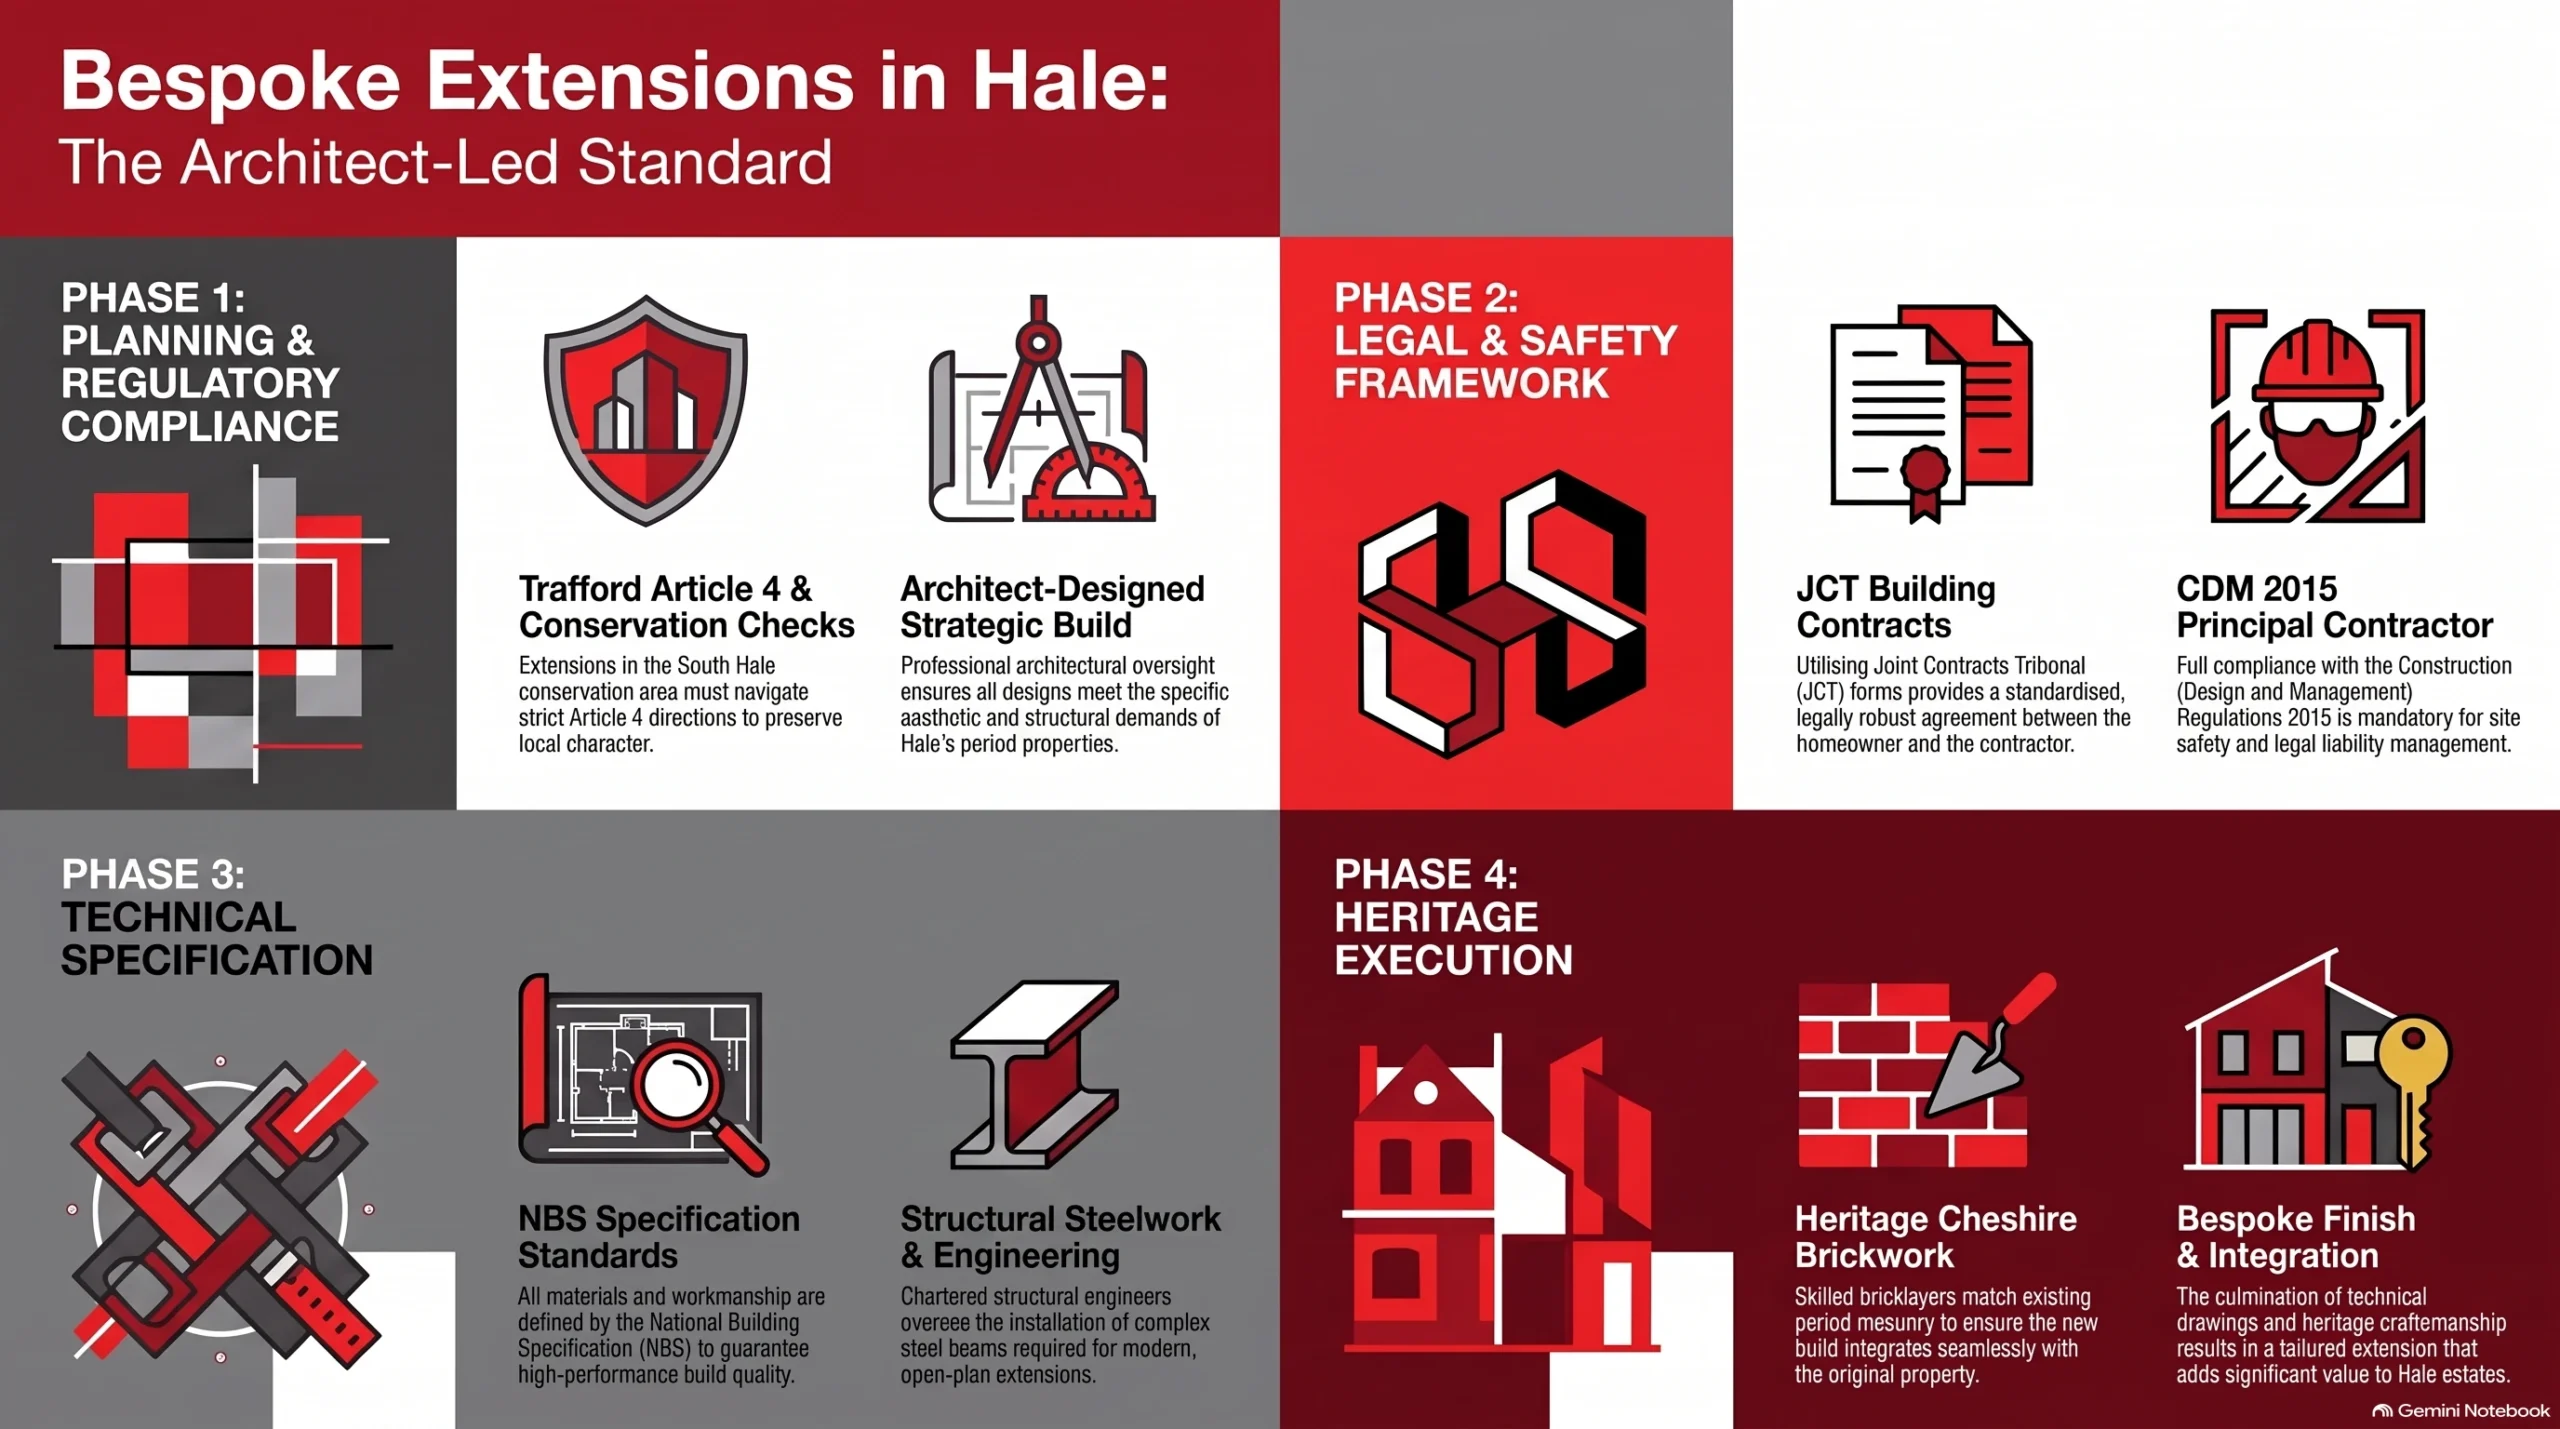
Trafford Planning Framework and Local Design Controls
Trafford Conservation Area Controls
Trafford Council enforces rigorous conservation policies across Hale to safeguard the distinctive architectural character of South Hale and Hale Station. Substantial Victorian and Edwardian villas require sensitive design solutions that preserve original streetscapes. Full planning permission is almost universally required for external alterations visible from public highways.
Development within designated conservation areas removes the standard assumptions that govern suburban extensions. Planning officers scrutinise proposed massing, roof pitches, fenestration patterns, and exterior materials. Proposals must demonstrate that they preserve or enhance the character of the setting. Preparing a detailed heritage statement is vital. This document evaluates the significance of the existing building. It justifies how the contemporary intervention respects the established urban grain.
Article 4 Directions and Permitted Development
Article 4 Directions in Hale formally withdraw specific permitted development rights to prevent the incremental erosion of historic fabric. Homeowners cannot alter roof forms, install dormer windows, or replace timber sash windows with synthetic alternatives without planning approval. Relying on general permitted development guidelines without verification creates substantial enforcement liability.
Before committing to an architect designed build, the project team must review Trafford Council planning records. Unapproved alterations to chimney stacks or boundary walls can prompt statutory enforcement action. The Town and Country Planning Act 1990 grants councils robust enforcement powers. Applying for a Lawful Development Certificate under Section 192 provides vital legal certainty before commencement.
Procurement Routes and JCT Contract Administration
JCT Contract Structures for High-Value Builds
Administering bespoke extensions through formal Joint Contracts Tribunal contracts establishes equitable commercial terms between client and builder. Most substantial residential schemes utilise the JCT Minor Works or Intermediate Building Contract forms. These standard contracts clearly define the scope, statutory insurance obligations, contractual completion dates, and express defect rectification periods.
The chosen contract form dictates administrative rigour. The JCT Intermediate Building Contract is well suited for schemes exceeding £250,000. It accommodates complex engineering and named specialist subcontractors effectively. Under traditional procurement, the architect acts as an independent contract administrator. This arrangement separates design responsibility from construction delivery. Consequently, the builder remains contractually bound to the technical drawings and specifications without unilateral variation.
Valuation Cycles and Formal Variation Procedures
Financial control under a JCT contract depends on structured valuation cycles and strict change management. The contractor submits itemised applications for interim payment based on verifiable progress on site. The contract administrator evaluates completed works, issues payment certificates, and controls the expenditure of provisional sums or client-led design adjustments.
Uncontrolled variations represent the single greatest cause of construction disputes. Standard JCT provisions require all alterations to the works to be instructed in writing by the administrator. Variations receive formal valuation against contract rates or agreed quotations before work proceeds. This procedural discipline protects homeowners from unexpected final account claims. Simultaneously, the principal contractor receives fair compensation for instructed scope expansions.
Did You Know?
Under Section 135 of the Building Safety Act 2022, the statutory limitation period for retrospective claims regarding defective dwelling design or construction under the Defective Premises Act 1972 has been extended to 30 years, whilst claims for new works carry a 15-year limitation period.
Specification Fidelity and Supply Chain Discipline
National Building Specification Adherence
Architectural practices compile detailed National Building Specification clauses to establish uncompromising standards for materials, workmanship, and execution sequences. Every specification clause defines concrete grades, steel fabrication tolerances, mortar compositions, and thermal insulation types. A disciplined contractor executes each detail exactly as documented, eliminating guesswork and securing long-term structural durability.
NBS documentation leaves no room for ambiguity. When delivering bespoke house extensions in Hale, NBS specification and JCT Principal Contractor teams review every architectural clause before procurement. The specification establishes the precise standards that Building Control inspectors and warranty providers evaluate during statutory site visits. Strict adherence ensures that high-performance assemblies perform correctly. Acoustic floor build-ups and vapour-permeable roof membranes achieve their calculated ratings only when installed to exact manufacturer standards.
Material Substitution Risks and Approval Protocols
Unauthorised material substitution compromises architectural intent, building performance, and statutory compliance. Reputable builders never swap specified fixtures, structural ties, or insulation boards without written instruction from the contract administrator. If material shortages or lead times threaten the critical path, the contractor must formally submit technical equivalence data for review.
Substitutions made without architectural consultation introduce latent risks. Swapping a specified lime mortar for hard cement mortar on a period brick façade traps moisture within walls. This triggers accelerated masonry spalling and internal damp. Similarly, altering insulation brands can void calculated U-values under Approved Document L or breach fire ratings under Approved Document B. Formal substitution requests must present comparative thermal, structural, and aesthetic data to the design team before implementation.
Health and Safety Leadership Under CDM Regulations 2015
Construction Phase Plan Execution
The Construction (Design and Management) Regulations 2015 require a comprehensive Construction Phase Plan before any site mobilisation begins. The appointed Principal Contractor establishes clear site rules, emergency procedures, welfare amenities, and risk control measures. This living document guides daily site operations, coordinating trade contractors safely across every phase of demolition and construction.
Developing an effective Construction Phase Plan demands rigorous pre-construction risk assessment. In dense residential areas, the plan must detail secure compound layouts, delivery routing, and strict pedestrian segregation. The plan also establishes specific method statements for high-risk operations. These include temporary structural propping, asbestos remediation in pre-2000 structures, and crane lifts for heavy structural steelwork or architectural glazing.
Transfer of Domestic Client Duties
Regulation 7 of CDM 2015 automatically transfers statutory domestic client duties to the appointed Principal Contractor on multi-trade domestic projects. Homeowners do not routinely possess the technical expertise required to manage construction safety. By accepting these legal duties, the principal contractor takes full responsibility for coordinating site health, welfare, and safety compliance.
This automatic statutory transfer underscores the critical importance of vetting contractor competence. The Principal Contractor must verify that all trade contractors possess appropriate training, trade certifications, and insurance coverage. Projects exceeding 500 person-days require statutory notification to the Health and Safety Executive. The contractor submits this F10 form before construction begins. Sites lasting over 30 working days with more than 20 simultaneous workers trigger the same requirement.
Structural Engineering and Substructure Design
Structural Steelwork in Period Properties
Creating contemporary open-plan spaces within period Hale homes requires structural steel frames to support upper masonry walls and roof loads. Chartered structural engineers design steel beams, goalpost frames, and connection details under Approved Document A. Precision fabrication and temporary works design ensure existing brickwork remains stable throughout internal demolition.
Executing structural alterations in Victorian and Edwardian properties demands exceptional site discipline. Load paths must be tracked from chimney stacks and joist hangers down to the ground. Contractors must install engineered Acrow propping and needle beams before cutting into load-bearing masonry. Engineers specify concrete padstones or steel spreader plates to distribute heavy point loads safely across existing foundations.
Foundation Engineering on Mature Suburban Plots
Hale features leafy residential avenues with mature trees that exert substantial moisture demand on underlying cohesive soils. Glacial clay deposits across the area shrink and swell based on seasonal moisture fluctuation. Structural engineers assess root protection zones and soil plasticity indices to design foundations that resist differential settlement and ground heave.
Standard shallow trench-fill footings are frequently inadequate in established garden settings. Deep strip foundations, engineered ground beams, or mini-piled substructures are often necessary near protected mature trees. Soil investigation trial pits establish true bearing capacities and ground water levels before setting out. Foundation depth and heave precautions must be approved by the building control surveyor before concrete pours proceed.
What We Build

House extensions
Single, double-storey and wraparound extensions — load-bearing structure engineered, materials matched to existing fabric, full Building Regulations compliance.

Home renovation
Whole-house renovation before you move in. Structural reconfiguration, open-plan steelwork, drainage, energy upgrades and fit-out under one point of accountability.

Bespoke new builds
Architect-designed one-off homes and replacement dwellings. JNR acts as Principal Contractor under CDM 2015 — groundworks to Completion Certificate.

Loft conversions
Dormer, hip-to-gable and full-mansard conversions — head-height assessment, Part B fire safety, Part K staircases and engineered structural roof alterations.

Commercial construction
Refurbishment and fit-out for offices, professional practices, retail and hospitality — CDM 2015 governance, Part B fire design, phased around live trading.

Heritage Renovation
Conservation area and listed building work — lime mortar pointing, sash window reproduction, breathable repairs and Conservation Officer-approved details.
Building Control Inspections and Approved Documents
Full Plans Applications Versus Building Notices
Substantial home extensions in Hale should always proceed via a Full Plans Building Control application rather than a Building Notice. Submitting architectural drawings, thermal calculations, and structural designs for pre-commencement review guarantees statutory compliance on paper. This rigorous pathway prevents expensive site disruptions, technical disputes, and retrospective structural remedies during construction.
A Building Notice offers an initial shortcut by allowing work to commence 48 hours after notification. However, it transfers immense financial risk to the client. If an on-site inspector rejects a beam size or insulation detail, remedial demolition follows. By contrast, a Full Plans approval provides absolute clarity before site excavation commences. Trafford Council or a Registered Building Control Approver examines all technical details in advance.
Energy Efficiency and Fire Safety Compliance
Approved Documents L and B impose rigorous thermal and life safety standards on modern domestic additions. Extensions with extensive architectural glazing must satisfy strict U-values, often requiring compensatory thermal calculations or dynamic assessments under Approved Document O. Fire escape routes, compartmentation, and mains-wired detection must integrate seamlessly with existing layouts.
Meeting current Part L targets requires airtight construction assemblies and premium insulation specifications. New external walls must achieve a U-value of 0.18 W/m²K. Pitched roofs insulated at rafter level must achieve 0.15 W/m²K. Under Part B Volume 1, extending into roofs or altering ground-floor layouts requires 30-minute fire separation and FD30 fire doors along escape corridors. Interlinked smoke and heat detection systems must comply with BS 5839-6 Grade D1 standards.
Quality Assurance Protocols and Project Completion
Practical Completion and Commissioning Procedures
Practical completion represents the definitive contractual milestone where an extension becomes fit for client occupation. The contract administrator undertakes an exhaustive site inspection, cataloguing any minor aesthetic snags before issuing the formal Practical Completion Certificate. This document triggers the release of the first half of contractual retention monies to the contractor.
Reaching practical completion requires assembling a comprehensive handover file. The principal contractor compiles the Operation and Maintenance manual. Electrical installation certificates under BS 7671 and Gas Safe commissioning records are included. The handover pack also contains glazing certifications from FENSA or CERTASS. Commissioning data for mechanical ventilation heat recovery units and the definitive Building Control completion certificate complete the file.
Defects Liability Management and Latent Defect Protection
A standard twelve-month defects liability period commences immediately upon the certification of practical completion under JCT contracts. The principal contractor remains contractually obligated to rectify latent shrinkage, settlement, or mechanical defects that emerge during normal building use. The contract administrator coordinates all defect rectification schedules before final sign-off.
At the conclusion of the defects period, the administrator performs a final inspection. Upon satisfactory rectification of all recorded items, the contract administrator issues the Certificate of Making Good Defects. This action authorises the release of the remaining retention balance. For total counterparty security, engaging an accredited Master Builder provides long-term peace of mind. An insurance-backed guarantee protects the property against major structural faults for up to ten years.
Final Thoughts
Executing bespoke extensions Hale homeowners commission requires balancing visionary architectural design with uncompromising site management. Achieving high-performance envelopes, complex structural steelwork, and immaculate heritage brickwork demands a contractor who respects architectural drawings without unapproved substitutions. When traditional procurement and formal JCT contract administration govern the build, counterparty risks diminish, safeguarding both capital investment and personal time.
Early collaboration between architects, structural engineers, and competent principal contractors establishes the foundation for project success. Resolving Trafford planning constraints, Article 4 designations, and Building Control requirements during the pre-construction phase prevents costly delays on site. A disciplined execution strategy ensures that ambitious residential extensions perform efficiently, enhance daily living, and preserve architectural value for decades to come.
Let's discuss your vision.
You don’t need a full set of architectural drawings to speak to us. Whether you’re at the napkin-sketch stage or ready to build, we’re here to offer expert advice.
Frequently Asked Questions
Q: Do house extensions in Hale require planning permission from Trafford Council?
A: Many house extensions in Hale require full householder planning permission, particularly properties situated within designated conservation areas such as South Hale or Hale Station. While some single-storey rear additions might theoretically satisfy national permitted development criteria, local Article 4 Directions frequently remove these allowances for visible external alterations. Planning officers rigorously examine design scale, proposed materials, and neighbour amenity. Property owners should always obtain professional verification or secure a Lawful Development Certificate from Trafford Council before commencing site operations.
Q: What role does a Principal Contractor play under CDM Regulations 2015?
A: Under the Construction (Design and Management) Regulations 2015, the Principal Contractor manages health, safety, and welfare across the entire construction phase. For domestic projects involving more than one trade contractor, client statutory duties transfer automatically to the Principal Contractor under Regulation 7. The role involves preparing a project-specific Construction Phase Plan, coordinating site inductions, securing the working site, and preventing unauthorised access. Furthermore, the contractor liaises directly with the Principal Designer to compile the final Health and Safety File at project completion.
Q: Why should bespoke residential extensions use a formal JCT contract?
A: Standard Joint Contracts Tribunal contracts provide a balanced legal framework that protects both the homeowner and the building contractor. Contracts such as JCT Minor Works or Intermediate Building Contract define contract sums, explicit completion dates, stage payments, and clear dispute mechanisms. Under JCT terms, an architect acts as contract administrator, impartially certifying valuations and formally approving variations before expenditure occurs. This contractual structure prevents cost disputes, establishes clear mechanisms for extensions of time, and enforces a mandatory twelve-month defects liability period.
Q: What is the difference between Full Plans and Building Notice approval routes?
A: A Full Plans application involves submitting complete architectural drawings, structural engineering calculations, and thermal specifications to Trafford Council Building Control or a Registered Approver before construction begins. The authority formally assesses the details, issuing a statutory approval notice that provides legal certainty. Conversely, a Building Notice allows work to begin after 48 hours without pre-approved drawings, shifting immense compliance risk onto the client. Substantial bespoke extensions should always use Full Plans to avoid costly on-site structural rejections or forced remedial demolitions.
Q: How do mature trees impact extension foundation design across Hale?
A: Hale features mature trees alongside cohesive glacial clay soils that exhibit significant shrink-swell volume changes based on moisture levels. Trees absorb ground moisture during summer, causing soil shrinkage, whilst winter rains cause clay expansion and ground heave. Structural engineers evaluate tree heights, species, and distances from proposed walls in accordance with NHBC Chapter 4.2 standards. Consequently, extensions frequently require deep trench-fill foundations, engineered reinforced ground beams, or mini-piles with compressible void formers to prevent differential movement and structural cracking.
About The Author
Julian Rowlands is the founder and director of JNR Construction Limited, a Cheshire-based Master Builder and Design-to-Build contractor established in 2006. A Federation of Master Builders member and TrustMark-registered contractor, Julian has spent over two decades delivering complex residential and commercial projects across Cheshire and southern Greater Manchester — from heritage refurbishments and structural extensions to bespoke new builds and architect-led commercial schemes. He writes on the regulatory, technical, and project management realities of UK construction, with a particular focus on CDM 2015 compliance, Building Regulations, and the practical detail of bringing architectural design into built form.


