
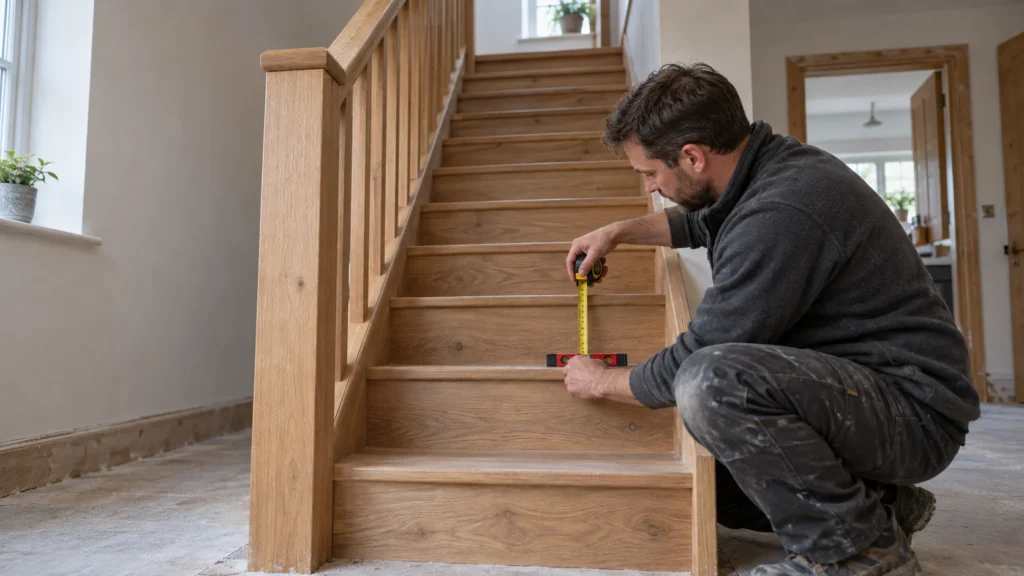
Building Regulations Part K: Stairs Explained
Staircase geometry decides whether a home passes or fails inspection. Building Regulations Part K sets the standards for protection from falling, collision and impact across England. Miscalculate the rise, going or headroom and the remedial work becomes disruptive and expensive. Getting the dimensions right on paper costs nothing. Getting them wrong on site costs thousands.
Every flight must carry occupants safely during daily use and during an emergency escape. Do your drawings match the statutory dimensions? Or will a tight trimmer joist and a headroom shortfall trigger rejection at final inspection?
Key Takeaways
- Approved Document K sets statutory limits for rise, going, pitch and headroom on every private stair in England.
- Private domestic stairs allow a rise of 150 to 220 millimetres and a going of 220 to 300 millimetres.
- Maximum pitch for a private stair is 42 degrees, and twice the rise plus the going must equal 550 to 700 millimetres.
- Clear headroom of two metres applies throughout, relaxing to 1.9 metres centrally and 1.8 metres at the edge in loft conversions.
- Guarding must reach 900 millimetres on domestic flights and landings, and must block a 100 millimetre sphere at every opening.
Approved Document K Dimensional Thresholds
Approved Document K divides stairs into three categories: private, utility and general access. Each category carries its own dimensional limits. Those limits reflect how many people use the route and how familiar they are with it. A stair inside a single dwelling is a private stair. Domestic projects therefore work to the most generous of the three rows.
The table below lists the statutory limits that apply to a private stair in England. Every figure must be satisfied at the same time. In practice, we find that designers clear each limit individually, then fail the proportion rule. Check the whole set before any timber is cut.
| Measurement Parameter | Minimum Statutory Limit | Maximum Statutory Limit |
|---|---|---|
| Individual Step Rise | 150 mm | 220 mm |
| Individual Step Going | 220 mm | 300 mm |
| Pitch Angle | No statutory minimum | 42 degrees |
| Twice Rise Plus Going (2R + G) | 550 mm | 700 mm |
| Vertical Headroom | 2,000 mm | No limit |
| Guarding Height, Flights | 900 mm | No limit |
| Guarding Height, Landings | 900 mm within a dwelling | No limit |

Rise and Going Dimensional Parameters
Step Geometry Limits for Dwellings
Step dimensions govern balance and walking cadence. Part K staircase rules allow a rise between 150 and 220 millimetres on a private stair. The going must sit between 220 and 300 millimetres. Every step in the flight must share identical dimensions. A single odd step fails the inspection.
Uneven risers cause trips at the point where the walker expects consistency. Inspectors check the run with a tape and a level. Builders must also allow for finished floor depths. Underlay, boards and screed all alter the top and bottom riser. Set out the stringers only after those depths are fixed.
Rise and Going Proportion Formula
Approved Document K applies a proportion formula alongside the dimensional limits. Twice the rise plus the going, written as 2R plus G, must fall between 550 and 700 millimetres. The formula keeps the step comfortable for a natural stride. It rules out extreme combinations that the table alone would permit.
A 200 millimetre rise with a 250 millimetre going gives 650 millimetres. That combination passes. A 150 millimetre rise with a 220 millimetre going gives 520 millimetres and fails. A 220 millimetre rise with a 300 millimetre going gives 740 millimetres and also fails. Run the calculation during the first layout, not after fabrication.
Staircase Pitch and Spatial Layout
Maximum Domestic Pitch Angle
The pitch line runs through the nosings of every tread in the flight. Building Regulations Part K caps the pitch of a private stair at 42 degrees. Steeper flights make controlled descent difficult, particularly for anyone carrying a load. The cap applies to private stairs only, and no other category carries a stated angle.
Utility and general access stairs are limited by their rise and going instead. Those ranges hold a utility stair below roughly 37 degrees and a general access stair below roughly 34 degrees. A private stair at 42 degrees still needs adequate floor run. When the run is short, the answer is a revised layout or a turn, never a steeper flight.
Winders and Landing Arrangements
Winders are tapered treads that turn a flight without a full landing. Part K staircase rules accept them provided the going measures at least 50 millimetres at the narrow end. The going on the walking line must still meet the standard minimum. On a domestic stair, that line sits at the centre of the flight.
Consecutive winders demand accurate setting out. Inconsistent taper produces missteps at the turn. Landings must be provided at the top and bottom of every flight. Each landing must be at least as long as the flight is wide. Doors must not swing across a landing and reduce the clear transit zone.
Did You Know?
The Building Safety Act 2022 rewrote section 35 of the Building Act 1984. Contravening the Building Regulations now carries an unlimited fine and up to two years in prison. Enforcement action under section 36 also rose from 12 months to 10 years after completion.
Vertical Headroom Clearance Standards
Standard Headroom Across Stair Flights
Clear headroom prevents head strikes and allows furniture to move between floors. Approved Document K requires two metres of clear height over the whole flight and over every landing. Surveyors take the measurement vertically from the pitch line to the nearest obstruction above. Beams, bulkheads and ceiling lines all count.
Most failures start at the trimmer. A trimmer joist set too tight above the bottom risers strips clearance from the first few steps. From experience across the sector, this surfaces late, once the opening is already framed. Correcting it means reworking the floor structure. Position the stairwell opening accurately at design stage.
Headroom Concessions in Loft Conversions
Existing rafters often make two metres impossible in a roof space. Where the structure prevents it, Building Control may accept reduced loft conversion headroom. The flight must still deliver 1.9 metres at the centre of the stair width. Clearance may then taper to 1.8 metres at the lower sloping edge.
The concession suits conversions serving one habitable room and an en suite. A sloping ceiling must not obstruct the central walking line. Rooflights and dormer cheeks often recover the missing millimetres. Submit a cross section through the stair that shows both figures. Building Control will ask for it before work starts.
Balustrade, Handrail and Guarding Rules
Statutory Handrail Placement
Handrails give tactile support during ascent and descent. Approved Document K requires a handrail on at least one side of a domestic flight. Flights wider than one metre need a handrail on both sides. The top surface must sit between 900 and 1,000 millimetres above the pitch line or the landing.
Grip matters as much as height. A profile that is too broad or too ornate stops the hand closing around it. Terminate the rail cleanly into a wall or a newel. Open ends catch clothing during a fast descent. The rail should run the full length of the flight without a break.
Guarding Openings and Baluster Spacing
Guarding protects the open edges of flights, half landings and galleried voids. Within a dwelling, guarding must reach 900 millimetres on flights and on landings. A 100 millimetre sphere must not pass through any opening in the system. Inspectors test the gaps with a rigid gauge of that diameter.
The rule covers spindle gaps, horizontal infill and the triangular void beneath an open tread. Open tread flights need partial risers or downstands to close that void. External balconies and roof edges take a higher figure of 1,100 millimetres. Retrofitting spindles after completion works but shows. Setting the spacing correctly at fabrication costs less.
Staircase Configurations in Complex Spaces
Alternating Tread Stair Rules
Alternating tread stairs fit where a conventional flight cannot. Approved Document K restricts them to loft conversions serving one habitable room and an en suite bathroom. They cannot serve a general living storey or several bedrooms. Building Control will refuse them wherever a standard flight can physically fit.
The flight must run straight, with uniform paddle steps in alternating handing. Treads need slip resistant surfaces. Handrails are required on both sides. Users must learn to lead with the correct foot, which makes these stairs unsuitable for visitors. Treat them as a last resort rather than a design choice.
Spiral and Helical Stair Requirements
Spiral stairs wind around a central column and use very little floor area. Approved Document K refers the geometry to British Standard BS 5395 Part 2. The column diameter and the outer radius together fix the effective going along the walking line. Category A covers a stair serving one habitable room.
A category A spiral needs a clear width of 600 millimetres. A stair serving more than one habitable room moves up to category B, with wider treads and a larger plan diameter. Winders must repeat identical inner and outer dimensions. Bespoke metal and timber spirals need structural calculations alongside the geometry.
What We Build

House extensions
Single, double-storey and wraparound extensions — load-bearing structure engineered, materials matched to existing fabric, full Building Regulations compliance.

Home renovation
Whole-house renovation before you move in. Structural reconfiguration, open-plan steelwork, drainage, energy upgrades and fit-out under one point of accountability.

Bespoke new builds
Architect-designed one-off homes and replacement dwellings. JNR acts as Principal Contractor under CDM 2015 — groundworks to Completion Certificate.

Loft conversions
Dormer, hip-to-gable and full-mansard conversions — head-height assessment, Part B fire safety, Part K staircases and engineered structural roof alterations.

Commercial construction
Refurbishment and fit-out for offices, professional practices, retail and hospitality — CDM 2015 governance, Part B fire design, phased around live trading.

Heritage Renovation
Conservation area and listed building work — lime mortar pointing, sash window reproduction, breathable repairs and Conservation Officer-approved details.
Part K Interaction with Part B Fire Safety
Protected Escape Routes in Dwellings
A domestic staircase is also the primary escape route. Once a loft conversion creates a third storey, the stair must sit inside a 30 minute fire resisting enclosure. The enclosure protects anyone descending from fire, smoke and heat in the rooms alongside. Part K geometry and Part B protection must work together.
Every door onto the enclosure must achieve FD30 performance. Open plan ground floors conflict with that arrangement. A sprinkler system or a fire rated partition usually resolves the conflict. Balustrade infill panels forming part of a compartment line must resist fire as well. Coordination between the carpenter and the dryliner decides whether the detail works.
Smoke Detection and Vertical Ventilation
A stair shaft behaves like a chimney and draws smoke towards the top storey. Part B requires interlinked mains powered smoke alarms with battery backup on every floor. Alarms sit on the circulation route at each level. Grade D1 detection wakes sleeping occupants before smoke fills the flight.
In three storey houses, a rooflight over the stairwell often doubles as a smoke vent. The opening must operate easily and must not reduce the headroom beneath it. Alarm wiring falls under Part P. Position detectors away from bathroom doorways to limit false alarms. A stair that meets Part K but fails Part B will still be rejected.
Building Control Inspections and Approvals
Full Plans Applications and Building Notices
A Full Plans application secures approval before work starts. The local authority or a Registered Building Control Approver checks sections, trimmer calculations and balustrade details in advance. That check removes the risk of discovering a geometric failure halfway through the carpentry. Most staircase alterations justify the extra lead time.
A Building Notice carries real commercial risk on stair work. Nothing is approved in advance, so compliance rests on the inspector’s judgement on site. An installed flight with shallow headroom or an over steep pitch invites a challenge. The builder then strips out and rebuilds at their own cost. In practice, we find that saving on the application fee costs far more later.
Site Inspection Stages and Handover Evidence
Inspectors attend a stair installation at several points. The first visit covers the trimmer joists and any steel supporting the opening, under Part A. The second covers the carriage, the tread geometry and the headroom line before finishes go on. The final visit covers guarding, handrails and the sphere test.
Keep the paperwork as you go. The inspector asks for certification covering toughened glass panels and fire doors. The inspector also tests handrail rigidity by hand at the final visit. Once every element satisfies the authority, it issues the Completion Certificate. Conveyancing solicitors ask for that certificate, so its absence stalls a future sale.
Final Thoughts
Stair compliance comes down to arithmetic and sequencing. Rise, going, pitch and headroom must all be resolved before the first stringer is cut. Building Regulations Part K states those figures plainly, and inspectors apply them without discretion. A design failure found on site always costs more than a design failure found on paper.
Treat the staircase as a structural, geometric and fire safety element at the same time. Resolve the conflicts on the drawing, then set out the flight to those figures. A stair built to Part K serves the household safely for decades and needs no revisiting.
Let's discuss your vision.
You don’t need a full set of architectural drawings to speak to us. Whether you’re at the napkin-sketch stage or ready to build, we’re here to offer expert advice.
Frequently Asked Questions
Q: What is the maximum staircase pitch allowed in a private home?
A: Approved Document K caps the pitch of a private domestic stair at 42 degrees. The pitch follows from the chosen rise and going, so designers check it by calculation rather than on site. A steeper flight makes controlled descent difficult and raises the risk of a fall. Building Control will reject a design above the limit. The usual remedies are a longer stair run, a revised floor plan, or the introduction of compliant winders.
Q: Can loft conversion staircases have less than two metres of headroom?
A: Yes. Approved Document K allows a concession where an existing roof structure makes two metres impossible. The flight must still deliver 1.9 metres at the centre of the stair width, tapering to 1.8 metres at the lower sloping edge. The concession applies only to loft conversions serving one habitable room and an en suite bathroom. Provide a cross section through the stair showing both dimensions. Building Control will want that drawing before work begins.
Q: What is the minimum going for domestic stair treads?
A: The statutory minimum going for a private domestic stair is 220 millimetres. Measure it horizontally from the nosing of one tread to the nosing of the next. Every step in the flight must share the same figure. The going must also satisfy the proportion rule, where twice the rise plus the going falls between 550 and 700 millimetres. A 220 millimetre going therefore needs a rise between 165 and 220 millimetres.
Q: Why does the 100 millimetre sphere rule apply to balustrades?
A: The rule stops a small child slipping through a balustrade or becoming trapped in it. Guarding must prevent a 100 millimetre sphere from passing through any opening. Inspectors test the gaps with a rigid gauge of that diameter. Spindle spacing, horizontal infill bars and the void beneath an open tread all fall within the test. A flight that fails needs extra spindles or riser infill before the authority will certify it.
Q: Are alternating tread stairs permitted as a main household staircase?
A: No. Approved Document K restricts alternating tread stairs to a loft conversion serving no more than one habitable room and an en suite bathroom. They cannot form the main route between the general living storeys of a house. Designers may only specify them where a conventional straight or turning flight genuinely will not fit. The paddle arrangement demands that users lead with the correct foot, which raises the risk for anyone unfamiliar with the stair.
About The Author
Julian Rowlands is the founder and director of JNR Construction Limited, a Cheshire-based Master Builder and Design-to-Build contractor established in 2006. A Federation of Master Builders member and TrustMark-registered contractor, Julian has spent over two decades delivering complex residential and commercial projects across Cheshire and southern Greater Manchester — from heritage refurbishments and structural extensions to bespoke new builds and architect-led commercial schemes. He writes on the regulatory, technical, and project management realities of UK construction, with a particular focus on CDM 2015 compliance, Building Regulations, and the practical detail of bringing architectural design into built form.


