

Commercial Building Restoration - Heritage Restoration
Commercial building restoration asks owners to balance historic fabric against modern statutory duty. Victorian mills, town-centre banks and former retail premises all carry that tension. Investors and design teams face planning control, structural assessment and Building Regulations at the same time. Long-term commercial viability depends on regulatory foresight and precise multi-trade coordination.
Adapting a heritage asset for modern occupation means working across overlapping legal regimes at once. So how can a commercial owner modernise historic fabric, satisfy statutory requirements and protect capital value without eroding architectural significance?
Key Takeaways
- Listed Building Consent is legally required for any internal or external alteration affecting the character of a listed commercial asset.
- Class MA prior approval allows Class E commercial space to become residential, subject to vacancy, floorspace and amenity criteria.
- Renovating more than 25 percent of a thermal element triggers a mandatory upgrade under Approved Document L Volume 2.
- Adaptive reuse schemes must satisfy the Fire Safety Order through certified compartmentation, protected escape routes and full as-built documentation.
- Principal Contractors under CDM 2015 must obtain Refurbishment and Demolition asbestos surveys before disturbing any pre-2000 commercial building fabric.
Statutory Frameworks Governing Historic Commercial Assets
Commercial building restoration in England sits across several statutory regimes at once. Planning law, building control and health and safety legislation all apply to the same works. Asset managers should identify every applicable threshold during pre-construction feasibility. Doing so establishes the consent programme, avoids enforcement action and protects the delivery timeline.
The table below sets out the primary regulatory mechanisms, the enforcing authority for each, and the legal benchmark that applies. In practice, we find that mapping these frameworks early prevents abortive design work. It also gives the client a realistic view of programme risk before contractors are invited to tender.
| Regulatory Framework | Enforcing Authority | Core Scope and Application |
|---|---|---|
| Listed Building Consent | Local Planning Authority | Required for any alteration affecting the special architectural or historic interest of a listed building. |
| Building Regulations 2010 | Building Control body | Sets functional standards including Part A structure, Part B fire safety and Part L energy. |
| CDM Regulations 2015 | Health and Safety Executive | Governs dutyholder appointments and safety management across pre-construction and construction phases. |
| Fire Safety Order 2005 | Local Fire and Rescue Authority | Requires a written fire risk assessment and maintained precautions in non-domestic premises. |
| Control of Asbestos Regulations 2012 | Health and Safety Executive | Requires a Refurbishment and Demolition survey before disturbing pre-2000 building fabric. |
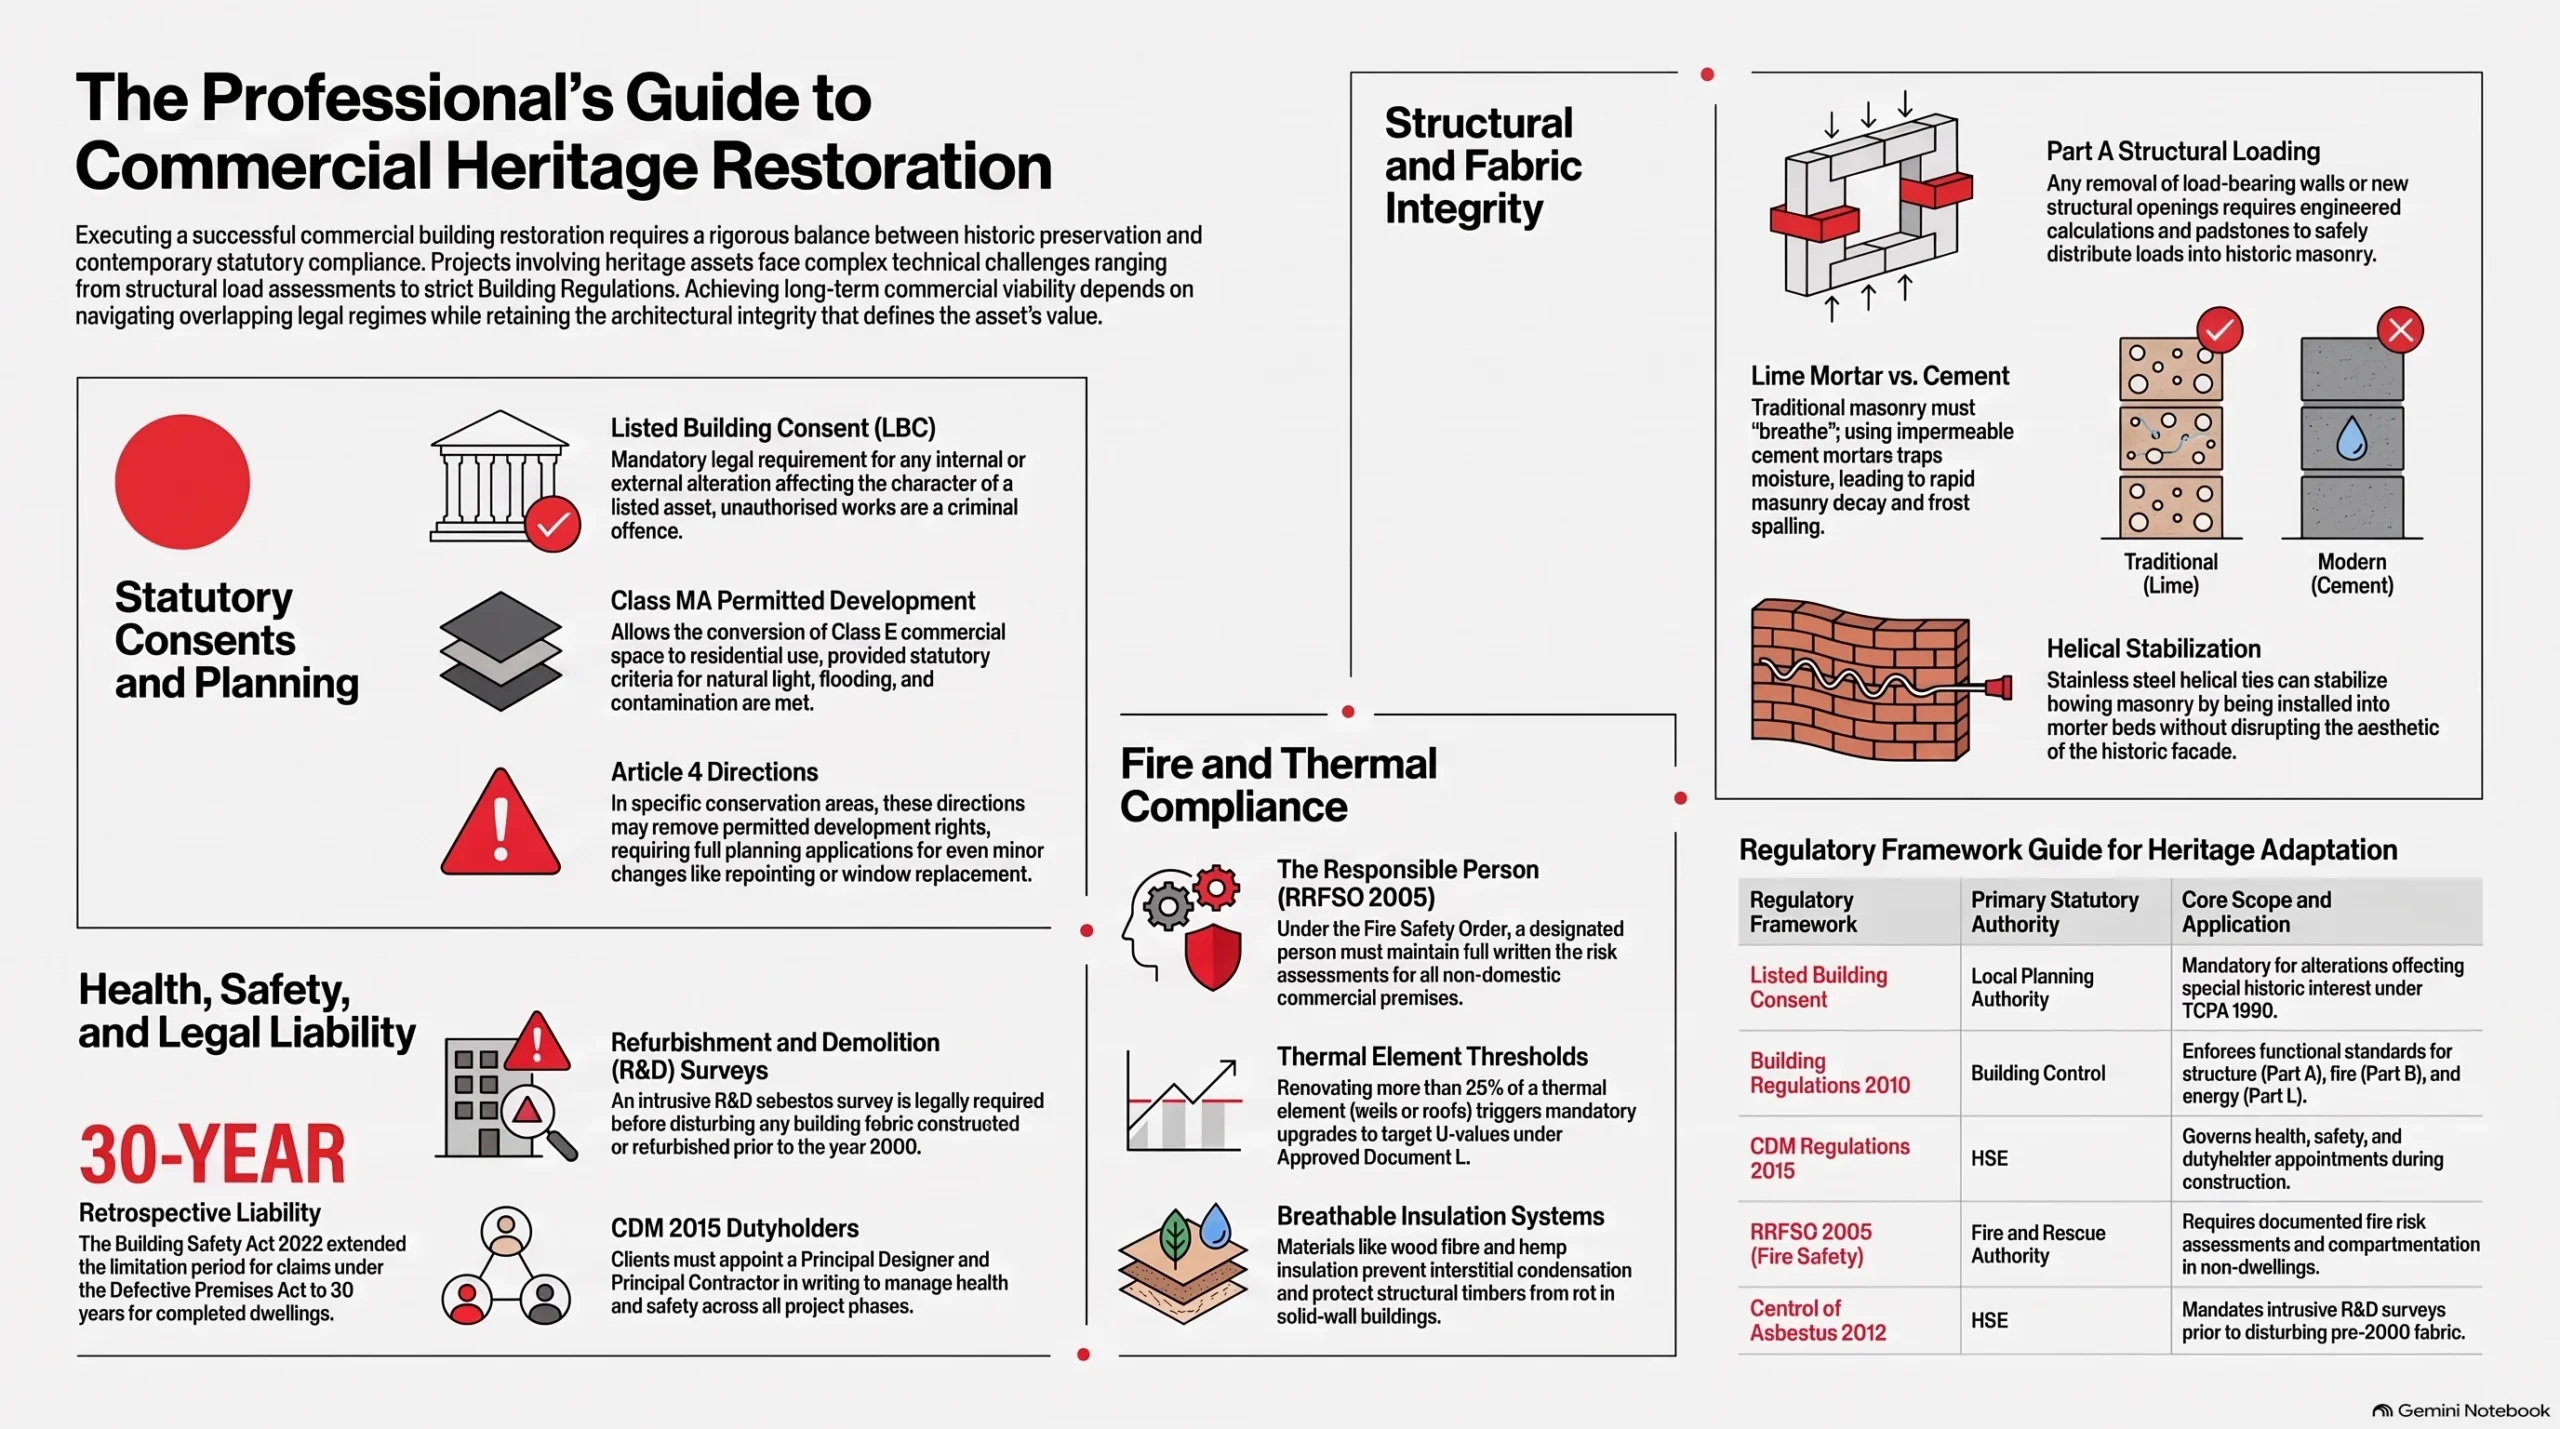
Regulatory Frameworks for Historic Commercial Properties
Listed Building Consent and Statutory Consents
Listed Building Consent is mandatory for any demolition, alteration or extension affecting a building’s architectural interest. Section 9 of the Planning (Listed Buildings and Conservation Areas) Act 1990 makes unauthorised works a criminal offence. Consent must precede construction. Applications require a detailed heritage statement and review by a conservation officer.
Protection applies to the whole structure. That includes internal joinery, plasterwork, historic staircases and outbuildings within the curtilage. In practice, we find that significance must be documented before design freeze. Article 4 Directions often remove permitted development rights in conservation areas. Minor elevation changes then need full planning permission. Early engagement with the conservation officer reduces delay and prevents costly enforcement action.
Planning Use Classes and Class MA Conversions
Class MA permitted development allows Class E commercial space to change to Class C3 residential use. The route was introduced in 2021 to support town-centre regeneration. Prior approval is still required. Local authorities assess transport impacts, contamination, flood risk and natural light in habitable rooms before granting it.
Eligibility is narrow. The building must have been in Class E use for the required continuous period, and vacancy criteria apply. Floorspace limits also apply. Class MA never overrides Listed Building Consent. Converting mills, offices or retail premises into flats brings further duties. Acoustic performance must satisfy Approved Document E. Ventilation strategies must satisfy Approved Document F. Both are resolved before works start on site.
Structural Work in Heritage Commercial Buildings
Structural Alterations Under Approved Document A
Structural alterations to historic commercial buildings need engineered loading calculations under Part A. Removing a load-bearing wall or forming a new opening requires steel beam design by a chartered structural engineer. Bearing details matter. Padstones must distribute load safely into existing masonry without overstressing weak bedding mortar.
Altering internal layouts changes historical load paths. Steel goalpost frames and transfer beams require temporary works design. Propping sequences prevent settlement and cracking during installation. Engineers assess foundation depth, ground bearing capacity and brickwork condition first. Concentrated point loads are only imposed once that assessment is complete. Building Control reviews the calculations during the Full Plans application. Props are struck only after inspection.
Masonry Stabilisation and Compatible Lime Mortars
Historic masonry stabilisation demands materials matching the breathability and flexibility of the original fabric. Repointing solid brick or stone with dense cement mortar traps moisture inside the masonry units. Frost spalling accelerates as a result. Compatible lime mortars are therefore specified across almost every heritage restoration contract.
Traditional masonry works as a breathable system. Absorbed rainwater evaporates through the wall face. Hard cementitious mortar blocks that route and forces moisture through the brick or stone. Surfaces then degrade quickly during freeze-thaw cycles. Non-hydraulic and natural hydraulic lime mortars maintain vapour permeability. They also tolerate slight structural movement. Where tying is required, stainless steel helical ties are bedded into mortar joints. Bowing walls are stabilised without disturbing the historic facade.
Did You Know?
Section 135 of the Building Safety Act 2022 extended the limitation period for claims under Section 1 of the Defective Premises Act 1972. For completed dwellings the period runs to 30 years retrospectively. Commercial-to-residential adaptation therefore carries long-tail legal liability.
Fire Safety Compliance in Commercial Adaptive Reuse
Regulatory Reform (Fire Safety) Order Requirements
The Regulatory Reform (Fire Safety) Order 2005 governs fire safety in non-domestic premises. A designated Responsible Person must hold a written Fire Risk Assessment. Section 156 amendments removed the earlier small-business exemption. Every assessment and every fire safety arrangement must now be recorded in full.
Adaptive reuse projects generate a substantial handover duty. Contractors must give the Responsible Person complete as-built fire safety information. That pack includes compartmentation drawings and fire door schedules. It also includes emergency lighting test records and detection system commissioning certificates. From experience across the sector, incomplete handover packs delay occupation. Operating without a compliant fire strategy invites enforcement notices or prosecution.
Compartmentation and Approved Document B Volume 2
Approved Document B Volume 2 sets fire safety standards for buildings other than dwellings. Adaptive reuse schemes need compartmentation to limit internal fire spread and protect escape routes. Travel distances are checked against the proposed layout. Retained historic timber often needs intumescent coatings or fire-resisting encasement.
Original doors are commonly upgraded to FD30 or FD60 standard. Careful specification preserves the historic joinery profile. Every service penetration through a compartment floor or wall needs fire-stopping. Intumescent collars are used around plastic pipework. Building Control inspects hidden compartmentation before ceiling voids are closed. Structural steelwork is protected with intumescent paint or board encasement. Evidence is recorded for the handover file.
Building Regulations and Thermal Performance Upgrades
Approved Document L Thresholds for Existing Fabric
Approved Document L Volume 2 covers conservation of fuel and power in non-dwellings. Renovating more than 25 percent of a thermal element triggers a mandatory upgrade. External walls, roofs and suspended floors must then meet improved target U-values. The duty applies where the work is technically and economically feasible.
Energy performance must be weighed against fabric conservation. New build external walls target a U-value of 0.18. Historic solid masonry rarely reaches that figure without harm. Tailored thresholds are agreed where insulation would distort reveals or create damp risk. Replacement glazing must meet current Window Energy Rating or U-value standards. Slimline double glazing suits some frames. Secondary glazing is used where consent restricts frame replacement.
Breathable Insulation and Moisture Risk Control
Thermal upgrades to solid-wall commercial buildings carry a real interstitial condensation risk. Impermeable internal insulation restricts moisture movement through the wall. Embedded timber joist ends can then decay behind the new lining. Vapour-permeable insulation systems protect the masonry whilst improving measured energy performance across the asset.
Wood fibre board, hemp batts and lime-based insulating renders all allow moisture to move. Walls absorb and release water harmlessly. External defects must be corrected before any internal lining is fitted. That means repairing rainwater goods, failed pointing and breached damp-proof courses. Controlled mechanical ventilation under Approved Document F completes the strategy. Mould growth is prevented. Structural timbers and long-term fabric durability are protected.
Accessibility and Services Integration in Heritage Assets
Approved Document M Compliance for Non-Dwellings
Approved Document M Volume 2 requires inclusive access to commercial buildings. Adaptive reuse schemes must provide step-free entry, compliant door clearances and accessible sanitary facilities. Circulation space must also suit wheelchair users. Historic steps, narrow doorways and changes in floor level make this difficult in practice.
Building Control accepts a reasoned access audit where full compliance is physically impossible. The audit records constraints and sets out practical alternatives. Reversible interventions work best. Discreet side ramps and external platform lifts avoid damage to stone porticos and principal steps. Internally, a unisex accessible WC and contrasting tactile finishes satisfy most requirements. Decorative panelling and historic floor finishes are retained.
Modern MEP Integration and BS 7671 Standards
Mechanical, electrical and plumbing upgrades must avoid destructive chasing into historic fabric. All electrical work must comply with BS 7671 18th Edition Wiring Regulations. Containment is routed through raised floors, dropped ceilings or existing service risers. That approach protects lath and plaster and original plasterwork mouldings.
Retrofitting lighting, power, fire alarm and ventilation systems demands coordination before first fix. Route surveys are agreed with the conservation officer where fabric is affected. Certified electricians issue Electrical Installation Certificates at completion. Water services need thermostatic mixing valves under Approved Document G. Outlet temperatures are limited to prevent scalding in public premises. Commissioning records are filed in the handover pack.
Dutyholder Responsibilities and Site Safety Control
CDM 2015 Dutyholder Appointments and Management
The Construction (Design and Management) Regulations 2015 apply to every commercial construction project. Where more than one contractor is involved, the client must appoint a Principal Designer and a Principal Contractor in writing. The Principal Contractor plans, manages and coordinates health and safety throughout the construction phase.
A project-specific Construction Phase Plan is prepared before mobilisation. It sets out site rules, risk controls, emergency procedures and welfare provision under Schedule 2. Notification to the Health and Safety Executive on form F10 is required for longer or larger projects. The thresholds are more than 30 working days with over 20 workers simultaneously, or more than 500 person-days. The Principal Designer compiles the Health and Safety File. It is handed to the client at practical completion.
Pre-2000 Fabric Risk and Asbestos Management
Commercial buildings built or refurbished before the year 2000 may contain asbestos materials. Regulation 5 of the Control of Asbestos Regulations 2012 places a duty to manage on the dutyholder. An intrusive Refurbishment and Demolition survey must be commissioned before strip-out or structural alteration begins.
A management survey is not sufficient for intrusive refurbishment. The Refurbishment and Demolition survey opens up concealed voids, riser shafts and structural encasements. Licensed materials are removed by a licensed contractor under controlled enclosure. Air clearance certificates follow before main works begin. Uncontrolled disturbance triggers prohibition notices from the Health and Safety Executive. Fines and programme delay follow quickly.
Contract Administration and Procurement Discipline
JCT Contract Administration for Heritage Works
Commercial building restoration needs a contract that allocates time, cost and design risk clearly. The Joint Contracts Tribunal suite provides suitable standard forms. Intermediate and Standard Building Contracts are both common on heritage schemes. Each sets out interim valuation, instruction, practical completion and retention release mechanisms.
Under a traditional JCT form the contract administrator certifies interim payments. The same role values variations and determines extension of time applications. Provisional sums should be defined tightly. Opening-up works on historic fabric otherwise expose the client to budget drift. Practical completion transfers possession to the client. It starts the defects liability period, commonly 12 months. Half of the retention is released at that point.
Specification Integrity and Material Substitution Rules
Architect-led restoration relies on precise National Building Specification clauses. Specified materials, mortar mixes and detailing are contractually binding on the contractor. Substitution discipline therefore matters. Written evidence of technical equivalence must be submitted and approved before any alternative product is ordered or installed.
Unauthorised substitution can breach Listed Building Consent conditions. It can also void a manufacturer warranty. Where a specified slate, stone, lime product or glazing unit has a long lead time, a formal comparison is issued to the contract administrator. Work waits for written sign-off. That discipline protects the design intent and avoids contractual dispute. It also keeps the as-built fabric compliant with heritage requirements.
Final Thoughts
Commercial building restoration succeeds when heritage value and technical compliance are planned together. Listed Building Consent, Class MA prior approval and CDM 2015 dutyholder obligations all sit on the same programme. A competent principal contractor keeps structural alterations, thermal upgrades and fire safety systems coordinated. The historic character of the asset survives the process intact.
Owners and design teams should fix the procurement structure and the consent roadmap before mobilisation. Disciplined JCT administration, intact specifications and thorough pre-construction surveys turn period buildings into high-performing commercial assets. The regulatory burden will keep rising, so early technical rigour remains the most reliable protection for capital value.
Let's discuss your vision.
You don’t need a full set of architectural drawings to speak to us. Whether you’re at the napkin-sketch stage or ready to build, we’re here to offer expert advice.
Frequently Asked Questions
Q: What is the difference between planning permission and Listed Building Consent?
A: Planning permission controls land use, scale and visual impact under the Town and Country Planning Act 1990. Listed Building Consent is a separate requirement under the Planning (Listed Buildings and Conservation Areas) Act 1990. It covers any internal or external alteration, repair or extension affecting special architectural or historic interest. The two are assessed independently. Carrying out works to a listed commercial building without consent is a criminal offence, even where planning permission has already been granted.
Q: How does Class MA permitted development affect commercial adaptive reuse?
A: Class MA permits a change of use from Class E commercial, business and service premises to Class C3 dwellings through prior approval rather than a full planning application. Applicants must satisfy criteria on vacancy period, floorspace limits, contamination, flood risk and natural light. Class MA does not remove the need for Listed Building Consent or Building Regulations approval. An Article 4 Direction can withdraw the right entirely in a designated conservation area.
Q: Why choose a Full Plans application over a Building Notice?
A: A Full Plans application submits architectural drawings, structural calculations and the fire strategy to Building Control before work starts. The body assesses them formally and issues a decision. That gives certainty on structural alterations, Part B compartmentation and Part L thermal upgrades. A Building Notice offers no such pre-approval. On a commercial restoration the financial exposure is significant, because completed work rejected on inspection must be opened up and rebuilt at somebody’s cost.
Q: What are the fire safety duties for commercial landlords?
A: The Regulatory Reform (Fire Safety) Order 2005 places duties on the designated Responsible Person. That person must hold a written Fire Risk Assessment and maintain adequate fire precautions. Section 156 amendments introduced by the Building Safety Act 2022 require all fire safety arrangements to be recorded in full, whatever the size of the business. Restored premises must provide certified compartmentation, protected escape routes, emergency lighting and fire detection, with as-built documentation handed over at completion.
Q: What asbestos surveys are required before refurbishment begins?
A: Regulation 5 of the Control of Asbestos Regulations 2012 requires the dutyholder to manage asbestos in non-domestic premises. Before structural work, strip-out or intrusive maintenance on a building constructed before 2000, an intrusive Refurbishment and Demolition survey is required. It goes further than a management survey, opening concealed floor voids, riser ducts and wall cavities. Licensed materials must be removed by a licensed contractor under controlled enclosure before main building works commence.
About The Author
Julian Rowlands is the founder and director of JNR Construction Limited, a Cheshire-based Master Builder and Design-to-Build contractor established in 2006. A Federation of Master Builders member and TrustMark-registered contractor, Julian has spent over two decades delivering complex residential and commercial projects across Cheshire and southern Greater Manchester — from heritage refurbishments and structural extensions to bespoke new builds and architect-led commercial schemes. He writes on the regulatory, technical, and project management realities of UK construction, with a particular focus on CDM 2015 compliance, Building Regulations, and the practical detail of bringing architectural design into built form.


