

Wilmslow Builders: House Extensions and Bespoke Builds
Major residential construction rewards careful preparation. Property owners in Cheshire East meet planning policy, building control and statutory safety duties on every substantial scheme. Experienced Wilmslow builders convert architectural drawings into finished structures. They manage structural engineering, material compliance and site safety. Clear procurement parameters agreed early protect budgets, programmes and finished build quality.
A large extension or a replacement dwelling touches several statutory regimes at once. Approvals, engineering checks and contract mechanics all run in parallel. Which of these must be settled before work starts on site?
Key Takeaways
- Permitted development rights in Wilmslow must be checked against conservation area designations and any Article 4 Direction applied by Cheshire East Council.
- Structural alterations require chartered engineer calculations under Approved Document A to verify load paths, beam sizes and foundation depths.
- A JCT contract gives both parties binding mechanisms for valuing variations, awarding time and enforcing the defects liability period.
- Domestic projects using more than one contractor transfer client safety duties to the Principal Contractor under Regulation 7 of CDM 2015.
- Federation of Master Builders membership brings independent inspection, financial vetting and access to insurance-backed structural guarantees for homeowners.
Regulatory and Contractual Framework for Wilmslow Projects
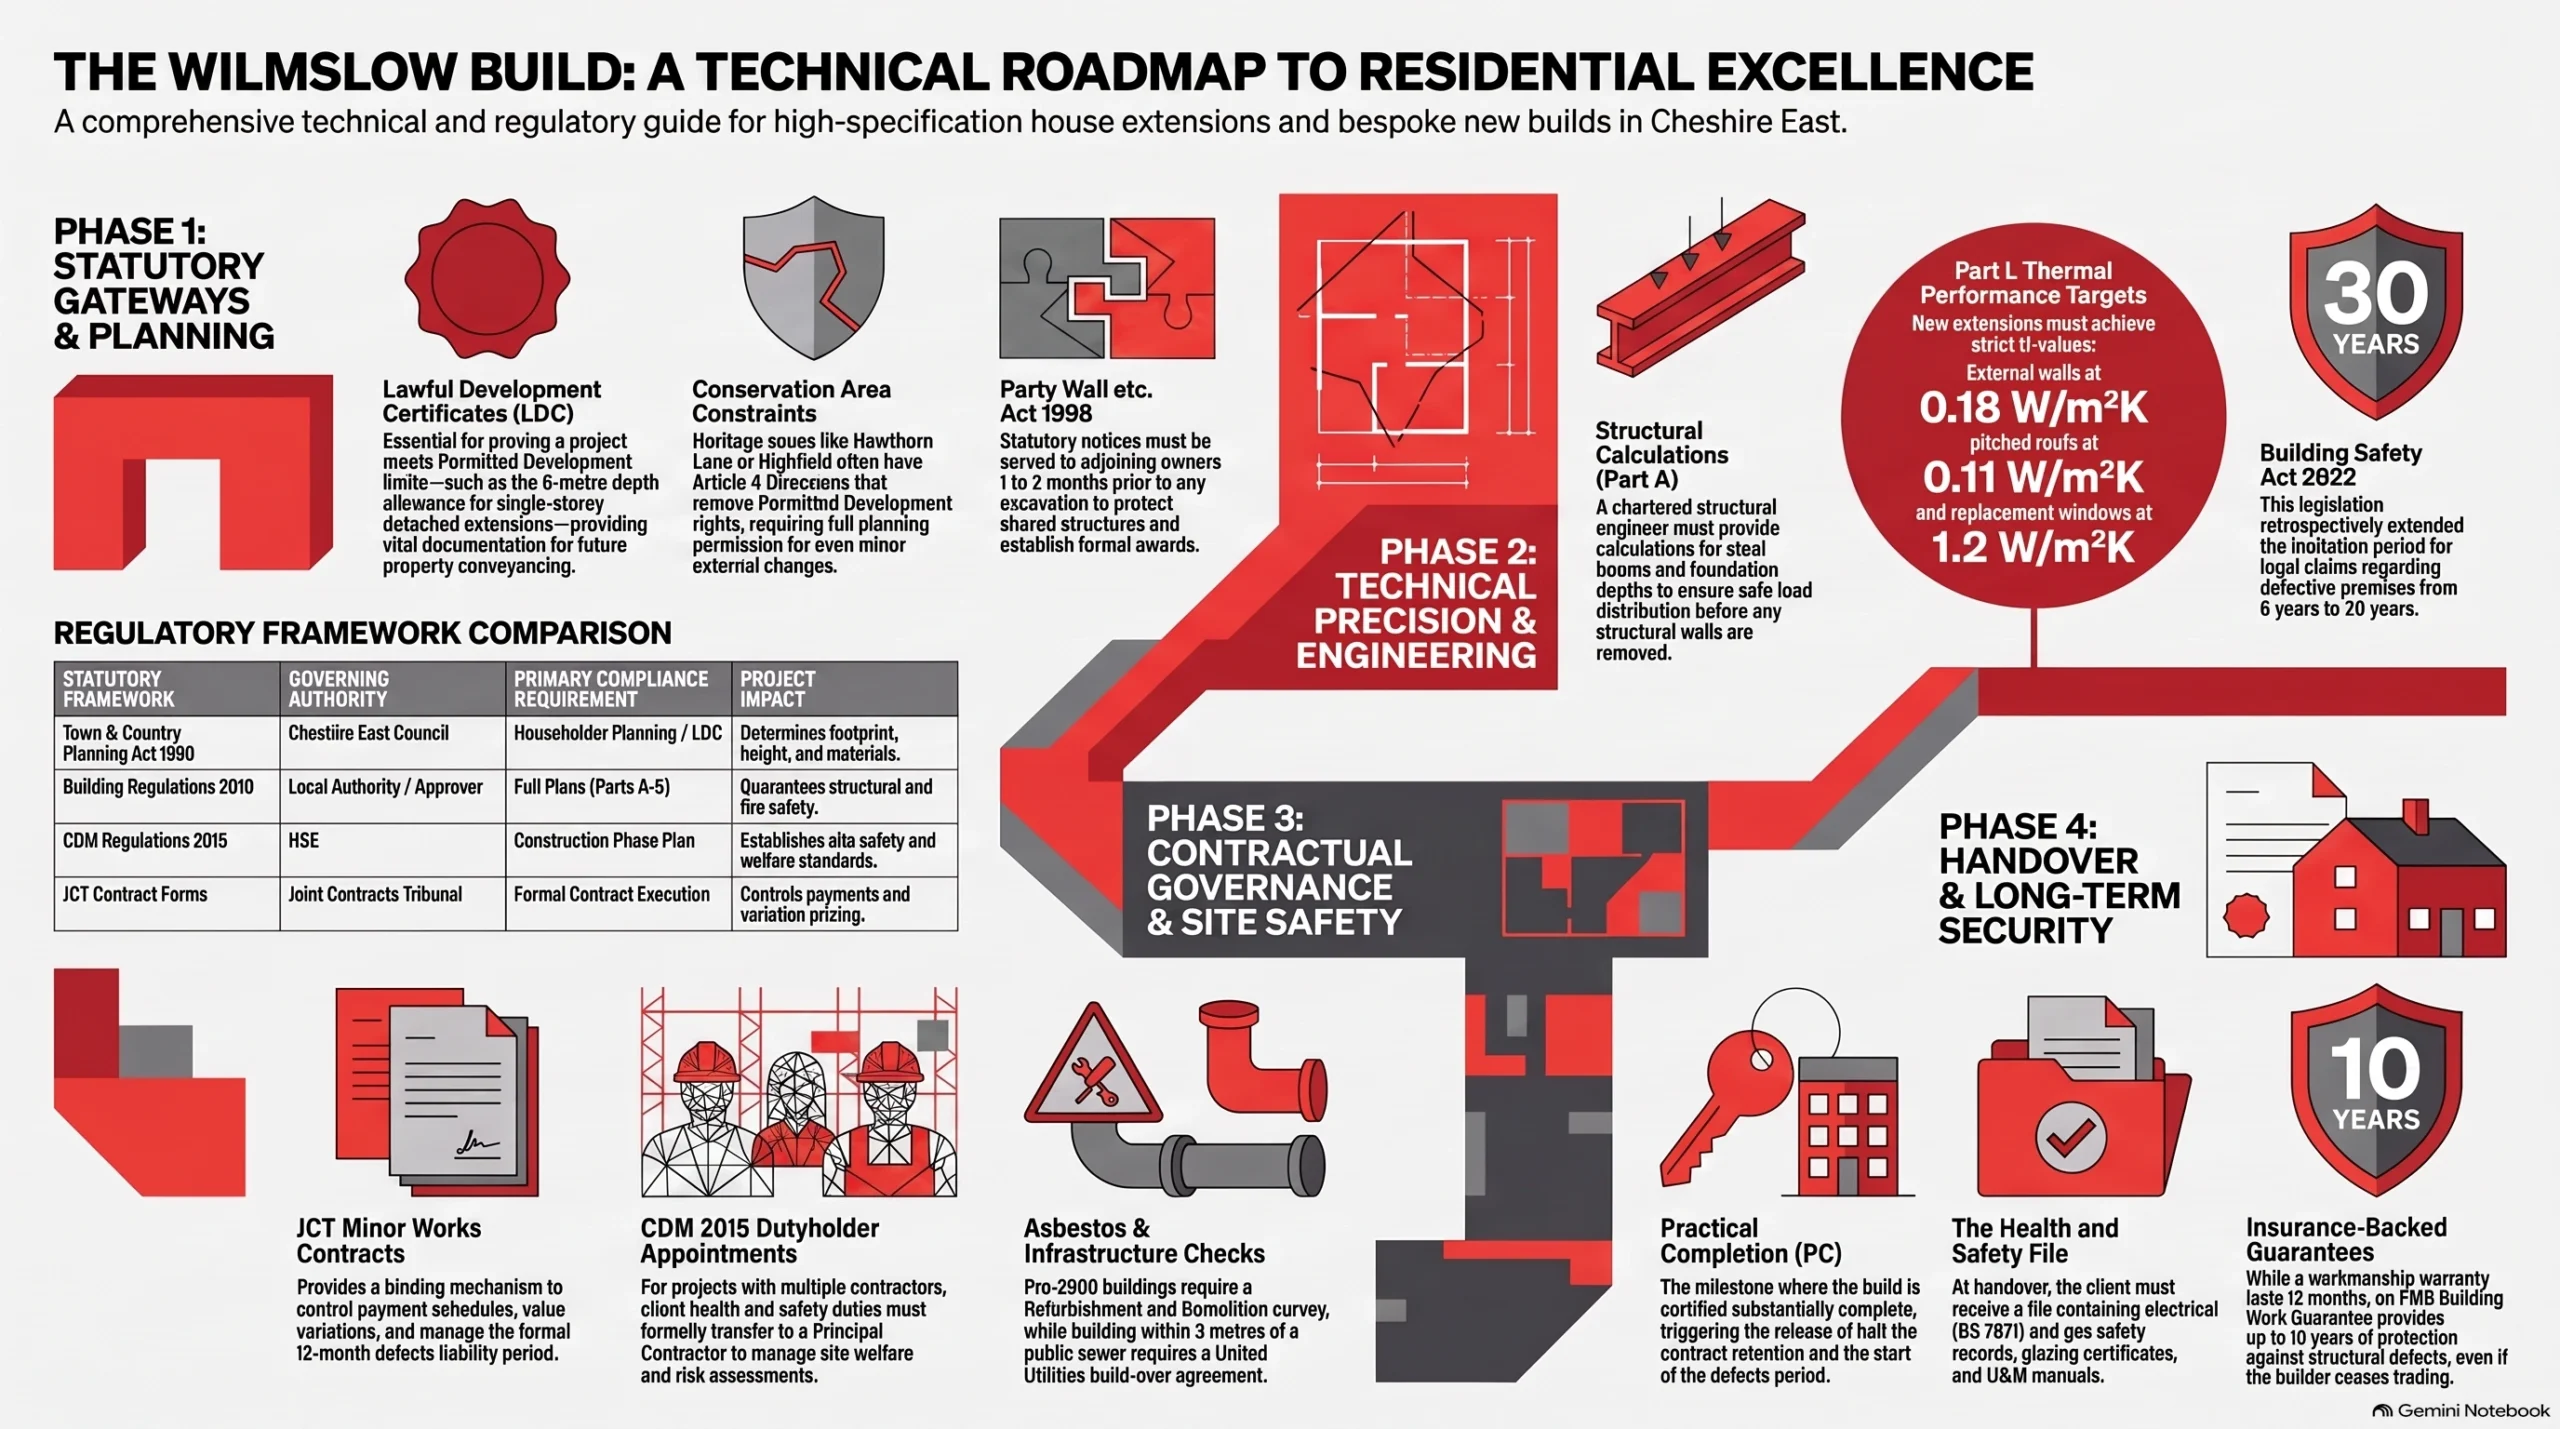
Every substantial project in Wilmslow passes through several statutory gateways before completion. Each gateway has its own authority, its own evidence requirements and its own timescale. The table below sets out the frameworks that govern domestic construction in Cheshire East. It also shows what each one demands from the client and the contractor.
Sequencing these approvals correctly protects the programme. Planning consent should be secured before Building Regulations drawings are finalised. Party wall notices need service well ahead of excavation. In practice, we find that most delays on domestic sites trace back to one missed statutory step rather than slow construction.
| Statutory Framework | Governing Authority | Primary Compliance Requirement | Project Impact |
|---|---|---|---|
| Town and Country Planning Act 1990 | Cheshire East Council | Householder consent or Lawful Development Certificate | Sets permissible footprint, ridge height and external materials. |
| Building Regulations 2010 | Local authority or Registered Building Control Approver | Full Plans approval across the Approved Documents | Governs structural safety, thermal performance and fire protection. |
| CDM Regulations 2015 | Health and Safety Executive | Construction Phase Plan and dutyholder appointments | Fixes legal responsibility for site safety and welfare. |
| Party Wall etc. Act 1996 | Adjoining owners and appointed surveyors | Statutory notice served one to two months before works | Protects shared structures and records condition before excavation. |
| JCT Minor Works or Intermediate | Joint Contracts Tribunal forms | Executed contract and interim valuation certificates | Controls payment, variation pricing and defects liability. |
Planning Permission and Conservation Controls in Wilmslow
Permitted Development Limits in Cheshire East
Permitted development rights under Schedule 2, Part 1 of the GPDO 2015 allow certain additions without a planning application. A single-storey rear extension on a detached house may reach eight metres in depth under prior approval. Height limits apply, and eaves must align with the existing dwelling.
Two-storey rear extensions are tighter. The maximum depth is three metres from the original rear wall. The structure must also sit at least seven metres from the rear boundary. External materials must match the existing house in appearance. We recommend a Lawful Development Certificate under Section 192 before work begins. That certificate proves compliance and supports future conveyancing.
Conservation Areas and Article 4 Directions
Wilmslow contains several designated conservation areas, including Hawthorn Lane and Highfield. Properties inside these zones lose part of their permitted development allowance. Alterations that would proceed freely elsewhere in Cheshire need a householder planning application here. The council assesses each proposal against local character and street scene.
An Article 4 Direction removes specified permitted development rights altogether. Where one applies, changes to windows, doors, roof coverings, chimneys and front boundary walls need full permission. A heritage statement should accompany any application in a sensitive location. It must explain how the design preserves local character. Listed buildings need separate Listed Building Consent. Carrying out works without that consent is a criminal offence.
Building Regulations Compliance and Structural Precision
Structural Engineering Requirements under Part A
Approved Document A governs structural safety. Removing a load-bearing wall or forming an open-plan space needs calculations from a chartered structural engineer. The engineer sizes steel beams, specifies spreader plates and confirms foundation depth. Those calculations show that floor and roof loads reach the ground safely, without movement or settlement.
Padstone sizes and bearing lengths matter as much as beam depth. Building Control inspects steel bearings and foundation trenches before concrete is poured. Structural steel inside habitable space must also achieve 30 or 60 minutes of fire resistance. Intumescent coatings or double-layer fire-line plasterboard normally deliver that protection. From experience across the sector, late engineer involvement is the most common cause of abortive groundworks.
Thermal and Energy Performance under Part L
Part L Volume 1 sets the thermal standards for extensions and renovated fabric. Renovating more than 25 percent of a thermal element triggers a duty to upgrade that whole element. An external wall or a roof both count as thermal elements. The upgrade must meet current target U-values.
New extensions must achieve 0.18 W/m²K for external walls and 0.11 W/m²K for pitched roofs. Replacement windows must reach 1.2 W/m²K. Heavily glazed extensions need more care. Large bi-fold doors and roof lanterns increase both solar gain and heat loss. Where glazing exceeds 25 percent of the extension floor area, SAP calculations must show that carbon emissions stay within the baseline.
Did You Know?
Section 135 of the Building Safety Act 2022 extended the limitation period for claims under the Defective Premises Act 1972. For dwellings completed before the Act came into force, the period rose retrospectively from six years to thirty years.
Procurement Routes and JCT Contract Administration
Traditional Procurement versus Design and Build
The procurement route decides where design risk sits. Traditional procurement separates design from construction, so the client carries the design. Design and Build hands that risk to the contractor under Employer’s Requirements. It creates a single point of commercial responsibility. Each route suits a different appetite for control and certainty.
Under a traditional route, an architect produces detailed specifications and tender drawings. The contractor builds strictly to those drawings. The architect then acts as contract administrator under a JCT form. Design and Build simplifies administration and improves price certainty. It also reduces client control over detail and finish once construction begins. Neither route is inherently superior, and the choice should follow the scheme, not habit.
Variation Management and Payment Mechanics
A JCT contract gives both parties a defined route for change. It governs interim valuations, formal variation instructions and extension of time applications. On a Minor Works or Intermediate form, scope changes are priced against agreed rates before work proceeds. That discipline protects the client and the contractor equally.
Provisional sums cover elements that cannot be fully defined at tender. A defined provisional sum lets the contractor allow preliminaries and programme time. An undefined sum permits an extension of time when the instruction arrives. Interim certificates issued by the contract administrator trigger payment. Retention is held back from each certificate until defects are made good.
Health and Safety Duties under CDM 2015
Principal Contractor Responsibilities on Residential Sites
The Construction (Design and Management) Regulations 2015 apply to every project, whatever its size. On domestic work involving more than one contractor, client duties pass to the Principal Contractor. Regulation 7 makes that transfer automatic. The homeowner does not escape all responsibility, but the operational burden shifts to the appointed contractor.
The Principal Contractor must plan, manage, monitor and coordinate the construction phase. Duties include welfare facilities under Schedule 2, secure site boundaries and worker inductions. High-risk operations need specific control measures. Notification to the Health and Safety Executive on form F10 is required for longer projects. The thresholds are 30 working days with more than 20 workers at once, or 500 person-days.
Pre-Construction Information and Asbestos Surveys
A Construction Phase Plan must exist before work starts on site. It sets out risk controls, emergency procedures, site logistics and trade coordination. The plan must be specific to the project. A generic template will not satisfy an inspector. It should be reviewed and updated as the works progress through each stage.
Pre-2000 fabric needs an Asbestos Refurbishment and Demolition survey under the Control of Asbestos Regulations 2012. Licensed asbestos materials must be removed by an HSE-licensed contractor before structural works begin. The Principal Designer gathers pre-construction information and shares it with the team. Hazards should be designed out at that stage rather than managed later on site.
High-Specification House Extensions in Practice
Technical Coordination of Rear and Side Return Extensions
High-specification house extensions demand tight coordination between trades. Structural steelwork, warm-roof insulation and mechanical ventilation all interact. A wraparound scheme combines a side return with a rear addition. That combination opens narrow ground floors into generous living space. It also requires extensive foundation work and a multi-beam structural frame.
Flat roofs are normally built as warm roofs. Rigid PIR insulation sits above the structural joists. That arrangement keeps the deck warm and prevents interstitial condensation. Approved Document F governs ventilation rates. Continuous mechanical extract ventilation or background trickle ventilators deliver the required air changes. Ground floor slabs need a damp-proof membrane lapped into the wall damp-proof course.
Structural Openings and Glazing Integration
Wide openings for bi-fold or sliding doors need careful deflection control. A beam that deflects too far will bind the door frames below. Engineers calculate deflection limits under combined dead and live loads. The overhead masonry must be supported without transferring weight onto the glazing. Tolerances here are measured in millimetres.
Glazed units should meet PAS 24 or an equivalent security standard. Thermally broken aluminium frames with low-emissivity glazing hold the Part L U-value limits. Threshold detailing deserves equal attention. Laser levelling gives a flush transition between internal floor and external paving. A concealed drainage channel at the threshold manages driving rain and prevents water tracking indoors.
Bespoke New Builds and Replacement Dwellings
Site Due Diligence and Sewer Build-Over Rules
Bespoke new builds start with due diligence rather than drawings. Boundaries, levels, ground conditions and buried services all need verification. Building within three metres of a public sewer triggers build-over requirements. United Utilities administers those agreements in this region. Foundation design must protect the asset and preserve future access.
Where a sewer crosses the site, foundations bridge the pipe. Reinforced concrete lintels or a pile-and-beam arrangement carry the load past it. Cheshire ground conditions often include glacial clay, which usually calls for engineer-designed strip or raft foundations. Self-builders replacing a dwelling may claim Community Infrastructure Levy relief under Regulation 54A. The commencement notice must be submitted before work starts, or the relief is lost.
Building Safety Act Duties and Competence Records
The Building Safety Act 2022 raised the competence bar across all construction work. Part 2A of the Building Regulations imposes dutyholder obligations on clients, designers and contractors. Each party must demonstrate the skills, knowledge, experience and behaviours for its role. Documented evidence must be kept throughout design and construction.
A new dwelling must satisfy a broad set of Approved Documents. Part O covers overheating, Part S covers electric vehicle charging and Part R covers gigabit connectivity. Energy performance is modelled through SAP at design stage. Air permeability testing then verifies the built result. The final EPC must reflect the tested building, not the original model.
Handover, Warranties and Aftercare Standards
Practical Completion and Operation Manuals
Practical completion is a contractual milestone, not a decorating deadline. It certifies that the works are substantially complete and fit for occupation. The client takes possession at that point. Handover requires a full Operation and Maintenance manual. That manual carries compliance certificates, test records and commissioning data for the completed building.
Typical contents include BS 7671 electrical installation certificates and Gas Safe records. FENSA certificates cover replacement glazing. Unvented cylinders need commissioning records under Part G. Building control completion notices sit alongside them. The Principal Contractor collates this material into the Health and Safety File required by CDM 2015 and passes it to the client.
Defects Liability and Insurance-Backed Guarantees
The Practical Completion Certificate starts the defects liability period. Under standard JCT terms that period runs for twelve months. During it the contractor must return and rectify defects that appear in normal use. The obligation is contractual, not a gesture of goodwill. Clear reporting records keep the process straightforward for both parties.
Half of the retention is released at practical completion. The balance follows the Certificate of Making Good Defects. Structural work deserves further protection. An insurance-backed guarantee, such as the FMB Building Work Guarantee, covers latent structural defects if the contractor ceases trading. It sits alongside the workmanship warranty rather than replacing it.
Final Thoughts
House extensions and bespoke new builds succeed on process as much as craft. Wilmslow builders who combine Federation of Master Builders accreditation, CDM 2015 competence and JCT contract discipline turn demanding designs into sound buildings. Statutory risk falls, cost certainty improves, and the finished work stands up to inspection.
Rigorous control matters at every stage, from the first planning assessment to the final defects visit. Homeowners who set those controls at the outset protect a substantial investment for decades.
Let's discuss your vision.
You don’t need a full set of architectural drawings to speak to us. Whether you’re at the napkin-sketch stage or ready to build, we’re here to offer expert advice.
Frequently Asked Questions
Q: What is the difference between a Lawful Development Certificate and planning permission?
A: A Lawful Development Certificate confirms that a proposal already complies with permitted development rules. It does not grant permission. It proves that permission is not needed. A householder planning application is different. It asks Cheshire East Council to approve works that exceed permitted development limits. Applying for a certificate before permitted works start is sensible. It gives conveyancing solicitors documentary proof of compliance when the property is later sold.
Q: When is a JCT Minor Works contract appropriate for a house extension?
A: The JCT Minor Works Building Contract suits straightforward extensions and refurbishment schemes of modest value and limited design complexity. It sets out payment dates, interim valuations, variation pricing and the completion date. A contract administrator oversees the process. Higher-value schemes need a different form. JCT Intermediate handles more complex payment and variation mechanics. Where the contractor carries design responsibility, a Design and Build form is the correct choice.
Q: What duties do homeowners have under the CDM 2015 regulations?
A: On a domestic project with more than one contractor, client duties transfer automatically to the Principal Contractor under Regulation 7. That contractor manages construction phase safety, writes the Construction Phase Plan, runs inductions, provides welfare facilities and compiles the Health and Safety File. The homeowner still has one practical duty that cannot be delegated. They must appoint contractors and designers who can demonstrate genuine competence for the work involved.
Q: Do I need a build-over agreement if my extension is near a public sewer?
A: Building within three metres of a public sewer or lateral drain requires a build-over or build-near agreement from United Utilities. The agreement confirms that foundations will not load the pipe or block statutory access. A CCTV drainage survey should be carried out before foundation work starts. It identifies pipe positions, invert depths and existing condition. Engineers then design lintels or pile-and-beam bridging around the asset.
Q: What is the difference between a workmanship warranty and an insurance-backed guarantee?
A: A workmanship warranty is a contractual promise from the contractor to put defects right. It usually runs for twelve months after practical completion. An insurance-backed guarantee is a separate third-party policy. Cover for structural defects can extend to ten years. The critical difference is insolvency. If the contractor ceases trading, the warranty is worthless, whilst the insurer remains liable under the guarantee.
About The Author
Julian Rowlands is the founder and director of JNR Construction Limited, a Cheshire-based Master Builder and Design-to-Build contractor established in 2006. A Federation of Master Builders member and TrustMark-registered contractor, Julian has spent over two decades delivering complex residential and commercial projects across Cheshire and southern Greater Manchester — from heritage refurbishments and structural extensions to bespoke new builds and architect-led commercial schemes. He writes on the regulatory, technical, and project management realities of UK construction, with a particular focus on CDM 2015 compliance, Building Regulations, and the practical detail of bringing architectural design into built form.


