
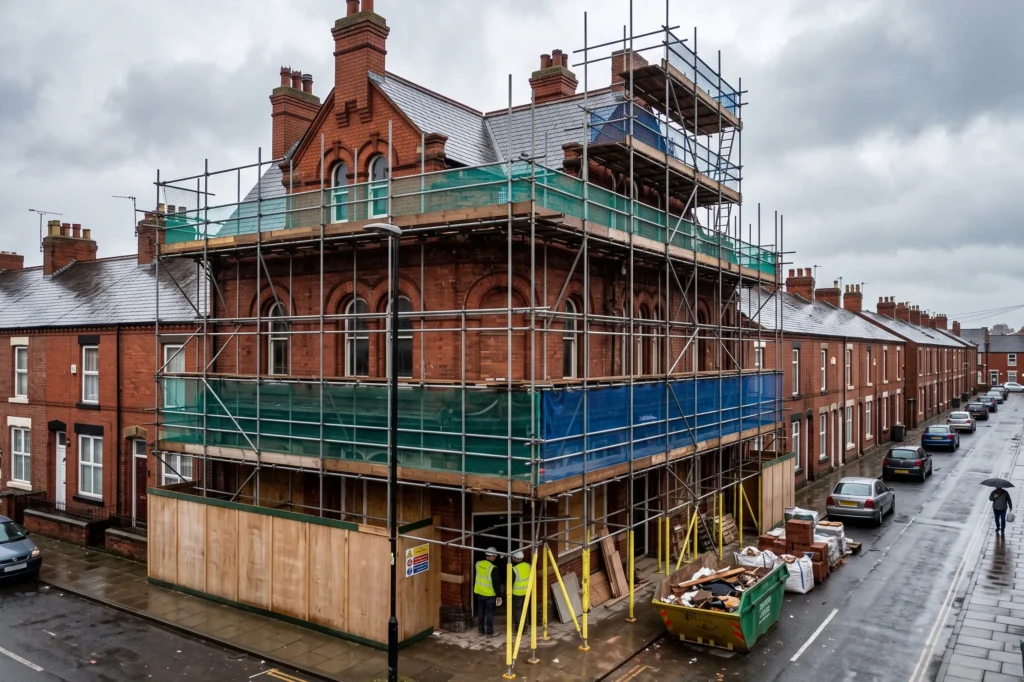
Pub Conversions: Pub to Residential Conversion Guide
Successful pub conversions sit at the sharp end of UK planning law. Public houses carry statutory protections that most commercial buildings never face. Owners who expect a straightforward change of use are usually mistaken. The route to consent is slower, more evidential and far more technical. Getting the sequence right protects both your budget and your programme.
Local planning authorities defend community assets hard. Building Regulations then impose acoustic, fire and thermal duties on the existing fabric. Both hurdles bite long before a single wall comes down. What regulatory thresholds, evidence tests and construction standards must you settle before starting a pub to residential conversion?
Key Takeaways
- Public houses fall under Sui Generis use, so every conversion to residential accommodation requires full planning permission rather than prior approval.
- Class MA permitted development rights cover Class E premises only and cannot be used to convert a drinking establishment.
- Asset of Community Value listings trigger a six-month moratorium and weigh heavily against consent whilst the designation remains active.
- Most local plans demand twelve to twenty-four months of genuine marketing evidence before accepting that a public house is unviable.
- Approved Documents B, E and L govern fire compartmentation, sound insulation and thermal upgrade throughout the converted building.
Key Regulatory Thresholds for Pub Conversions
Two separate regimes govern a pub conversion. Planning law decides whether the change of use is acceptable in principle. Building Regulations then decide how the fabric must perform once consent exists. The table below sets out the controls that shape most schemes, together with the practical consequence each one carries on site.
In practice, we find that budgets fail when these thresholds are priced late. Each entry represents a binding duty, not guidance. Planning officers and building control bodies enforce them independently. Reading the full set before acquisition gives a realistic view of cost, programme and risk. It also shows which trades must be engaged first.
| Regulatory Framework | Statutory Control | Conversion Implication |
|---|---|---|
| Town and Country Planning (Use Classes) Order 1987 | Sui Generis use class | Full planning permission required. Class MA prior approval is not available. |
| Local plan community policies | Pub retention tests | Marketing evidence over 12 to 24 months is commonly required. |
| Localism Act 2011 | Asset of Community Value | Six-month moratorium on disposal once a community group registers interest. |
| Approved Document E | Sound insulation | Minimum 45 dB airborne insulation between dwellings, verified by pre-completion testing. |
| Approved Document B | Fire safety and compartmentation | Fire-resisting compartment walls and floors plus FD30 doors to protected routes. |
| Approved Document L | Conservation of fuel and power | Renovated thermal elements must meet target U-values on material change of use. |
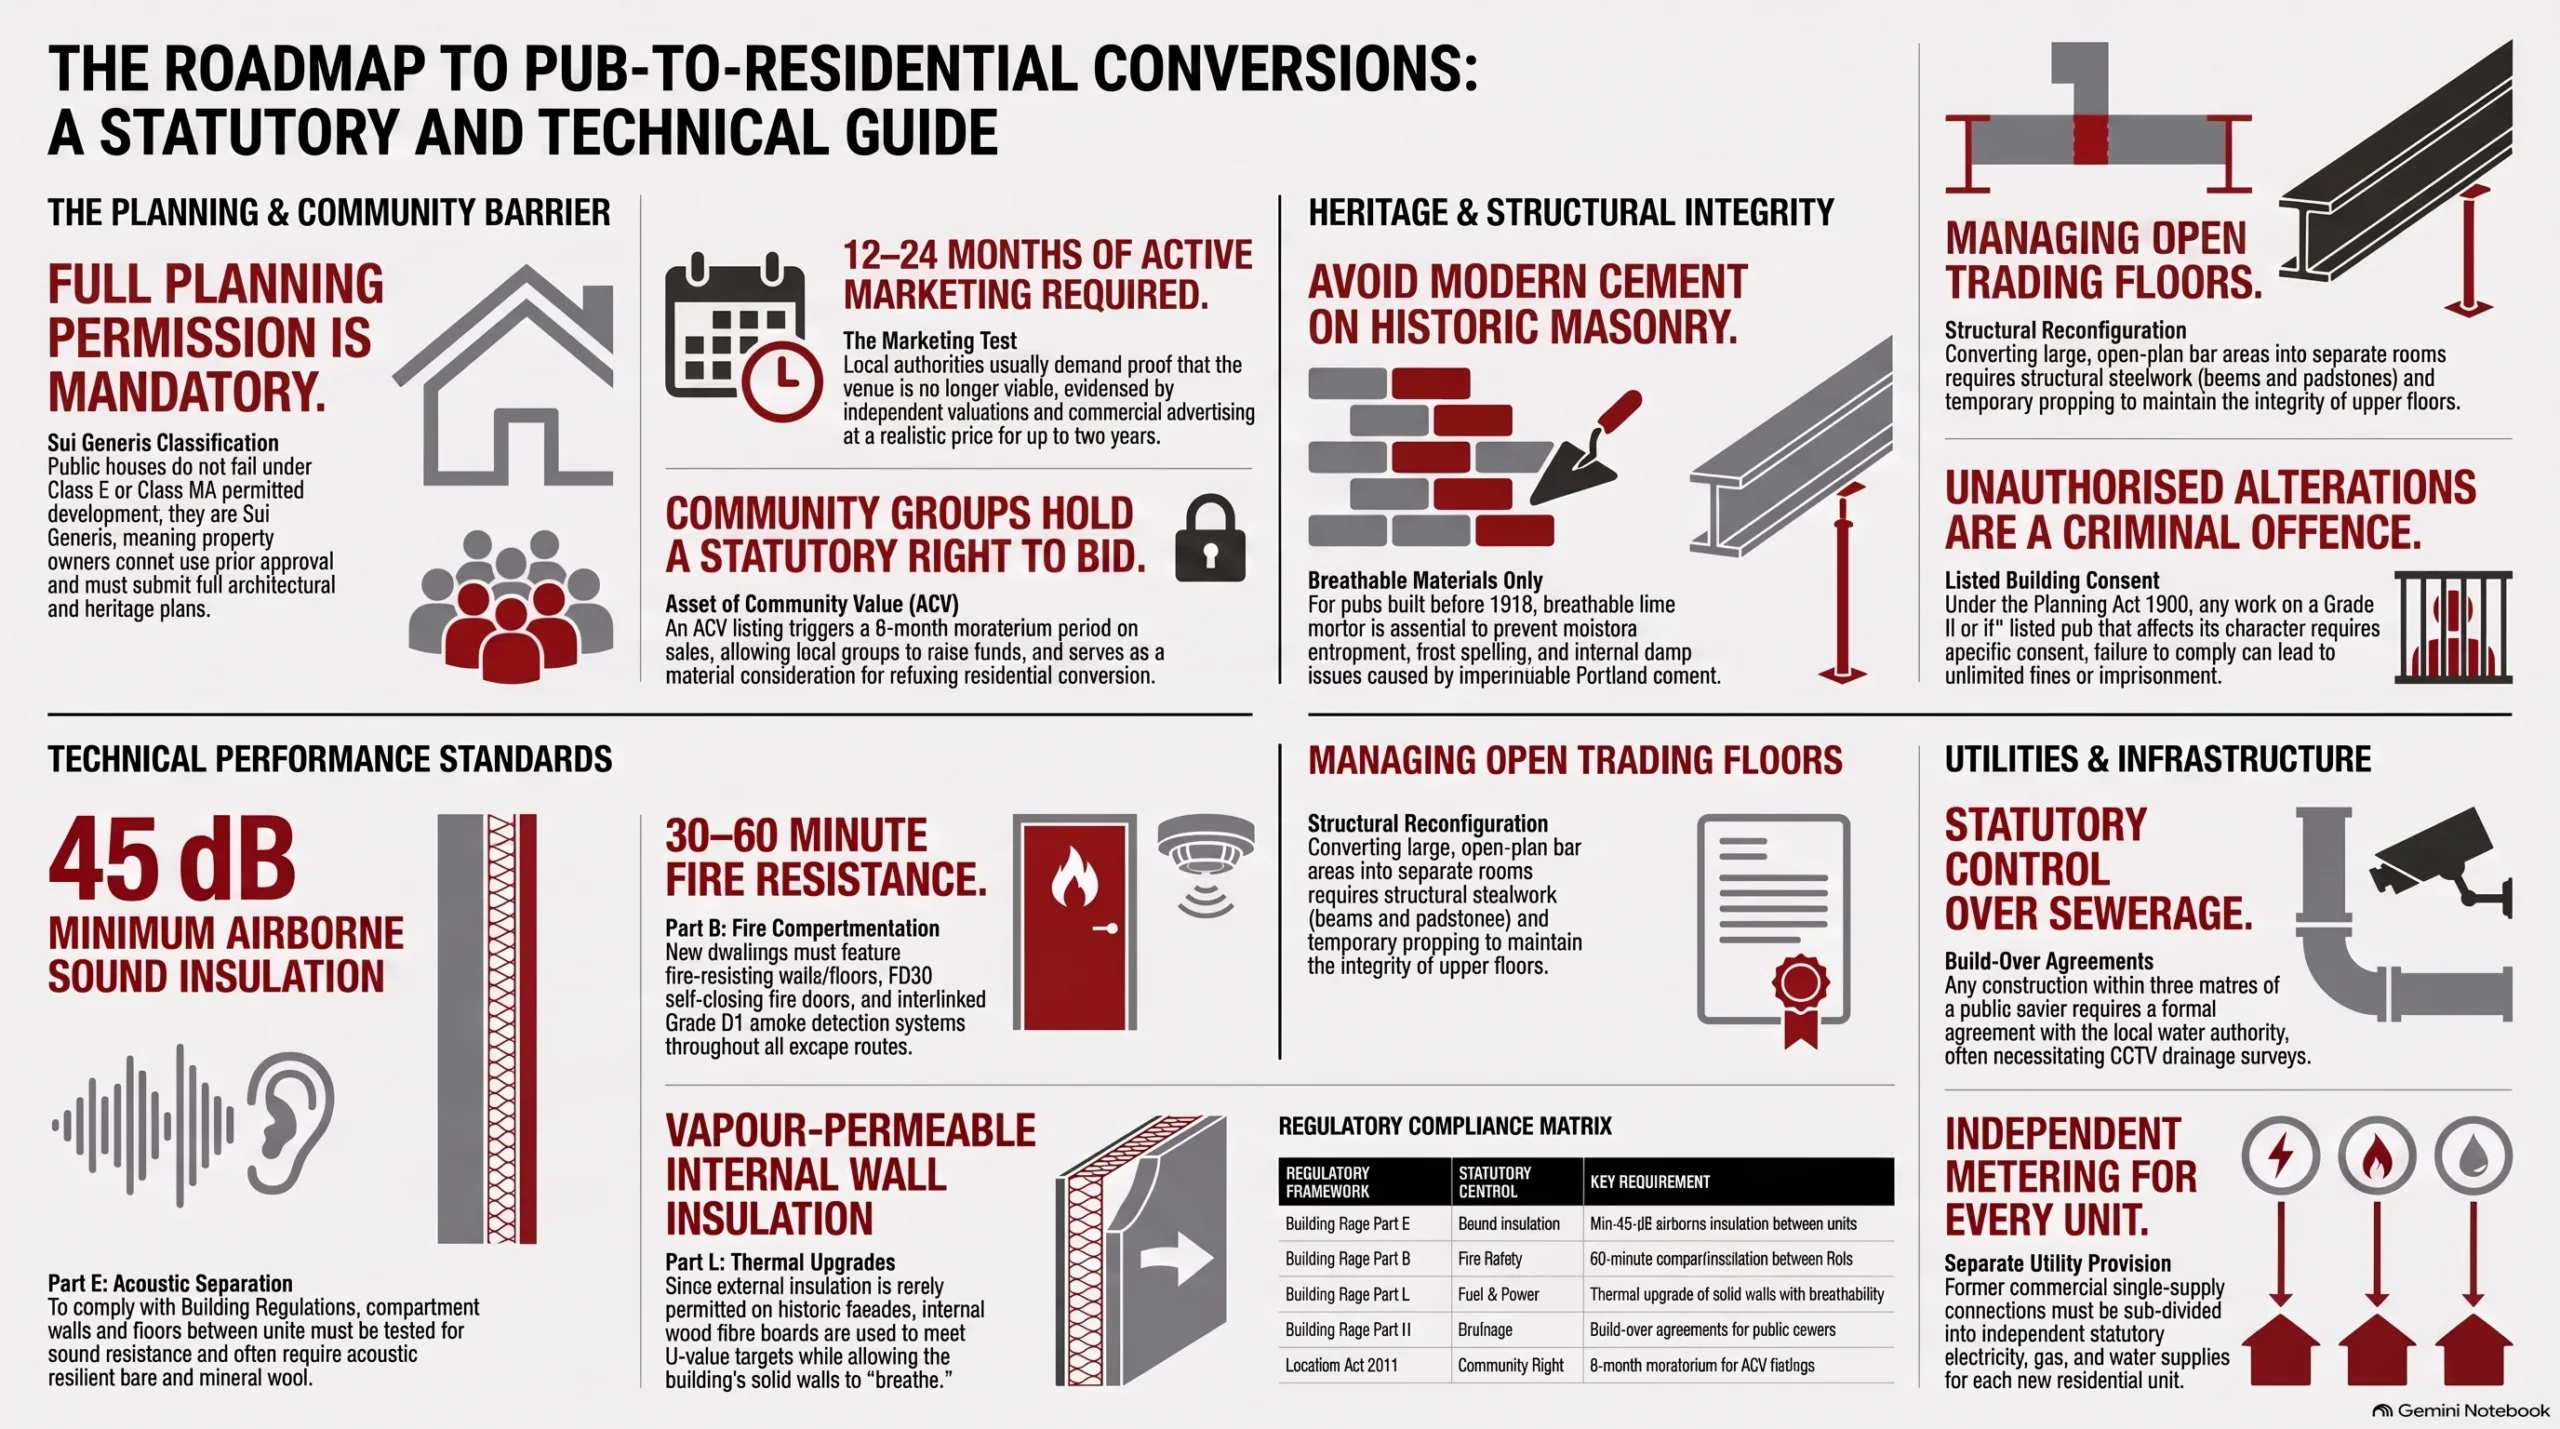
Consent Route for Public Houses
Sui Generis Classification and Full Planning Applications
The Town and Country Planning (Use Classes) Order 1987 places public houses in Sui Generis. They sit outside Class E. Any change to residential use therefore needs a full planning application. Drawings and a design and access statement must accompany the submission. A heritage statement is required where the building is listed.
A full application brings a formal consultation period. Neighbours, parish councils and amenity groups are all entitled to comment. Officers assess the scheme against the National Planning Policy Framework and the adopted local plan. They test amenity, highway safety and the character of the surrounding area. From experience across the sector, an architect-led team pays for itself here. Layouts, parking and access details are far cheaper to resolve before validation than after a refusal.
Class MA Exclusion and Enforcement Risk
Class MA of the General Permitted Development Order allows Class E premises to become C3 dwellings. Drinking establishments are excluded from that right. A public house cannot be converted through prior approval. Owners must secure full planning consent first. Attempting the prior approval route simply wastes the application fee and the programme time.
The exclusion is deliberate policy. Government treats pubs as community infrastructure rather than ordinary commercial floorspace. Upper-floor landlord accommodation does not change that position. Converting the whole building remains a material change of use. Unauthorised works expose the owner to an enforcement notice under the Town and Country Planning Act 1990. Lawful development means full validation, statutory neighbour notification and, in contested cases, a committee decision.
Community Protection and Marketing Evidence
Asset of Community Value Listings
The Localism Act 2011 lets community groups nominate a public house as an Asset of Community Value. A successful nomination is entered on the local authority register. Any intended disposal then triggers a statutory moratorium. Community interest groups gain six months to assemble funding and bid for the building.
An ACV listing is also a material planning consideration. Authorities routinely refuse conversion applications whilst a listing remains live. The moratorium expiring does not remove the policy hurdle. Applicants must still prove that continued community operation is unviable. Checking the ACV register is the first due diligence task on any acquisition. Discovering a listing after exchange is an expensive way to learn the rule.
Marketing Evidence and Viability Proof
Most local plans protect the last public house in a village or neighbourhood. Officers expect proof that the property was genuinely marketed as a going concern. A realistic asking price is essential. Twelve to twenty-four months of exposure is the usual benchmark. Weak marketing evidence leads to refusal in almost every case.
Credible evidence has several parts. An independent valuation establishes the asking price. Advertising must reach the licensed trade, not just residential buyers. Enquiries and offers should be logged and disclosed. Officers also examine trading accounts, barrelage figures and local competition. Showing that alternative Class E uses were tested and failed strengthens the case considerably. Partial evidence is treated as no evidence.
Did You Know?
Unauthorised works to a listed building are a criminal offence. The offence sits under Section 9 of the Planning (Listed Buildings and Conservation Areas) Act 1990. Conviction on indictment carries an unlimited fine, up to two years’ imprisonment, or both.
Heritage Duties on Historic Public Houses
Listed Building Consent and Protected Fabric
A listed public house needs Listed Building Consent alongside planning permission. The listing covers the whole structure, inside and out. Historic joinery, fireplaces, staircases and curtilage buildings are all protected. Every proposed alteration must be justified against the building’s significance. A heritage impact assessment and pre-application advice are strongly advised.
Consent is granted against specific drawings. Departing from them is not a paperwork problem. It is a criminal offence under Section 9 of the 1990 Act. Good schemes favour reversible interventions. Original room proportions should be legible after conversion. Timber beams, stone hearths and bar-back joinery are usually retained rather than stripped. Recording the fabric before work starts protects the contractor as much as the building.
Lime Mortar Repointing and Cement Damage
Public houses built before 1919 generally use soft, breathable lime mortar. That mortar lets solid masonry release moisture. Repointing in modern Portland cement traps water inside the wall. The consequences are predictable. Frost spalling, salt crystallisation and persistent internal damp follow within a few winters.
Sound repointing starts with careful raking out by hand. Power tools scarify brick arrises and cause permanent damage. The replacement mortar should be non-hydraulic or natural hydraulic lime. Aggregate colour, grain size and binder ratio must be matched to the original. Sash windows follow the same principle. Decayed units are reproduced in timber to the original profiles. Slimline double glazing is sometimes permitted where the conservation officer agrees.
Structural Alterations and Interior Sub-Division
Large Open Trading Floors and New Partitions
Trading floors are wide and largely open. Loads run through historic timber beams, cast-iron columns or concealed masonry piers. Sub-dividing that space into flats or living areas changes the load paths. Approved Document A requires calculations proving stability. New partitions must be designed, not simply built where the layout suggests.
Removing a bar structure, chimney breast or internal masonry wall needs temporary propping. Steel props and needles carry the load whilst permanent support is installed. The engineer sets the sequence and the propping design. When operating in this area, we sequence structural works before any finishing trades arrive. Reopening a completed room to correct a load path is the most avoidable cost on a conversion.
Floor Structures and Steelwork Installation
Residential floors carry heavier imposed loads than a commercial cellar or bar. Inserting a new level, or strengthening existing joists, usually means universal beams and padstones. The engineer designs the frame. Site supervision then confirms that each beam bears correctly onto sound masonry without creating excessive point loads.
Existing joists in an old pub are often compromised. Cellar dampness causes rot at the bearing ends. Sagging is common where the bar was later extended. Sister joists alongside the originals are one remedy. An independent floor structure bearing on new padstones is another. All structural steel in habitable space needs fire protection. Intumescent coating or multi-layer fire-line plasterboard achieves the required 30 or 60-minute rating.
Acoustic Separation and Fire Compartmentation
Approved Document E Sound Insulation Duties
A material change of use to multiple dwellings triggers Approved Document E. Separating walls and floors between units must achieve at least 45 dB airborne sound insulation. Floors must also limit impact sound transmission. Pre-completion testing by an accredited engineer confirms performance. Failed tests stop the building control sign-off.
Existing timber floors rarely comply without upgrade. A typical build-up uses resilient bars, dense acoustic mineral wool between joists and two layers of high-density plasterboard. Floor finishes are decoupled using acoustic underlay or batten systems. Flanking transmission through the original masonry is the detail most often missed. Junctions at party walls, service risers and staircases need designing at the same time as the floor build-up.
Approved Document B Fire Protection and Escape
Approved Document B Volume 1 governs fire safety in the converted dwellings. Flats and townhouses need fire-resisting compartment walls and floors between units. Internal stairs must form protected escape routes. Those routes require fire-resisting construction and FD30 self-closing doors. Travel distances are checked against the approved layout.
Detection is equally prescriptive. Mains-powered interlinked alarms to BS 5839-6 must cover circulation space and habitable rooms. Grade D1 systems are standard for this building type. Fire stopping matters just as much as the compartment itself. Service penetrations, soil stacks and cable runs all breach the line unless properly sealed. Building control will inspect these details before plastering, so they must be coordinated early.
Thermal Upgrade and Breathability Strategy
Approved Document L Targets for Solid Walls
A material change of use brings the building into Approved Document L Volume 1. Renovated thermal elements must meet target U-values. Solid masonry walls are the hardest element to resolve. The upgrade must reduce heat loss without creating interstitial condensation inside the wall. Both duties apply together.
Internal wall insulation and external wall insulation are the two routes. External systems change the street elevation and are rarely permitted on a listed or locally distinctive pub. Internal insulation therefore dominates. Wood fibre boards and other vapour-permeable systems allow the masonry to dry outwards. Cold bridging at joist ends, window reveals and party wall junctions needs specific detailing rather than a standard specification.
Moisture Control and Ventilation Provision
Thick solid walls handle moisture by absorbing and releasing it. Non-breathable insulation and plastic vapour barriers interrupt that cycle. Water vapour then accumulates inside the wall build-up. Joist ends decay, embedded timbers rot and mould appears on internal finishes. The damage is usually hidden until it is severe.
A breathability strategy pairs permeable materials with real ventilation. Lime plasters and hygrothermal insulation keep the wall build-up open. Approved Document F sets the ventilation rates. Continuous mechanical extract or mechanical with heat recovery removes moist air from kitchens and bathrooms. Trickle vents support background ventilation. Together these measures protect indoor air quality and the historic timbers behind the finishes.
Drainage Reconfiguration and Utility Provision
Sewer Build-Over Agreements and Foul Drainage
Commercial pub drainage is built for trade waste. Large-diameter runs serve the kitchen, cellar and public toilets. Splitting the building into dwellings means reconfiguring the foul system entirely. Works within three metres of a public sewer need a formal build-over agreement with the water and sewerage undertaker.
Grease traps must be decommissioned and redundant cellar gullies sealed. New soil stacks are needed for each bathroom and kitchen. A CCTV drainage survey should precede any design work. It establishes pipe runs, depths, falls and structural condition. Undertakers such as United Utilities apply Approved Document H standards strictly. Discovering a live sewer beneath a proposed slab after groundworks begin is a serious programme risk.
Separate Services for Each Residential Unit
A former pub usually has one heavy-duty electricity supply, one gas connection and one water main. Self-contained dwellings each need their own statutory supply. Statutory undertakers install the separate metering. Lead-in times for new connections are long and are frequently underestimated at the programming stage.
Electrical distribution needs new smart meters, individual consumer units with RCD protection to BS 7671 and dedicated service risers. Each dwelling requires its own WRAS-approved water connection. Thermostatic mixing valves are fitted under Part G to limit scalding risk. Gas supplies must be separately metered and tested. Coordinating these connections with the structural and first-fix programme prevents long waits at the end of the build.
Final Thoughts
Successful pub conversions depend on building the planning case and the technical case in parallel. Sui Generis status, community protections and marketing evidence decide whether the scheme happens at all. Approved Documents A, B, E, F, H and L then decide what the building must become. Neither side can be deferred. Pricing the technical duties before acquisition is what separates a viable scheme from a stalled one.
Due diligence pays for itself here. Drainage surveys, ACV register checks and early utility applications remove most of the common delays. Settle the design before mobilising to site. A well-planned conversion keeps a landmark building in use for another century.
Let's discuss your vision.
You don’t need a full set of architectural drawings to speak to us. Whether you’re at the napkin-sketch stage or ready to build, we’re here to offer expert advice.
Frequently Asked Questions
Q: Do pub conversions require full planning permission?
A: Yes. Public houses are classified as Sui Generis under the Use Classes Order 1987. They sit outside Class E, so Class MA permitted development rights do not apply. A full planning application is required for any change to residential use. The submission needs scaled drawings, a design and access statement and details of parking and access. Where the building is listed, a separate Listed Building Consent application is also required alongside the planning application.
Q: How does an Asset of Community Value listing affect a pub conversion?
A: An ACV listing under the Localism Act 2011 gives community groups a statutory right to bid. Once the owner intends to sell, a six-month moratorium applies before disposal can complete. The listing is also a material planning consideration. Authorities regularly refuse conversion applications whilst a designation remains active. The moratorium expiring does not remove that policy hurdle. Applicants must still demonstrate that continued operation as a public house is not commercially viable.
Q: What marketing evidence is required to convert a pub into housing?
A: Local planning authorities usually expect twelve to twenty-four months of genuine marketing at a realistic price. The evidence pack should include an independent valuation, sales particulars and proof of advertising within the licensed trade. A log of enquiries and offers is expected. Officers also review trading accounts, barrelage figures and competition from nearby venues. Evidence that alternative Class E commercial uses were tested and found unviable materially strengthens the application.
Q: Can cement mortar be used to repoint a historic pub conversion?
A: No. Buildings constructed before roughly 1919 use soft lime mortar that allows solid walls to release moisture. Portland cement is hard and impermeable. It traps water inside the masonry, causing frost spalling, salt crystallisation and persistent internal damp. Repointing should use non-hydraulic or natural hydraulic lime, matched to the original in colour, aggregate and binder ratio. Joints must be raked out by hand to avoid damaging the brick arrises.
Q: What acoustic standards apply when converting a pub into flats?
A: Approved Document E applies to any material change of use creating separate dwellings. Separating walls and floors must achieve a minimum of 45 dB airborne sound insulation. Floors must also resist impact sound transmission. Compliance is confirmed by pre-completion sound testing carried out by an accredited engineer. Typical upgrades use resilient bars, dense mineral wool between joists and high-density plasterboard. Flanking transmission through the original masonry must be addressed at junctions.
About The Author
Julian Rowlands is the founder and director of JNR Construction Limited, a Cheshire-based Master Builder and Design-to-Build contractor established in 2006. A Federation of Master Builders member and TrustMark-registered contractor, Julian has spent over two decades delivering complex residential and commercial projects across Cheshire and southern Greater Manchester — from heritage refurbishments and structural extensions to bespoke new builds and architect-led commercial schemes. He writes on the regulatory, technical, and project management realities of UK construction, with a particular focus on CDM 2015 compliance, Building Regulations, and the practical detail of bringing architectural design into built form.


