

FMB Approved Commercial Builders - Refurbishment
Commercial property owners and asset managers face significant risk when altering operating premises. Selecting FMB approved commercial builders provides independent assurance of verified technical competence. Financial stability and strict regulatory compliance are checked alongside it. A substantial commercial project demands rigorous oversight from inception to practical completion. Independent inspection by the Federation of Master Builders holds site operations to recognised industry standards. This vetting protects commercial investment whilst keeping structural alterations administratively transparent.
Unvetted contractors frequently mishandle complex structural modifications, statutory dutyholder obligations, and formal contract administration. Such failures produce commercial delays, unquantified financial liabilities, and regulatory breaches under current building safety law. How can commercial building owners ensure their structural alterations are executed safely, legally, and within budget?
Key Takeaways
- Federation of Master Builders membership requires independent site inspections, financial checks, and adherence to a binding code of conduct.
- Commercial structural refurbishment demands chartered engineer calculations, precise load-transfer sequencing, and Building Regulations Part A compliance.
- Principal Contractors must prepare a Construction Phase Plan under CDM 2015 before commercial site work begins.
- Standard JCT contracts provide transparent payment mechanisms, structured variation valuations, and defined extension of time procedures.
- An Operation and Maintenance manual issued at practical completion supplies the golden thread documentation modern legislation requires.
Commercial Contractor Vetting and Compliance Matrix
Selecting a commercial contractor means evaluating statutory, contractual, and technical credentials together. Unaccredited builders often lack independent oversight. That gap exposes commercial clients to unhedged counterparty risk. Assessing contractors against established industry standards gives a clear framework for risk mitigation during major structural works.
The matrix below sets out the verification criteria that separate accredited Master Builders from unvetted trade operators. Commercial asset owners should insist on verified compliance across every category before executing binding construction contracts. This structured assessment protects capital, supports regulatory compliance, and helps guarantee operational continuity.
| Compliance Category | FMB Master Builder Standard | Unaccredited Contractor Risk |
|---|---|---|
| Technical Vetting | Independent inspection of completed works and periodic re-auditing | Self-declared competence without third-party physical inspection |
| Statutory H&S Dutyholder | Competent Principal Contractor under CDM 2015 and BSA 2022 | Lack of formal Construction Phase Plans and dutyholder compliance |
| Contract Administration | Standard JCT contract form with structured valuation mechanisms | Informal quotations prone to uncontrolled cost overruns |
| Insolvency Protection | Third-party insurance-backed guarantees covering latent defects | Total loss of warranty cover if contractor ceases trading |
| Dispute Resolution | Binding FMB independent dispute resolution procedures | Costly and prolonged litigation through County Court routes |
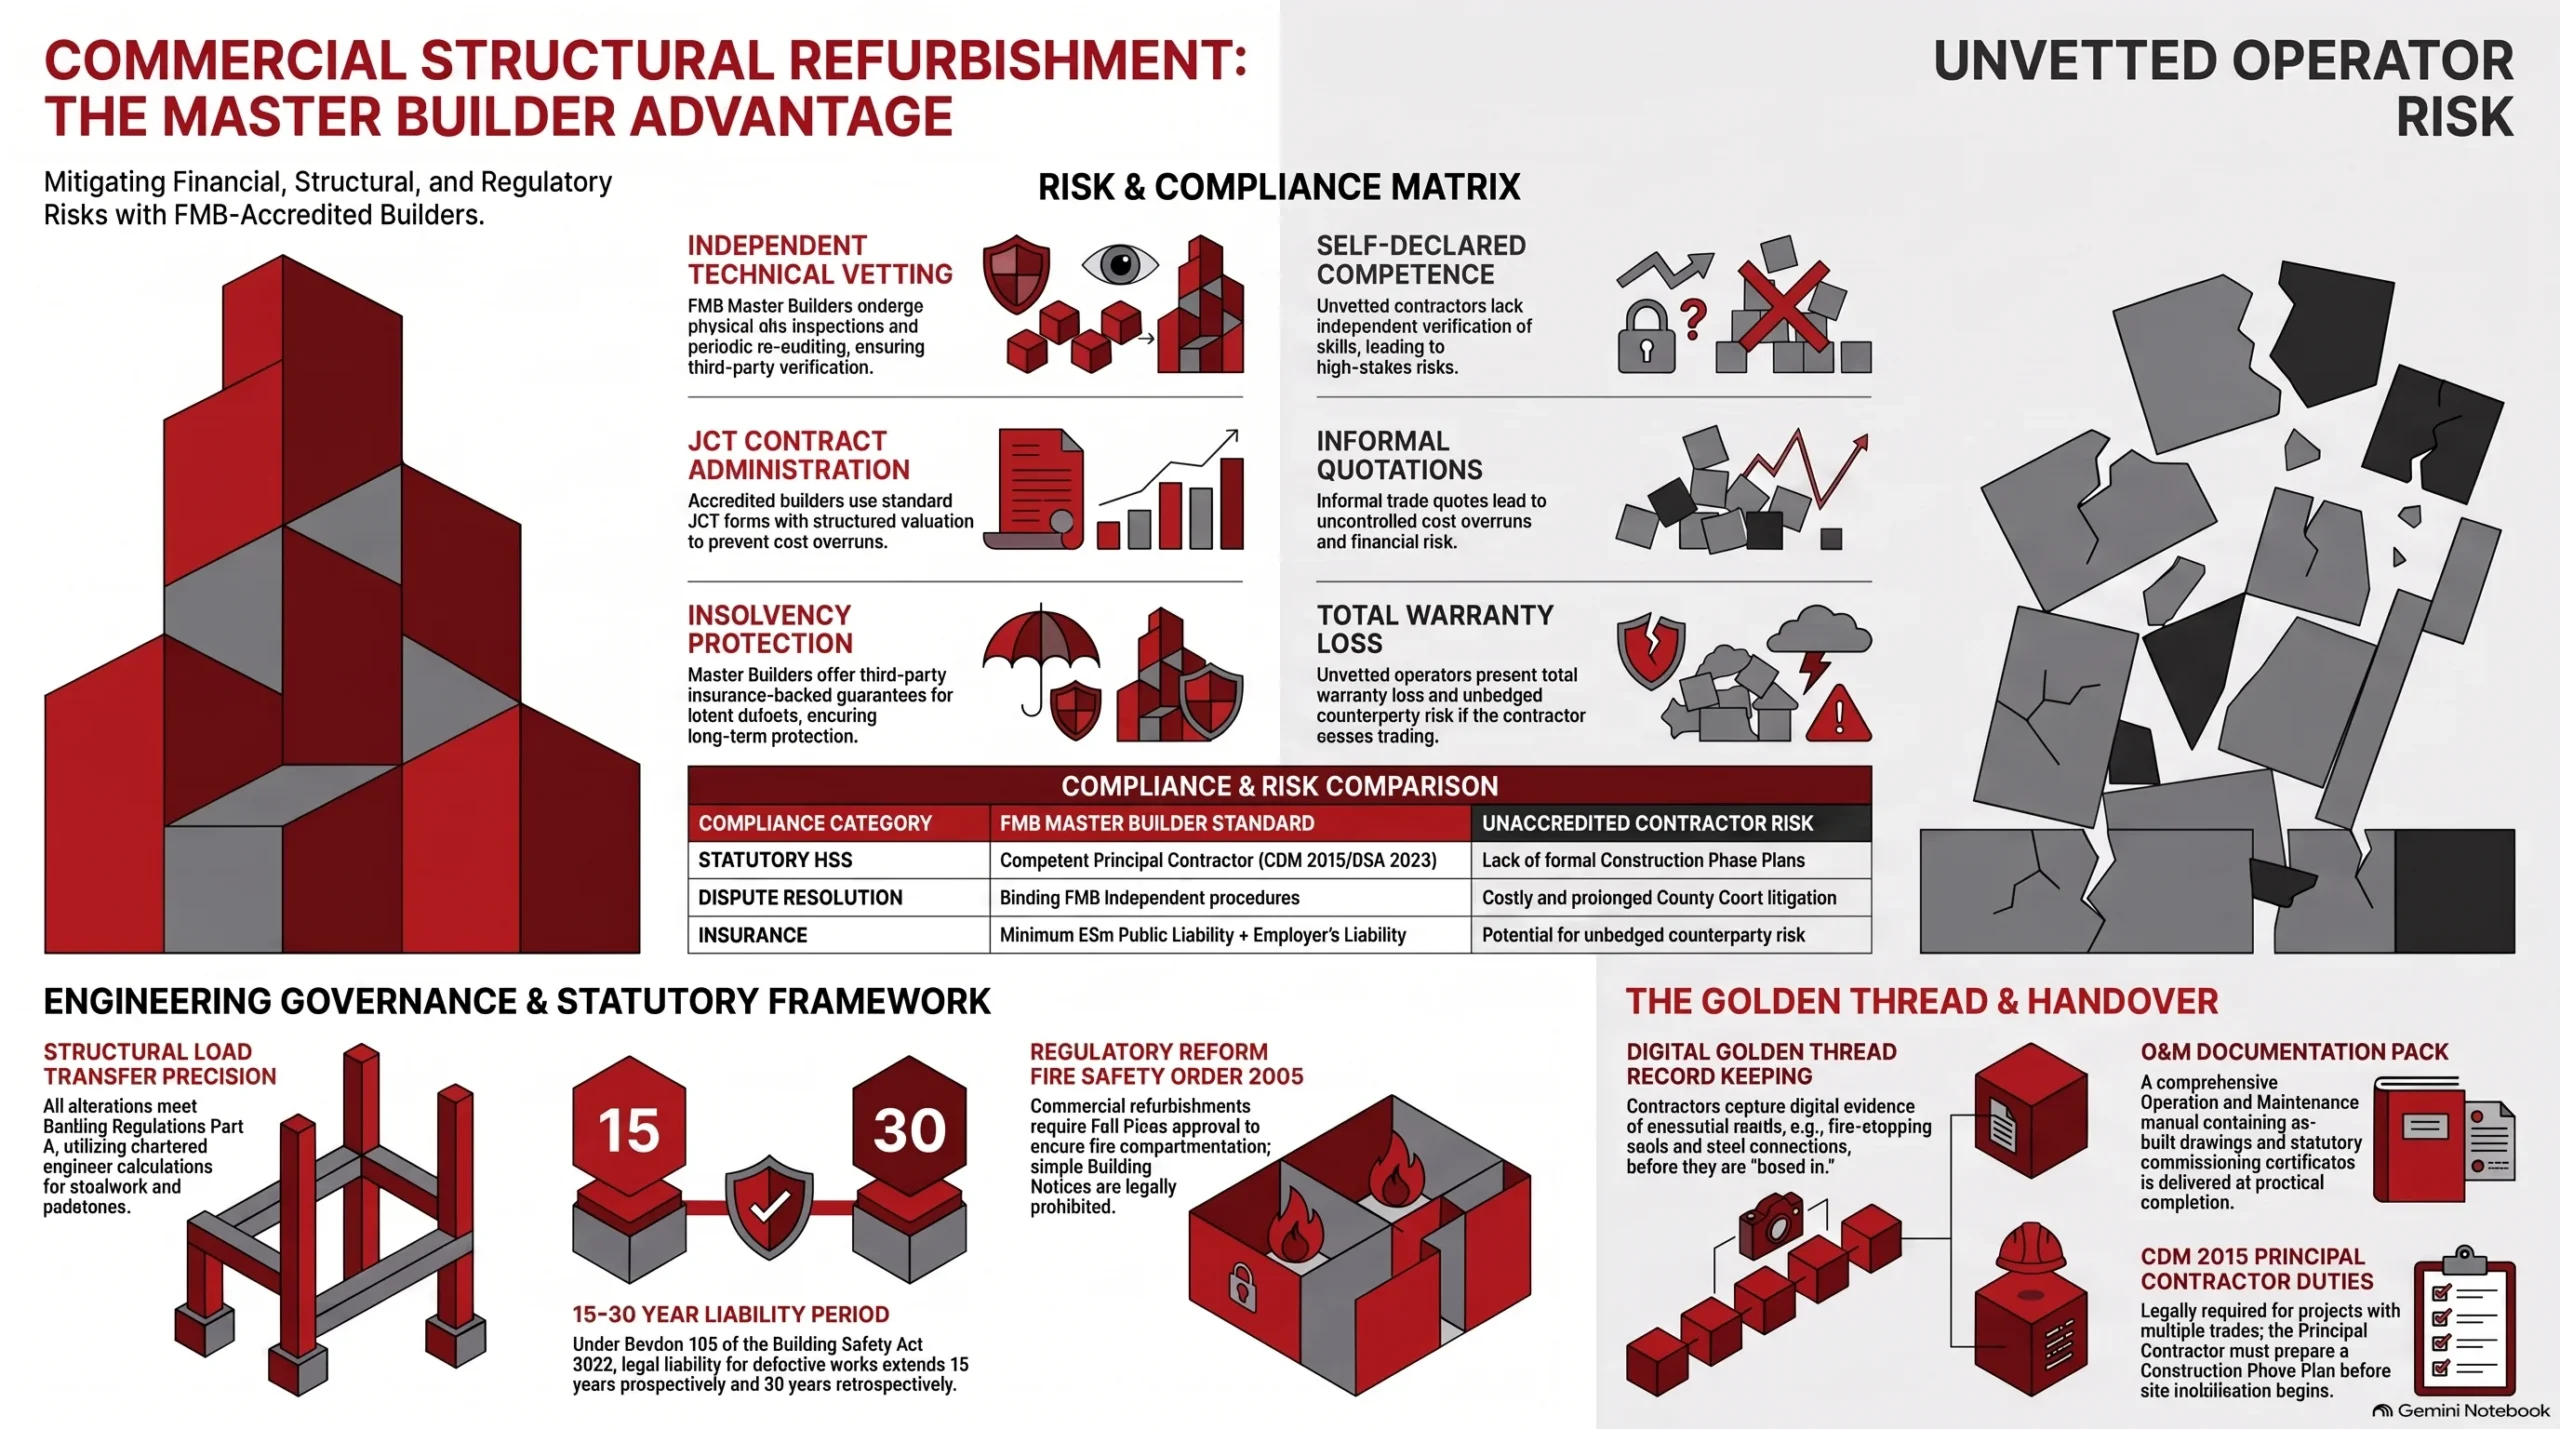
Commercial Value Delivered by Independent FMB Inspection
Independent Technical Vetting Protocols
Federation of Master Builders membership requires rigorous independent inspection of physical building work. Independent assessors evaluate completed structural alterations, masonry quality, and finishing standards. This audit verifies that construction practices comply strictly with current Building Regulations. Unaccredited contractors operate without equivalent peer oversight, leaving clients exposed to hidden structural defects.
For commercial property directors, independent technical validation eliminates guesswork. FMB inspectors do not merely review administrative paperwork. They conduct physical site assessments. Inspections cover structural steel installations, foundation works, and envelope integrity. Re-inspection occurs periodically so standards remain high. An independently audited contractor delivers work that meets recognised British standards. In practice, structural safety is never traded against programme speed.
Financial Viability and Code of Conduct Standards
FMB accreditation forces building companies to demonstrate robust financial standing and professional trading history. Members commit in writing to a strict code of conduct governing client communication, pricing transparency, and dispute management. This framework protects business clients from sudden insolvency, opaque billing, and unbudgeted commercial delays.
Financial due diligence forms a core pillar of commercial risk management. The FMB Code of Conduct mandates itemised written quotations and formal contracts before works commence. Contractors must maintain public liability cover of at least £5 million. Compulsory employer’s liability insurance sits alongside it. Should a commercial disagreement arise, FMB members submit to independent dispute resolution. That route avoids expensive County Court litigation and preserves commercial schedules.
Load Transfer and Substructure Engineering Governance
Structural Load Transfers and Steelwork Coordination
Commercial structural refurbishment frequently involves removing load-bearing masonry to establish open-plan layouts. These alterations require precise load transfer mechanisms engineered to Part A standards. Structural steel beams, goalpost frames, and padstones carry the redistributed loads. Each element is fabricated and installed to chartered engineer specifications, which prevents deflection.
Executing major steelwork installations within existing commercial shells requires meticulous site coordination. Temporary works design is critical. Heavy-duty Acrow props and Strongboy needles support upper floor masonry whilst existing walls come down. Padstones constructed from high-density concrete distribute point loads across existing foundations. Building Control officers inspect steel connections and bearing details. That inspection precedes any boxing-in or fire-protective encasement.
Substructure Reinforcement and Foundation Underpinning
Altering commercial building layouts often increases concentrated point loads on existing foundations. Where existing ground bearing capacity is insufficient, underpinning or foundation deepening becomes mandatory. Underpinning requires controlled bay sequencing, continuous ground monitoring, and strict compliance with Approved Document A structural engineering principles.
Substructure works carry inherent geotechnical risk. Variable ground conditions and shallow adjacent structures raise that exposure in urban areas. Mass concrete underpinning is excavated in alternate dry bays, typically limited to one-metre widths. Sequencing this way maintains overall building stability. Building Control inspects each bay before concrete is poured. Dry-pack mortar is then rammed between the new pin and the existing footing. Complete load transfer depends on that final step.
Did You Know?
Section 135 of the Building Safety Act 2022 extended the limitation period for Defective Premises Act 1972 claims. Completed dwellings now carry a 30-year retrospective window. Future building works carry 15 years prospectively. Commercial developers and main contractors therefore face long-tail legal liability.
Statutory Compliance Frameworks for Business Premises
Building Regulations Approved Document Compliance
Commercial refurbishments must satisfy mandatory functional requirements across multiple Approved Documents under the Building Regulations 2010. Structural modifications engage Part A, whilst energy efficiency upgrades engage Part L Volume 2. Experienced master builders manage these intersecting standards through Full Plans submissions, avoiding mid-project enforcement action.
Reconfiguring commercial interiors triggers thermal element upgrade thresholds under Part L. Renovating more than 25% of an external wall, flat roof, or solid floor slab is the trigger. The entire thermal element must then meet modern U-value targets. Commercial ventilation under Part F Volume 2 mandates specific mechanical extract rates. Continuous background airflow is also required. Compliance demands integrated pre-construction planning rather than reactive on-site adjustments.
Regulatory Reform Fire Safety Order Requirements
Non-domestic premises must strictly comply with the Regulatory Reform (Fire Safety) Order 2005. Refurbishment works alter fire compartmentation, travel distances, and escape routes governed by Approved Document B Volume 2. Building Notice routes are prohibited for commercial works, so Full Plans approval precedes site mobilisation.
The Responsible Person for a commercial building must maintain an up-to-date Fire Risk Assessment. Structural refurbishments can compromise existing fire barriers. Unsealed penetrations for M&E services are the usual cause. Competent commercial builders install certified intumescent collars, fire-rated cavity barriers, and FD60S fire door assemblies. Handover documentation must include as-built compartmentation drawings and certification. The Responsible Person needs both to satisfy fire safety inspectors.
Contract Administration and Procurement Control
JCT Standard Form Contract Execution
Formal commercial refurbishments require structured contract forms to allocate risk and define financial obligations. Standard JCT contracts include the Minor Works and Intermediate forms. Both establish clear procedures for interim valuations, certified payments, and variation approvals. Operating under JCT terms protects employer and contractor against informal scope creep.
JCT contract administration relies on an independent contract administrator, typically an architect or quantity surveyor. The administrator issues Architect’s Instructions for scope variations. Interim payments are certified following physical site valuations. Liquidated and Ascertained Damages compensate the client where completion runs late. That applies unless an Extension of Time has been approved. Retention percentages, usually 3% to 5%, are withheld until the Defects Liability Period expires.
Cost Planning and Provisional Sum Valuation
Commercial refurbishment budgets require strict discipline around provisional sums and variation valuations. Defined provisional sums let contractors include preliminaries and programme allocations for work not fully detailed at execution. Undefined provisional sums carry higher risk, entitling contractors to additional time and preliminaries when instructed.
A professional contractor minimises financial ambiguity early. Undefined sums are converted into firm quotations before site operations commence. Under JCT valuation rules, variations are priced using contract bill rates or pro-rata adjustments. Daywork rates apply where direct comparison is impossible. Written variation orders signed by the contract administrator confirm each financial change. Agreement precedes physical execution, which prevents post-completion disputes.
Dutyholder Management Under CDM 2015 Regulations
Principal Contractor Pre-Construction Planning
The Construction (Design and Management) Regulations 2015 apply legally to all commercial building works. The client must formally appoint a Principal Contractor where a project involves more than one trade contractor. Principal Contractors plan, manage, and monitor health and safety across pre-construction and construction phases.
Before site mobilisation, the Principal Contractor collaborates with the Principal Designer on Pre-Construction Information. This includes Refurbishment and Demolition asbestos surveys for pre-2000 structures. The Control of Asbestos Regulations 2012 require them. F10 notification to the Health and Safety Executive applies to larger projects. The threshold is 30 working days with over 20 simultaneous workers, or 500 person-days.
Construction Phase Plan Operational Execution
Construction work cannot lawfully begin until a project-specific Construction Phase Plan is written. This document details risk controls for significant site hazards, including temporary structural propping, heavy lifting, and asbestos management. The Principal Contractor enforces site induction rules, welfare standards, and traffic management controls throughout the build.
Operational safety demands continuous active supervision. The Principal Contractor ensures every sub-contractor submits Risk Assessments and Method Statements before starting work. Suitable welfare facilities must be maintained per Schedule 2 of CDM 2015. These include sanitary facilities, changing rooms, and rest areas. Effective site security prevents unauthorised access. From experience across the sector, weak site security is where commercial projects attract avoidable liability.
Building Safety Act Accountability on Refurbishment
Competency Verification Across Multi-Trade Works
The Building Safety Act 2022 introduced strict dutyholder competency requirements under Part 2A of the Building Regulations 2010. Clients, Principal Designers, and Principal Contractors must demonstrate organisational and individual competence for their assigned roles. Main contractors must rigorously vet sub-contractors to confirm technical skills, training records, and regulatory literacy.
Competency is no longer an informal assumption under English law. Principal Contractors must hold documented proof of worker training, trade accreditations, and supervisory experience. Electrical work requires NICEIC or NAPIT registered personnel adhering to BS 7671. Gas installations require Gas Safe registration under GSIUR 1998. Deploying unverified sub-contractors breaches statutory dutyholder obligations. Commercial clients are then exposed to substantial legal enforcement.
Golden Thread Record Keeping for Commercial Assets
An accurate digital record of design and construction decisions is a statutory requirement under modern safety legislation. This golden thread documents structural changes, fire protection details, and MEP service installations. Systematic record keeping lets asset owners manage building safety across the full operational lifecycle of the premises.
During structural refurbishments, every deviation from the initial design must be recorded digitally. Photographs capture concealed steel connections, fire-stopping seals around pipe penetrations, and sub-floor structural work. Images are taken before anything is closed in. This progressive audit trail forms part of the Health and Safety File. The Principal Designer or Principal Contractor compiles it. Future occupants and maintenance personnel rely on that record.
Handover Verification and Long-Term Asset Protection
Operation and Maintenance Documentation Packs
At practical completion, the contractor must hand over a comprehensive Operation and Maintenance manual. This pack contains as-built drawings, Building Control completion certificates, commissioning records, and statutory electrical testing certificates. Structured documentation lets commercial clients operate, maintain, and adapt their business premises safely.
A robust handover pack is vital for commercial facilities management. It includes BS 7671 electrical installation certificates and Gas Safe commissioning documents. FENSA or CERTASS glazing compliance and emergency lighting test logs also sit inside. The pack integrates the CDM 2015 Health and Safety File. Without these statutory documents, asset owners cannot establish compliance. Local authority and fire service inspections then become difficult to satisfy.
Insurance-Backed Guarantees and Latent Defects Cover
A contractor’s workmanship warranty obligations typically operate for twelve months during the contractual Defects Liability Period. For long-term risk management, commercial clients should secure third-party insurance-backed guarantees. These policies protect property owners against structural defects for up to ten years, even after contractor insolvency.
Commercial structural alterations carry financial exposure long after practical completion. An insurance-backed guarantee transfers rectification liabilities to a third-party insurer if the contractor becomes insolvent. This security complements latent defects insurance required by institutional lenders. When operating in this area, verify warranty terms before signing construction contracts. Doing so keeps the commercial asset protected across its operational lifespan.
Final Thoughts
Executing complex commercial alterations requires technical competence, statutory compliance, and rigorous contract administration. Partnering with FMB approved commercial builders keeps structural alterations, building safety duties, and financial controls transparent. From engineering design through to statutory handover, accredited contractors mitigate operational risk. The result is high-specification commercial environments delivered across Cheshire.
Commercial property owners preparing for major refurbishment should establish procurement frameworks early. The feasibility stage is the right point to do it. Engaging competent dutyholders, enforcing JCT contract mechanics, and maintaining digital safety records protects the asset for decades. Thorough pre-construction planning remains the most effective route to delivery on time and within budget.
Let's discuss your vision.
You don’t need a full set of architectural drawings to speak to us. Whether you’re at the napkin-sketch stage or ready to build, we’re here to offer expert advice.
Frequently Asked Questions
Q: What is the difference between an FMB member and an unaccredited commercial builder?
A: Federation of Master Builders membership requires independent technical inspection of completed projects. It also requires financial background checks and adherence to a strict Code of Conduct. Unaccredited contractors operate without third-party peer auditing. Clients then carry all counterparty and compliance risk themselves. FMB accreditation confirms adequate public liability insurance and compliance with health and safety law. Members also offer insurance-backed guarantees. Independent dispute resolution is available if disagreements arise.
Q: Why is a Full Plans Building Control application required for commercial structural refurbishments?
A: A Full Plans application lets Building Control officers review the scheme before site work begins. They examine architectural drawings, structural calculations, and fire safety strategies. Commercial premises subject to the Regulatory Reform (Fire Safety) Order 2005 cannot use a simple Building Notice. Full Plans approval removes pre-construction ambiguity. It confirms statutory compliance across all relevant Approved Documents. It also prevents costly mid-project remedial work and delayed completion certificates.
Q: What are the primary duties of a Principal Contractor under CDM 2015?
A: The Principal Contractor is legally responsible for planning, managing, and monitoring health and safety on site. Key duties include preparing a project-specific Construction Phase Plan. The role also covers coordinating sub-contractors and providing site inductions. Welfare standards must be enforced and unauthorised access prevented. The Principal Contractor works with the Principal Designer on the Health and Safety File. That file is handed over at practical completion under CDM 2015.
Q: How does a JCT contract protect commercial clients during structural works?
A: Joint Contracts Tribunal contracts provide a binding legal framework for commercial works. They define payment dates, valuation mechanisms, retention rates, and practical completion criteria. Clients gain formal procedures for approving variation costs. Contractor requests for time extensions are assessed against set rules. Operation under JCT terms prevents arbitrary cost increases. Pre-agreed Liquidated and Ascertained Damages apply if projects run late without valid cause. Financial discipline is maintained throughout.
Q: What fire safety documentation must be handed over after commercial refurbishment?
A: At practical completion the contractor must provide as-built compartmentation drawings and fire door schedules. Alarm test certificates and emergency lighting commissioning logs are also required. This documentation lets the building’s Responsible Person update the statutory Fire Risk Assessment. That duty sits under the Regulatory Reform (Fire Safety) Order 2005. The same records form part of the digital golden thread required by modern safety legislation. Premises then remain legally compliant and safe for occupants.
About The Author
Julian Rowlands is the founder and director of JNR Construction Limited, a Cheshire-based Master Builder and Design-to-Build contractor established in 2006. A Federation of Master Builders member and TrustMark-registered contractor, Julian has spent over two decades delivering complex residential and commercial projects across Cheshire and southern Greater Manchester — from heritage refurbishments and structural extensions to bespoke new builds and architect-led commercial schemes. He writes on the regulatory, technical, and project management realities of UK construction, with a particular focus on CDM 2015 compliance, Building Regulations, and the practical detail of bringing architectural design into built form.


