

Choosing a Builder in Cheshire.
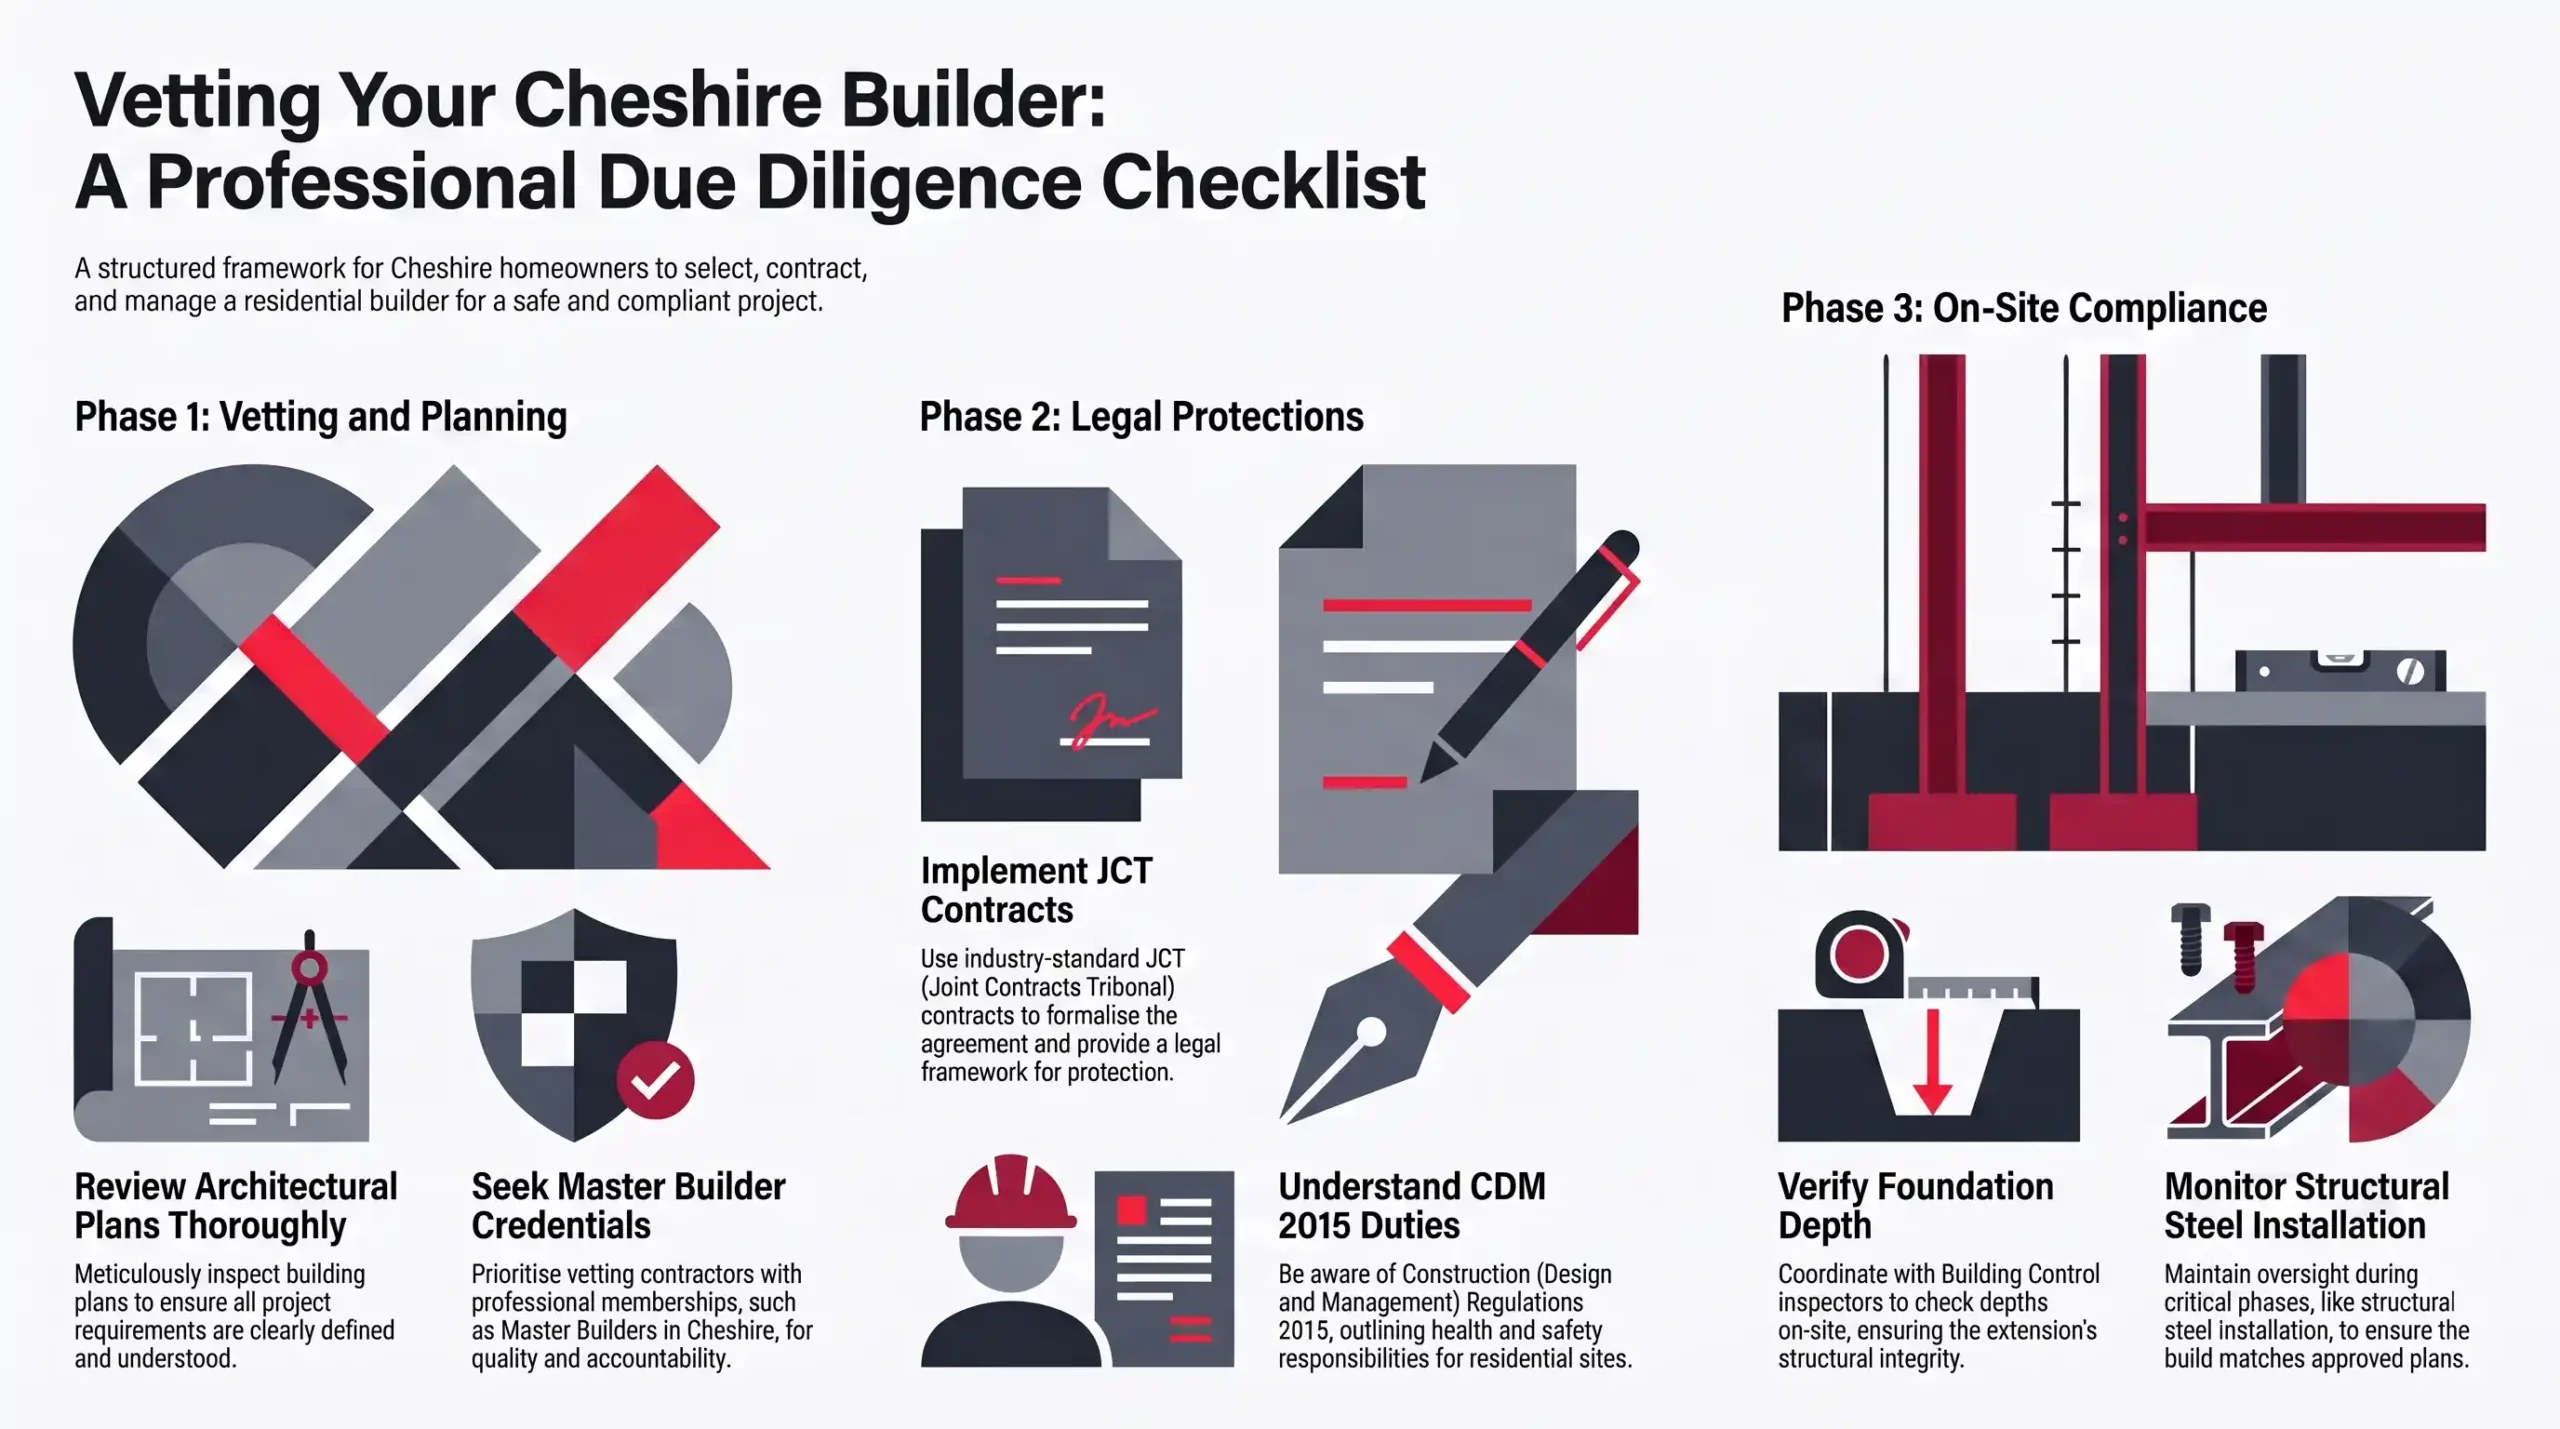
When choosing a builder in Cheshire, homeowners face financial and regulatory risks if technical due diligence is overlooked. Substantial residential projects across Cheshire East and Cheshire West require rigorous oversight. Oversight covers structural steel sign-offs and building control compliance under the Building Safety Act 2022. Appointing an unverified contractor can lead to costly delays, uninsured liability, or non-compliant work. A structured vetting procedure ensures your design vision translates into a legally compliant, structurally sound reality.
Navigating contractual obligations and dutyholder roles often overwhelms clients during pre-construction planning. Without a clear vetting methodology, distinguishing qualified main contractors from unaccredited firms is difficult. How can you verify a residential contractor’s technical competence, insurance coverage, and regulatory literacy? What contractual protections should you demand before signing a binding agreement?
Key Takeaways
- Independent trade memberships like the Federation of Master Builders provide verified vetting, binding codes of conduct, and third-party dispute resolution routes for residential construction projects.
- Standardised building contracts like JCT forms establish legally binding rules for progress payments, variations, extensions of time, retention withholding, and defects liability periods.
- Homeowners hold statutory CDM 2015 duties that automatically transfer to the Principal Contractor on domestic projects involving more than one trade contractor.
- Validating public liability, employer’s liability, and joint-names contract works insurance protects property owners against accidental site damage, injury claims, and structural losses.
- Submitting Full Plans to local authority building control ensures structural engineering and regulatory details are formally checked before construction work begins on site.
Essential Due Diligence Checks for Residential Building Contracts
Executing a successful home extension or refurbishment project in Cheshire requires a systematic approach to contractor evaluation. Homeowners must examine legal credentials, statutory health and safety compliance, contractual framework, and insurance policies before authorising site mobilisation. Verifying these critical areas eliminates counterparty risk and ensures your project proceeds in full alignment with English building regulations.
The matrix below outlines the primary due-diligence criteria every homeowner should inspect during contractor selection. Reviewing these benchmark standards provides a clear baseline for comparing written quotations, assessing professional standing, and establishing enforceable contractual protection. Use this comparison table as your initial screening framework before committing to formal pre-construction agreements.
| Check Category | Standard Requirement | Risk of Non-Compliance |
|---|---|---|
| Trade Accreditation | Federation of Master Builders or TrustMark audited membership | No independent code of conduct enforcement or third-party dispute route |
| Statutory Health & Safety | Competent Principal Contractor appointment under CDM 2015 | Direct transfer of statutory client safety duties to homeowner |
| Form of Contract | Standardised JCT contract (e.g. Minor Works or Intermediate) | Unclear variation pricing, undefined completion dates, and payment disputes |
| Insurance Coverage | Public liability (£5m+), Employer’s liability, Joint-Names CAR | Uninsured property damage, injury claims, and storm or fire losses |
Verifying Trade Accreditations and Professional Standing
Master Builder Inspection and Federation Oversight
Federation of Master Builders membership guarantees that a residential contractor has passed independent inspections of completed work and financial standing. Members must adhere to a strict code of conduct, provide written contracts, and maintain public liability insurance. This independent vetting provides homeowners with accountable quality assurance and access to formal dispute resolution mechanisms.
Unlike basic online directories, Master Builder endorsement requires ongoing technical assessment. Contractors must demonstrate financial stability and allow site inspections by independent auditors. Furthermore, members can offer insurance-backed guarantees covering structural defects for up to ten years. This protection remains active even if the trading company ceases operating during the warranty period.
Government-Endorsed Quality via TrustMark Registration
TrustMark registration delivers official quality standards for tradespeople operating across the domestic construction sector. Contractors registered under TrustMark undergo audited technical competence reviews, trading practice inspections, and customer care evaluations. Selecting a registered contractor ensures your project meets recognised benchmark standards for workmanship, consumer protection, and statutory compliance.
TrustMark remains the sole government-endorsed scheme in the domestic property sector. The framework requires clear consumer dispute procedures and strict compliance with building standards. In Cheshire, where period properties require careful technical handling, TrustMark registration provides vital reassurance regarding trading standards.
Assessing Insurance Coverage and Financial Risk
Public and Employer Liability Thresholds
Validating a contractor’s standing insurance coverage is an essential component of a comprehensive builder due diligence checklist. Main contractors must maintain public liability cover of at least five million pounds to protect against third-party property damage. Employer’s liability insurance is a statutory requirement under the 1969 Act, protecting site personnel against workplace injuries.
Homeowners should request written verification of policy numbers, indemnity limits, and renewal dates directly from the insurer. In addition, if the builder undertakes design responsibility, professional indemnity insurance becomes vital. Inadequate insurance exposes property owners to severe legal claims if accidents occur on site.
Joint-Names Contract Works and Latent Defect Cover
Contract works insurance protects the building works against accidental physical loss, storm damage, theft, or fire during construction. Under standard JCT building agreements, this policy must be placed in joint names of the client and contractor. Joint-names protection prevents insurer subrogation claims against the property owner if damage occurs during the build.
When extending or altering an existing building, homeowners must inform their building insurer before site work begins. Existing structure policies frequently exclude construction risks unless specifically endorsed. For new house builds, structural warranties provide ten-year latent defect cover against major structural failures.
Did You Know?
Section 135 of the Building Safety Act 2022 extended the limitation period for claims under the Defective Premises Act 1972 to 30 years retrospectively for completed dwellings, creating long-tail legal liability for defective residential construction work.
Contract Selection and Standard JCT Mechanics
JCT Contract Mechanics and Payment Structures
Executing a formal Joint Contracts Tribunal contract provides a legally binding framework for residential construction projects. The JCT Minor Works Building Contract suits straightforward projects up to two hundred and fifty thousand pounds. Standard contracts specify fixed payment dates, architect valuation procedures, and defined mechanisms for determining practical completion on site.
Operating without a formal JCT contract exposes clients to cost overruns and disputes over completion dates. For larger residential builds, the JCT Intermediate Building Contract offers enhanced payment administration and named sub-contractor mechanisms. Standardised agreements protect both parties by regulating interim certificates, pay-less notices, and retention release schedules.
Variation Pricing and Provisional Sum Controls
Unregulated variations represent a primary cause of budget inflation on residential building projects across Cheshire. A formal building contract requires all alterations to be instructed in writing before execution. Variations must be valued using original contract rates, analogous pricing, or pre-agreed quotations accepted by the contract administrator in writing.
Provisional sums cover work items that cannot be fully defined before executing the contract. Defined provisional sums mean the contractor allowed for programme timing and preliminaries, whereas undefined sums permit time extensions. Professional contract administration ensures provisional sums convert into firm costs through formal instructions.
CDM 2015 Health and Safety Dutyholder Roles
Domestic Client Duty Transfers Under Regulation 7
The Construction Design and Management Regulations 2015 govern health and safety across every UK building project. Under Regulation 7, statutory domestic client duties automatically pass to the Principal Contractor on multi-trade projects. Vetting a residential contractor requires confirming their competence to manage site risks, provide welfare facilities, and coordinate trades safely.
Homeowners must ensure their appointed principal contractor produces a written Construction Phase Plan before site setup begins. This document outlines risk assessments, site security, traffic management, and emergency arrangements. If a project exceeds 500 person-days or 30 working days with over 20 concurrent workers, formal F10 notification to the Health and Safety Executive becomes mandatory.
Pre-Construction Plans and Safety File Handover
Principal Contractors must coordinate safety arrangements during construction and compile the final Health and Safety File. This file contains critical structural details, service layouts, operation manuals, and material safety data. Retaining this documentation ensures compliance with building regulations and provides future buyers with verifiable records during conveyancing.
Under the Building Regulations 2023 dutyholder regime, health and safety responsibilities closely align with CDM 2015 provisions. The principal contractor must certify that completed works comply with functional building regulations. Receiving a complete handover file protects property value and satisfies lender requirements.
Building Control Approval and Regulatory Inspections
Full Plans Submissions Versus Building Notices
Selecting the Full Plans building control route provides pre-construction plan approval before site works commence. Detailed drawings, structural engineering calculations, and specification clauses are evaluated by local authority or registered inspectors. This process eliminates costly structural redesigns mid-project, whereas Building Notice applications rely entirely on site-stage inspection without prior plan approval.
Building Notices are restricted to simple domestic alterations and cannot be used for works subject to fire safety legislation. For extensions, loft conversions, or structural alterations across Cheshire East or Cheshire West, Full Plans approval gives certainty. Furthermore, conveyancing solicitors require building control completion certificates when properties are sold.
Structural and Fire Safety Statutory Checks
Statutory building control inspections occur at key milestones, including foundation excavations, damp-proof course placement, foul drainage installation, and pre-plaster stage. Structural alterations under Approved Document A require calculated steel beams, padstones, and fire boxing. Loft conversions creating a third storey trigger protected escape route requirements under Approved Document B.
Contractors must notify building control at least 48 hours before covering structural elements or drainage runs. Approved Document B Volume 1 mandates thirty-minute fire-resisting stair enclosures and FD30 fire doors on escape routes. Failing to secure stage sign-offs prevents final completion certificate issuance.
Architectural Specifications and Material Controls
National Building Specification Compliance
Building to National Building Specification standards ensures materials and construction sequences match the architect’s design intent precisely. NBS clauses specify exact manufacturer products, performance thresholds, mortar mixes, and fixing methods. A professional contractor pricing against NBS documentation cannot substitute specified products without written approval from the named contract administrator.
Unapproved material substitution degrades building quality and compromises thermal or structural performance. For example, substituting thermal insulation products can breach Approved Document L U-value targets or trigger overheating under Approved Document O. High-quality main contractors work directly from architectural schedules without unauthorised deviation.
Material Substitution Protocols and Architect Approval
When specified building components face supply chain shortages or extended lead times, competent contractors submit formal substitution proposals. The contractor must provide technical equivalence data, thermal calculations, and price adjustments to the architect. Construction work on the affected element must halt until the contract administrator issues written approval.
This discipline is particularly critical when altering period properties or homes in Cheshire conservation areas. Substituting modern cement mortar for breathable lime mortar traps moisture within historic masonry, causing permanent fabric decay. Professional contractors respect material schedules and consult design teams before making alterations.
Valuation Cycles and Final Handover Protocols
Valuation Certificates and Retention Withholding
JCT contract terms establish structured valuation cycles based on work completed and materials stored on site. The contract administrator inspects progress and issues interim payment certificates defining certified amounts. Clients hold back retention money, typically three to five percent, to ensure defects rectification and complete contract performance.
The contract administrator releases half of the retention fund upon issuing the Practical Completion Certificate. The remaining balance is held throughout the defects liability period, which normally lasts twelve months. If minor snags emerge, the builder must return to rectify them before receiving the final retention payment.
Practical Completion and Handover Documentation
Practical completion occurs once the building works become functionally complete and ready for client occupation. The contract administrator records minor outstanding snags on a formal schedule for rectification during the defects liability period. Formal handover requires delivering an Operation and Maintenance manual containing all regulatory certificates, warranties, and commissioning logs.
The handover file must include Part P electrical test certificates, Gas Safe safety records, FENSA or CERTASS glazing certificates, and building control completion certificates. Missing documentation can delay future property conveyancing and reduce property resale values. Demanding a comprehensive handover folder ensures complete contractual discharge.
Let's discuss your vision.
You don’t need a full set of architectural drawings to speak to us. Whether you’re at the napkin-sketch stage or ready to build, we’re here to offer expert advice.
Final Thoughts
When choosing a builder in Cheshire, establishing a systematic due-diligence framework protects your financial investment and property value. Verifying independent trade accreditations, validating joint-names insurance policies, and executing standardised JCT contracts eliminates counterparty risks before site work commences. Furthermore, appointing a competent main contractor ensures statutory health and safety compliance under CDM 2015 and guarantees seamless building control sign-offs across every construction phase.
Preparing thorough pre-construction documentation, reviewing architectural specifications, and enforcing formal valuation cycles creates a professional environment built on transparency. Prioritising regulatory literacy and formal contract administration ensures your residential extension, loft conversion, or whole-house refurbishment meets exact engineering standards, delivering lasting quality and complete peace of mind.
Frequently Asked Questions
Q: What is the difference between a building estimate and a formal quotation?
A: An estimate is a non-binding price approximation that can change as construction progresses or material costs fluctuate. A quotation is a fixed commercial offer that becomes a legally binding contract sum once accepted in writing. Homeowners should insist on itemised written quotations based on complete architectural drawings and specification schedules. A binding quotation should clearly list all included works, material allowances, payment schedules, and specific exclusions to prevent financial surprises during construction.
Q: Why is a standard JCT contract necessary for a domestic extension?
A: A Joint Contracts Tribunal contract sets out legally binding rules governing payments, completion dates, variation pricing, and dispute resolution. Without a formal contract, homeowners face significant risks regarding cost inflation, open-ended timelines, and unclear defect responsibilities. JCT contracts protect clients by establishing structured valuation cycles, retention withholding mechanisms, and formal contract administrator controls. This standardised legal framework ensures both parties operate under clear, enforceable obligations throughout the construction lifecycle.
Q: How does CDM 2015 affect a domestic client carrying out building work?
A: Under the Construction Design and Management Regulations 2015, health and safety duties apply to every UK building project. For domestic clients, statutory client duties automatically transfer to the Principal Contractor on projects involving more than one trade contractor. The appointed contractor must prepare a written Construction Phase Plan, coordinate site safety, ensure worker welfare, and secure the site. Confirming your builder accepts these Principal Contractor duties in writing ensures full legal compliance.
Q: What insurance policies must a residential building contractor hold?
A: A reputable main contractor must maintain public liability insurance, typically with a minimum indemnity limit of five million pounds, and statutory employer’s liability insurance. For substantial alterations, extensions, or new builds, contract works insurance should be arranged in joint names of the client and contractor. This protects the works against fire, storm, theft, or flood damage during construction. Homeowners must also inform their existing home insurer before building works begin on site.
Q: Should I choose the Full Plans or Building Notice route for Building Control?
A: The Full Plans route is strongly recommended for extensions, loft conversions, structural alterations, and new build dwellings. Under Full Plans, architectural drawings and structural engineering calculations are checked and approved by building control before site work begins, eliminating the risk of costly mid-project corrections. In contrast, a Building Notice relies entirely on site-stage inspections without prior plan approval. Full Plans approval provides documentary evidence that protects property resale value during conveyancing.
About The Author
Julian Rowlands is the founder and director of JNR Construction Limited, a Cheshire-based Master Builder and Design-to-Build contractor established in 2006. A Federation of Master Builders member and TrustMark-registered contractor, Julian has spent over two decades delivering complex residential and commercial projects across Cheshire and southern Greater Manchester — from heritage refurbishments and structural extensions to bespoke new builds and architect-led commercial schemes. He writes on the regulatory, technical, and project management realities of UK construction, with a particular focus on CDM 2015 compliance, Building Regulations, and the practical detail of bringing architectural design into built form.


