
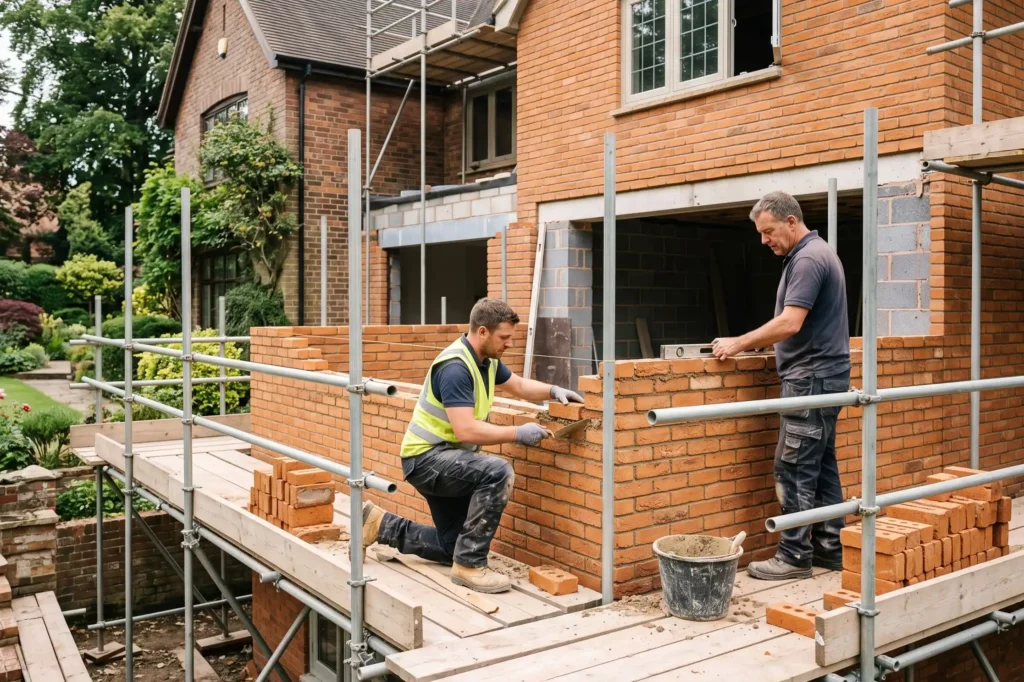
Luxury House Extensions in Cheshire.
Commissioning luxury house extensions in Cheshire has become the primary strategy for affluent homeowners. Many owners now expand living space without leaving established plots. High stamp duty land tax liabilities and substantial transaction costs weigh heavily on property owners across Wilmslow, Alderley Edge, and Prestbury. These pressures encourage direct reinvestment into existing residences. Achieving a seamless architectural outcome requires meticulous structural execution, regulatory compliance, and harmonious material integration. Discerning clients expect spatial transformation that enhances both market value and daily lifestyle.
Balancing ambitious architectural visions with stringent local planning policies and Building Regulations requires rigorous technical management. From matching historic Cheshire orange brickwork to installing structural steel frameworks, execution demands professional precision. Homeowners across Cheshire must navigate procurement routes, structural engineering, and complex heritage controls. How can they ensure their high-end extensions deliver lasting performance?
Key Takeaways
- Upgrading an existing residence avoids high stamp duty land tax liabilities whilst unlocking significant tailored living space across prime Cheshire locations.
- Selecting a design and build procurement model establishes clear single-point contractual accountability for overall project budget, construction timeline, and regulatory compliance.
- Matching traditional Cheshire orange brickwork and specifying structural steel frameworks ensures seamless aesthetic integration alongside optimal open-plan spatial architectural performance.
- Engaging verified FMB builders provides independent financial vetting, code of conduct compliance, and access to insurance-backed structural defect guarantees for complete reassurance.
- Adhering to Part L energy efficiency standards and Part O overheating regulations creates sustainable thermal comfort within heavily glazed contemporary extension designs.
Strategic Planning and Technical Parameters for Cheshire Extensions
Delivering a high-specification extension in Cheshire requires careful alignment between planning pathways, structural engineering demands, and statutory building controls. The decision between permitted development rights and full planning applications depends on conservation status and local Article 4 Directions. Proposed architectural scale is also a determining factor in the route chosen.
The matrix below outlines key regulatory thresholds, structural considerations, and statutory approval mechanisms. It covers major residential projects across Cheshire East and southern Greater Manchester. These parameters establish the mandatory technical baseline required before procuring materials or commencing site mobilisation.
| Project Parameter | Regulatory Threshold / Standard | Technical Impact & Key Considerations |
|---|---|---|
| Permitted Development (Class A) | Max 8m depth (detached), 4m height | Requires Lawful Development Certificate; restricted in Conservation Areas. |
| Part L Thermal Performance | External walls U-value 0.18 W/m²K | Triggers upgraded insulation, cold-to-warm roof conversions, and SAP checks. |
| Part B Fire Safety | FD30 fire doors, protected escape route | Mandatory for multi-storey additions or lofts creating a third storey. |
| Build-over Agreement | Within 3m of public sewer | Requires formal United Utilities approval prior to foundation excavation. |
| Part O Overheating | Solar gain limiting & purge ventilation | Applies to large glazing areas, bi-fold installations, and modern lanterns. |
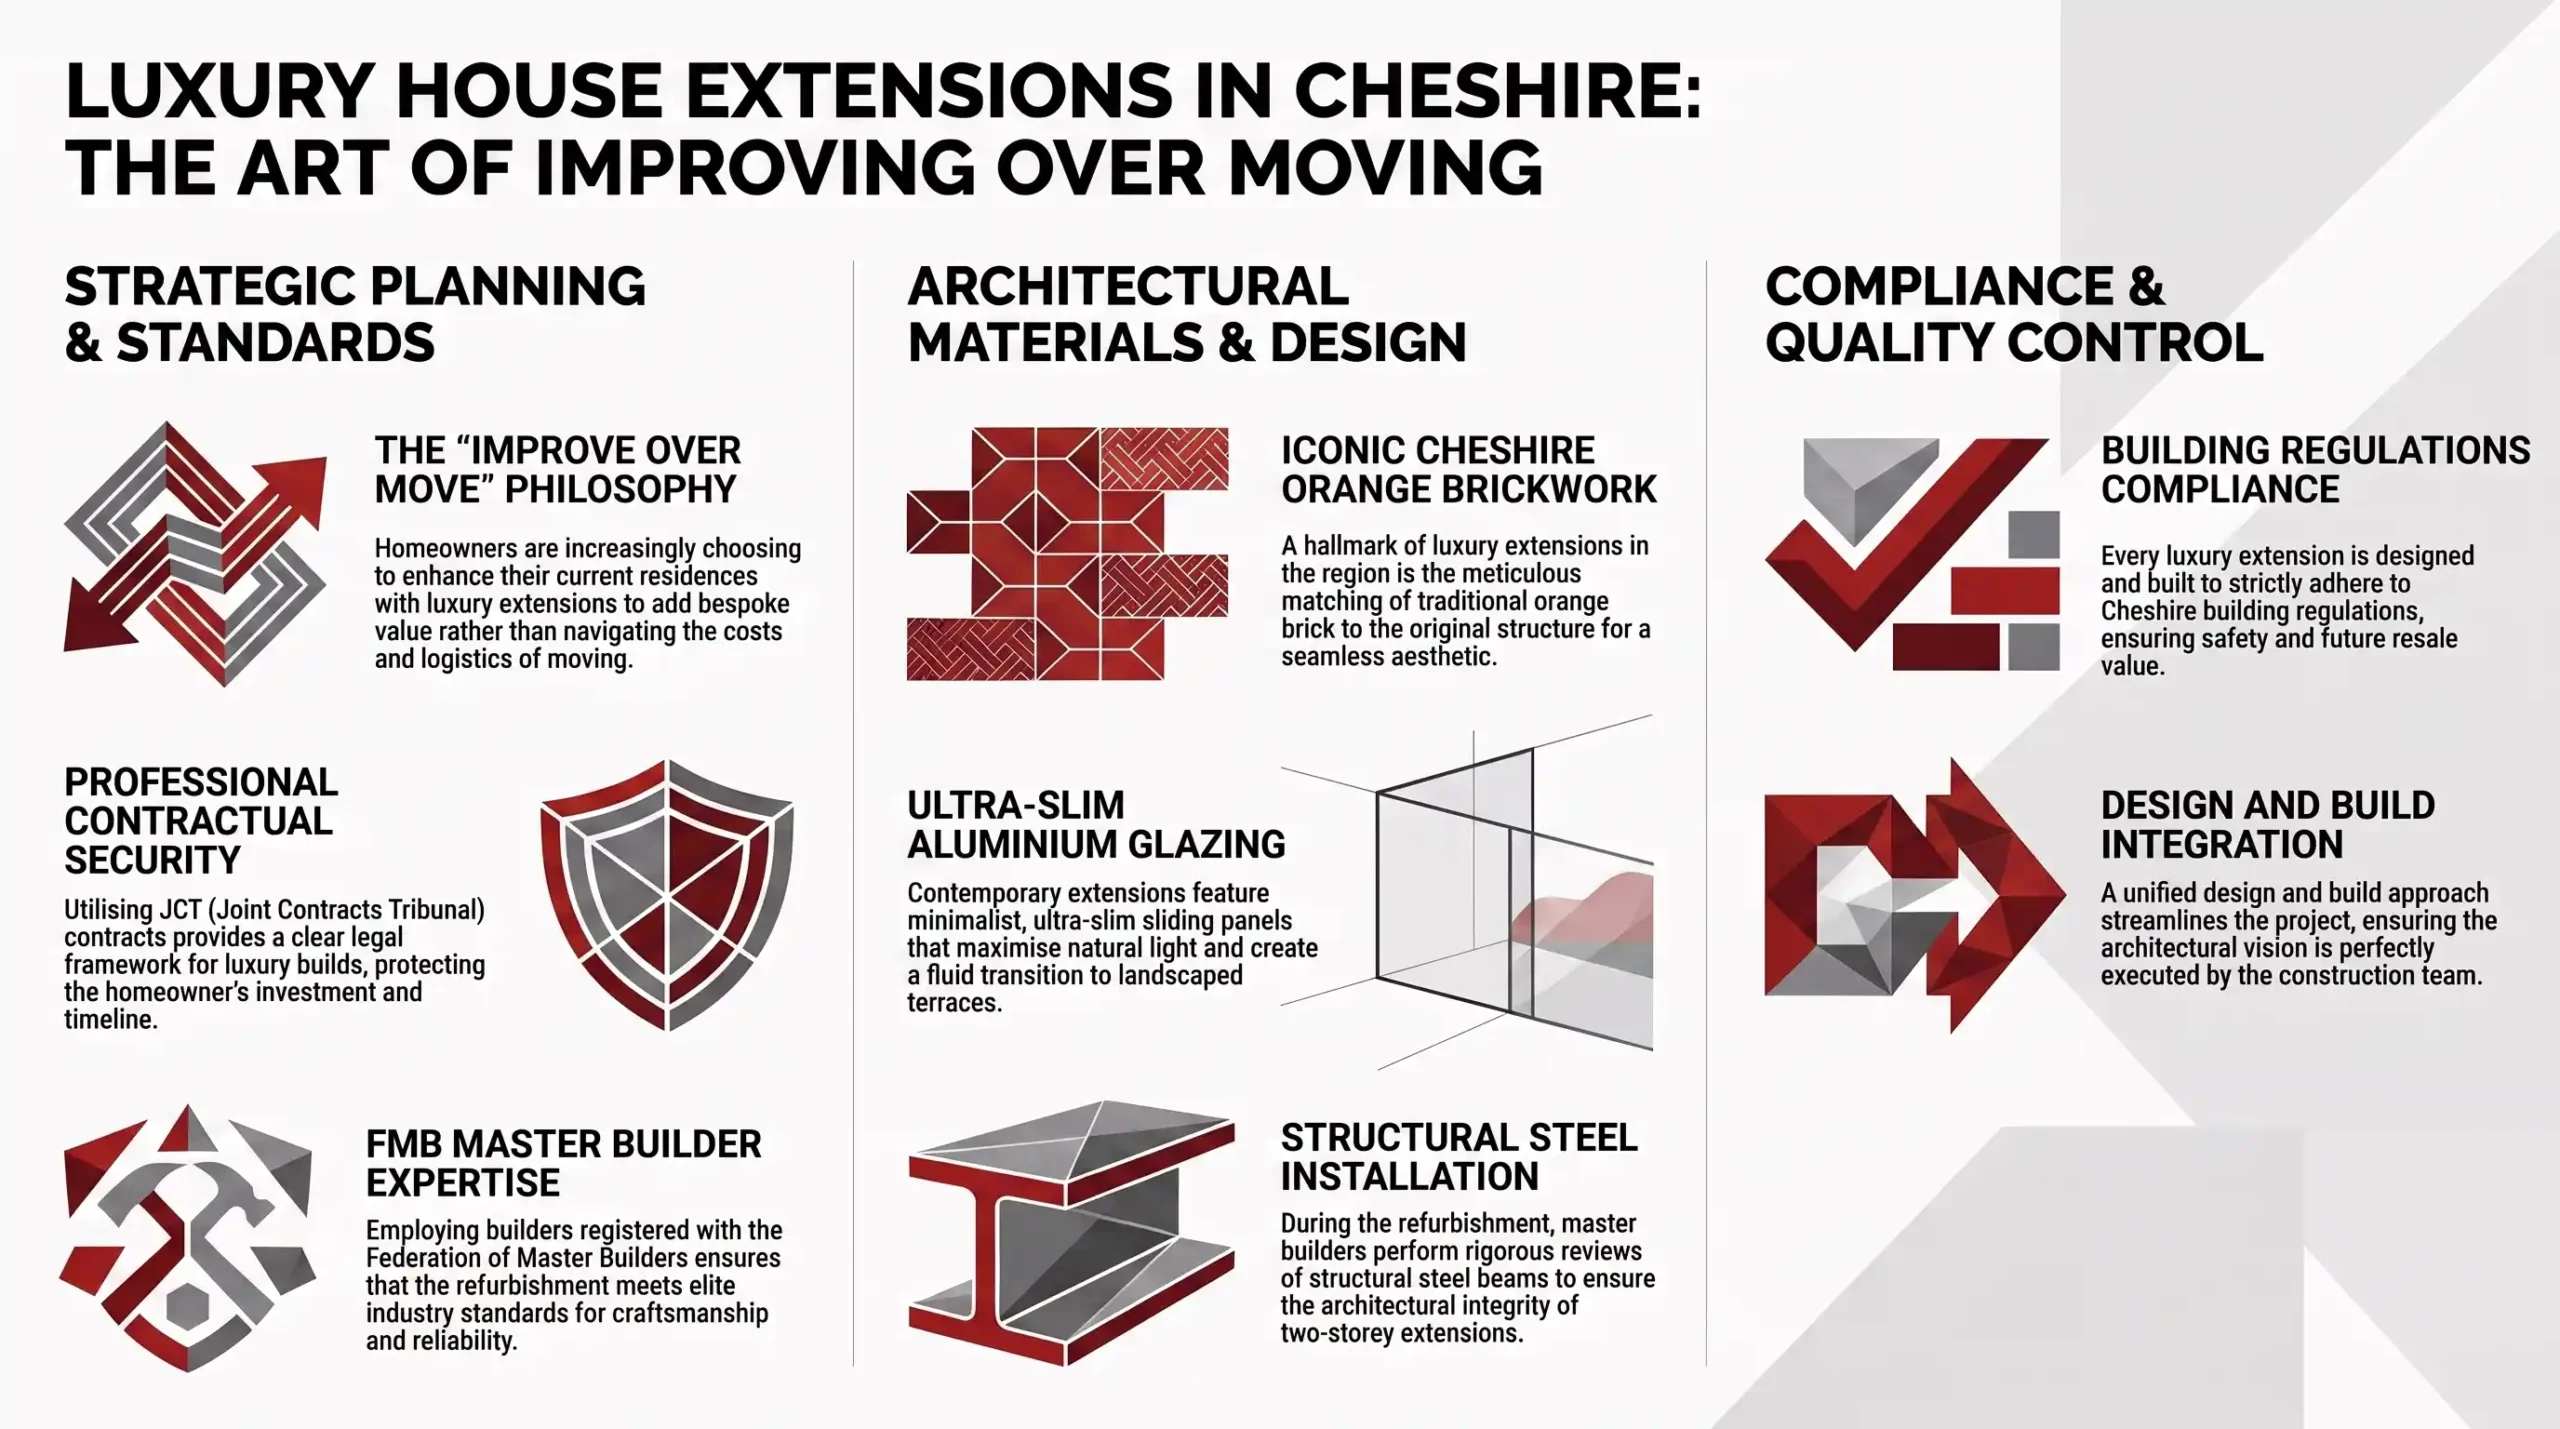
Financial and Spatial Rationales for Extending Existing Homes
Economic Benefits of Improving over Moving
Retaining an established residence while executing a substantial house extension avoids significant transaction fees and estate agency commissions. It also avoids high stamp duty land tax liabilities. In premier Cheshire locations like Alderley Edge and Wilmslow, stamp duty costs on high-value properties frequently exceed the capital required for a transformative architectural expansion.
Homeowners maintain their established community connections, proximity to preferred schools, and prime plot orientation. Reinvesting equity directly into the existing property transforms underutilised grounds or outdated layouts into modern living environments. Capital expenditure translates directly into enhanced spatial capacity and increased long-term asset value.
Spatial Optimisation and Layout Modernisation
Contemporary residential expansions resolve spatial constraints common to period Cheshire dwellings by reconfiguring compartmentalised ground floors into open-plan living hubs. Integrating expansive kitchen-diners, dedicated utility suites, and garden-oriented family zones satisfies modern lifestyle requirements. This approach also establishes fluid architectural transitions between internal living rooms and external garden environments.
A well-designed wraparound or two-storey side return unlocks volume that changes how a building functions. Incorporating vaulted ceilings, glazed lanterns, and pocket doors creates bright spaces suitable for entertaining or quiet retreat. These spatial gains deliver immediate utility without sacrificing garden proportions on generous Cheshire plots.
Procurement Routes and Single-Point Project Accountability
Design and Build vs Traditional Contracting
Adopting a design and build procurement model creates a single point of contractual responsibility. This approach unites architectural concepts with site execution under one accountable management structure. The mechanism mitigates cost overruns and eliminates handoff friction between design teams and builders. It also accelerates overall delivery timelines for complex residential projects.
Under traditional procurement, the homeowner contracts separately with an architect and a principal contractor. If design discrepancies arise during construction, variations and cost claims often follow. An integrated design and build approach ensures buildability assessments occur during early spatial coordination, controlling expenditure before groundworks begin.
Early Contractor Involvement and Cost Security
Engaging the construction team during RIBA Stage 3 or Stage 4 design phases identifies supply chain lead times and structural buildability issues. This early involvement also flags material availability risks before fixing the contract sum. Early technical reviews prevent expensive redesigns and align client aspirations with current market costs, and this process also establishes precise construction schedules.
Contractual mechanisms like JCT Intermediate or Minor Works forms clearly define provisional sums, prime cost allowances, and variation valuation rules. Establishing transparent pricing structures protects project budgets from sudden inflation. This financial discipline gives clients certainty from site setup to practical completion.
Did You Know?
Under Regulation 6 of the Construction (Design and Management) Regulations 2015, a domestic project becomes notifiable to the Health and Safety Executive. This applies if construction work will last longer than 30 working days with more than 20 workers on site at any one time. It also applies if the project exceeds 500 person-days of work in total.
Material Selection and Historic Fabric Integration
Matching Cheshire Orange Brickwork and Masonry
Sourcing authentic Cheshire orange brickwork and traditional lime mortars is essential when extending heritage or period properties. This applies particularly across Macclesfield, Knutsford, and surrounding conservation areas. Matching exact brick dimensions, colour variations, and historic bond patterns preserves streetscape character. This precision satisfies strict local authority planning guidelines for designated conservation zones.
Cheshire orange bricks, historically fired from local glacial clays, exhibit distinct tonal warmth and texture. Modern cementitious pointing traps moisture within solid brickwork, accelerating freeze-thaw spalling. Applying breathable hydraulic lime mortars maintains fabric health, ensuring historic walls handle moisture naturally without degradation.
High-Performance Architectural Glazing Systems
Integrating structural glazing, ultra-slim bi-fold doors, and panoramic rooflights requires precise engineering. This engineering balances internal light transmission with strict thermal conservation standards. Specifying solar-control glass and thermally broken aluminium frames satisfies Part L U-value thresholds. This specification also prevents summer solar overheating under Approved Document O compliance criteria.
Large glazed elevations transform dark interiors by pulling daylight deep into open-plan floorplates. However, structural deflection in overhead steel lintels can shatter oversized glass panels if engineering tolerances are overlooked. Precise calculation of structural movements ensures long-term weatherproofing and smooth operation.
Structural Engineering and Load-Bearing Alterations
Steelwork Calculations and Load Distribution
Creating unobstructed open-plan floorplates requires structural steel frameworks designed by a chartered structural engineer. This design must satisfy Part A of the Building Regulations. Steel beams must be sized to carry masonry, upper floor, and roof loads. Padstones are calculated to distribute concentrated forces into supporting wall structures safely.
Complex designs often use steel goalposts or box frames to brace wide rear openings against lateral wind loads. Structural drawings and mathematical calculations must be submitted to Building Control prior to installation. Inspectors verify beam bearings, bolt connections, and intumescent fire protection before work is enclosed.
Substructure Design and Deep Foundation Systems
Foundation design across Cheshire must account for shrinkable clay subsoils, high groundwater tables, and tree root influences. These factors are common on mature suburban plots. Structural engineers specify deep trench fill, reinforced rafts, or piled foundation solutions to prevent differential settlement. These solutions also satisfy building control inspectors during key site inspections.
Exhuming trial holes prior to setting out reveals soil strata and unrecorded utilities. Where foundations sit within three metres of public sewers, a formal build-over agreement with United Utilities is required. This approval must be secured before pouring concrete. Engineered lintels over pipework protect infrastructure from structural loads.
Planning Pathways, Article 4, and Heritage Controls
Permitted Development Limits and Prior Approval Schemes
Certain single-storey rear extensions qualify as permitted development under Class A of the GPDO 2015, bypassing full householder planning applications. However, larger extensions measuring between four and eight metres on detached houses require neighbour consultation via the prior approval process. Local planning authorities use this process to assess amenity impacts.
Applying for a Lawful Development Certificate under Section 192 of the Town and Country Planning Act 1990 provides formal written proof that works are legal. Conveyancing solicitors examine these certificates during future sales. This examination confirms the structure complied fully with planning regulations when constructed.
Conservation Areas and Listed Building Consent
Properties situated within designated conservation areas across Knutsford, Prestbury, and Bowdon are subject to Article 4 Directions. These directions restrict permitted development rights. Altering external wall claddings, roof forms, or fenestration requires full planning permission. Listed buildings mandate separate Listed Building Consent for any internal or external alteration.
Unauthorised works to listed structures constitute a criminal offence. This offence falls under Section 9 of the Planning (Listed Buildings and Conservation Areas) Act 1990. Heritage statements must detail the historical significance of affected fabric. These statements also demonstrate how proposed works preserve that character.
Independent Quality Assurance and Master Builder Standards
Federation of Master Builders Accreditation
Appointing vetted FMB builders ensures independent verification of technical competence, trading history, and financial standing before contracts are executed. Federation members undergo periodic site inspections and must abide by a strict Code of Conduct. This membership offers clients direct recourse to independent dispute resolution mechanisms if contractual conflicts arise.
Unlike unaccredited operators, Master Builders provide transparent written quotations and formal contract documentation. Member firms carry public liability and employer’s liability insurances at appropriate limits. This professional accountability safeguards consumer interests throughout complex build programmes.
Insurance-Backed Guarantees and TrustMark Scheme
Government-endorsed TrustMark registration requires contractors to demonstrate audited customer service standards, technical compliance, and mandatory warranty provision. Securing an insurance-backed guarantee protects homeowners against latent structural defects for up to ten years. This cover remains in place even if the original building firm ceases trading due to corporate insolvency.
A standard builder’s defect liability warranty lasts twelve months from practical completion. In contrast, third-party structural warranties transfer rectification liabilities to an insurer. This financial safety net satisfies mortgage lender requirements for newly created floorspace.
Health, Safety, and Regulatory Dutyholder Compliance
Principal Contractor Responsibilities Under CDM 2015
The Construction (Design and Management) Regulations 2015 mandate that all domestic construction projects assign Principal Contractor duties. These duties cover health and safety management throughout construction. The Principal Contractor prepares a detailed Construction Phase Plan and establishes site welfare facilities. These duties also include conducting inductions and preventing unauthorised access to hazardous work zones.
Under Regulation 7, domestic client health and safety duties automatically transfer to the Principal Contractor. This transfer applies unless a written agreement assigns duties to the Principal Designer. Managing risk, coordinating sub-trades, and displaying F10 notifications on large projects ensures full legal compliance.
Party Wall Act Notices and Handover Documentation
Excavating foundations within three metres of neighbouring structures engages the Party Wall etc. Act 1996. The same rule applies when cutting structural beams into shared party walls. Serving formal statutory notices two months before commencement prevents legal injunctions. This notice period also establishes documented schedules of condition and binding awards that protect adjacent properties.
At practical completion, issuing an Operation and Maintenance file consolidates essential completion records. This pack contains Part P electrical certificates, Gas Safe sign-offs, FENSA window certificates, and the Building Control completion certificate. These records secure peaceful occupation and smooth future property sales.
Let's discuss your vision.
You don’t need a full set of architectural drawings to speak to us. Whether you’re at the napkin-sketch stage or ready to build, we’re here to offer expert advice.
Final Thoughts
Commissioning luxury house extensions in Cheshire represents an efficient, value-adding alternative to property relocation for discerning homeowners. Successfully combining modern spatial expectations with historic masonry or modern architectural glazing requires professional technical leadership. Partnering with a competent contractor ensures that structural steelwork and statutory building control inspections proceed smoothly. High-performance material integration also proceeds smoothly, from groundworks to handover.
A well-executed architectural extension enhances daily domestic life while protecting long-term property assets across Wilmslow, Alderley Edge, Prestbury, and Bowdon. Prioritising design and build integration, verified trade accreditations, and rigorous statutory compliance turns ambitious architectural concepts into enduring, high-performance homes.
Frequently Asked Questions
Q: Do luxury house extensions in Cheshire require full planning permission?
A: Not all extensions require full planning permission. Many single-storey additions fall within Permitted Development rights under Class A of the GPDO 2015. However, properties located within Conservation Areas across Knutsford, Prestbury, or Bowdon often have these rights restricted via Article 4 Directions. Furthermore, two-storey extensions, front additions, or works to listed buildings mandate full householder planning permission or Listed Building Consent. Homeowners should always apply for a Lawful Development Certificate before commencing construction under permitted development.
Q: What is the benefit of choosing a design and build route over traditional procurement?
A: Selecting a design and build model consolidates architectural design, cost control, structural engineering, and site construction under a single contract. This approach creates a single point of accountability. It eliminates miscommunication between independent architects and builders, reducing delay risks and variations. Buildability assessments occur early in the design phase, establishing price certainty before groundworks begin on site. This integrated procurement route simplifies project management for busy homeowners seeking a streamlined build process.
Q: How do structural steel calculations affect open-plan house extension designs?
A: Open-plan layouts require load-bearing walls to be removed and replaced with structural steel frameworks. A chartered structural engineer designs these frameworks under Part A of the Building Regulations. Steel beams transfer vertical floor and roof loads into padstones and vertical brick piers. In wider openings, goalpost or box frames provide essential lateral stability against wind loading. Building Control officers inspect steel bearings and intumescent fire coatings before work is boxed in.
Q: When is a build-over agreement required from United Utilities?
A: A build-over agreement is required whenever proposed extension foundations or excavations sit within three metres of a public sewer or shared drain. United Utilities manages this approval process. The agreement confirms that structural loads will not damage underground pipework and ensures water authority access for future maintenance. Structural engineers usually detail reinforced concrete lintels over sewer pipes crossing foundation trenches. Failing to secure approval can block Building Control sign-off and delay future property sales.
Q: Why should homeowners hire FMB builders and check TrustMark registration?
A: Federation of Master Builders membership confirms that a contractor has undergone independent technical inspections and maintains public liability insurance. Membership also requires adherence to a strict Code of Conduct. TrustMark registration reflects government-endorsed standards for technical competence and customer service. Crucially, these accreditations allow homeowners to purchase insurance-backed structural defect guarantees. This cover protects the build for up to ten years against latent structural defects. The cover remains in place even if the builder ceases trading due to insolvency.
About The Author
Julian Rowlands is the founder and director of JNR Construction Limited, a Cheshire-based Master Builder and Design-to-Build contractor established in 2006. A Federation of Master Builders member and TrustMark-registered contractor, Julian has spent over two decades delivering complex residential and commercial projects across Cheshire and southern Greater Manchester — from heritage refurbishments and structural extensions to bespoke new builds and architect-led commercial schemes. He writes on the regulatory, technical, and project management realities of UK construction, with a particular focus on CDM 2015 compliance, Building Regulations, and the practical detail of bringing architectural design into built form.


