

Structural Refurbishment - Master Builder Service.
Large-scale structural refurbishment is a highly complex engineering discipline that transforms existing residential and commercial buildings. Altering load-bearing walls, installing heavy steel frameworks, or reconfiguring internal structural layouts demands technical rigour to safeguard building stability. Managing substantial masonry alterations alongside modern steelwork design requires proven site competence and strict adherence to statutory building codes. Without accurate engineering appraisals and disciplined principal contractor oversight, structural interventions carry serious risk. Fabric movement, regulatory non-compliance, and catastrophic building failure can all follow.
Property owners and architects frequently encounter significant challenges when managing complex masonry modifications and structural steel installations. Unforeseen ground conditions and unmapped structural load paths can easily compromise project timelines. Stringent statutory dutyholder obligations under CDM 2015 add further pressure on budgets. How can project teams ensure structural safety and full regulatory compliance when executing complex structural alterations on existing buildings?
Key Takeaways
- Executing structural refurbishment requires a chartered structural engineer to perform diagnostic load assessments and design compliant steelwork solutions before wall removals occur.
- Engaging an accredited master builder service ensures robust administration of JCT contracts, precise material specifications, and strict compliance with statutory Building Control standards.
- Deploying professional steelwork expertise guarantees that complex goalpost frames, padstones, and temporary needle propping safely manage load transfers during major masonry interventions.
- Submitting Full Plans applications under Part A of the Building Regulations secures pre-construction approval and eliminates costly structural adjustments during on-site execution.
- Appointing a competent Principal Contractor under CDM 2015 and the Building Safety Act 2022 fulfils legal dutyholder requirements whilst mitigating structural hazard risks.
Core Technical Benchmarks for Structural Refurbishment Works
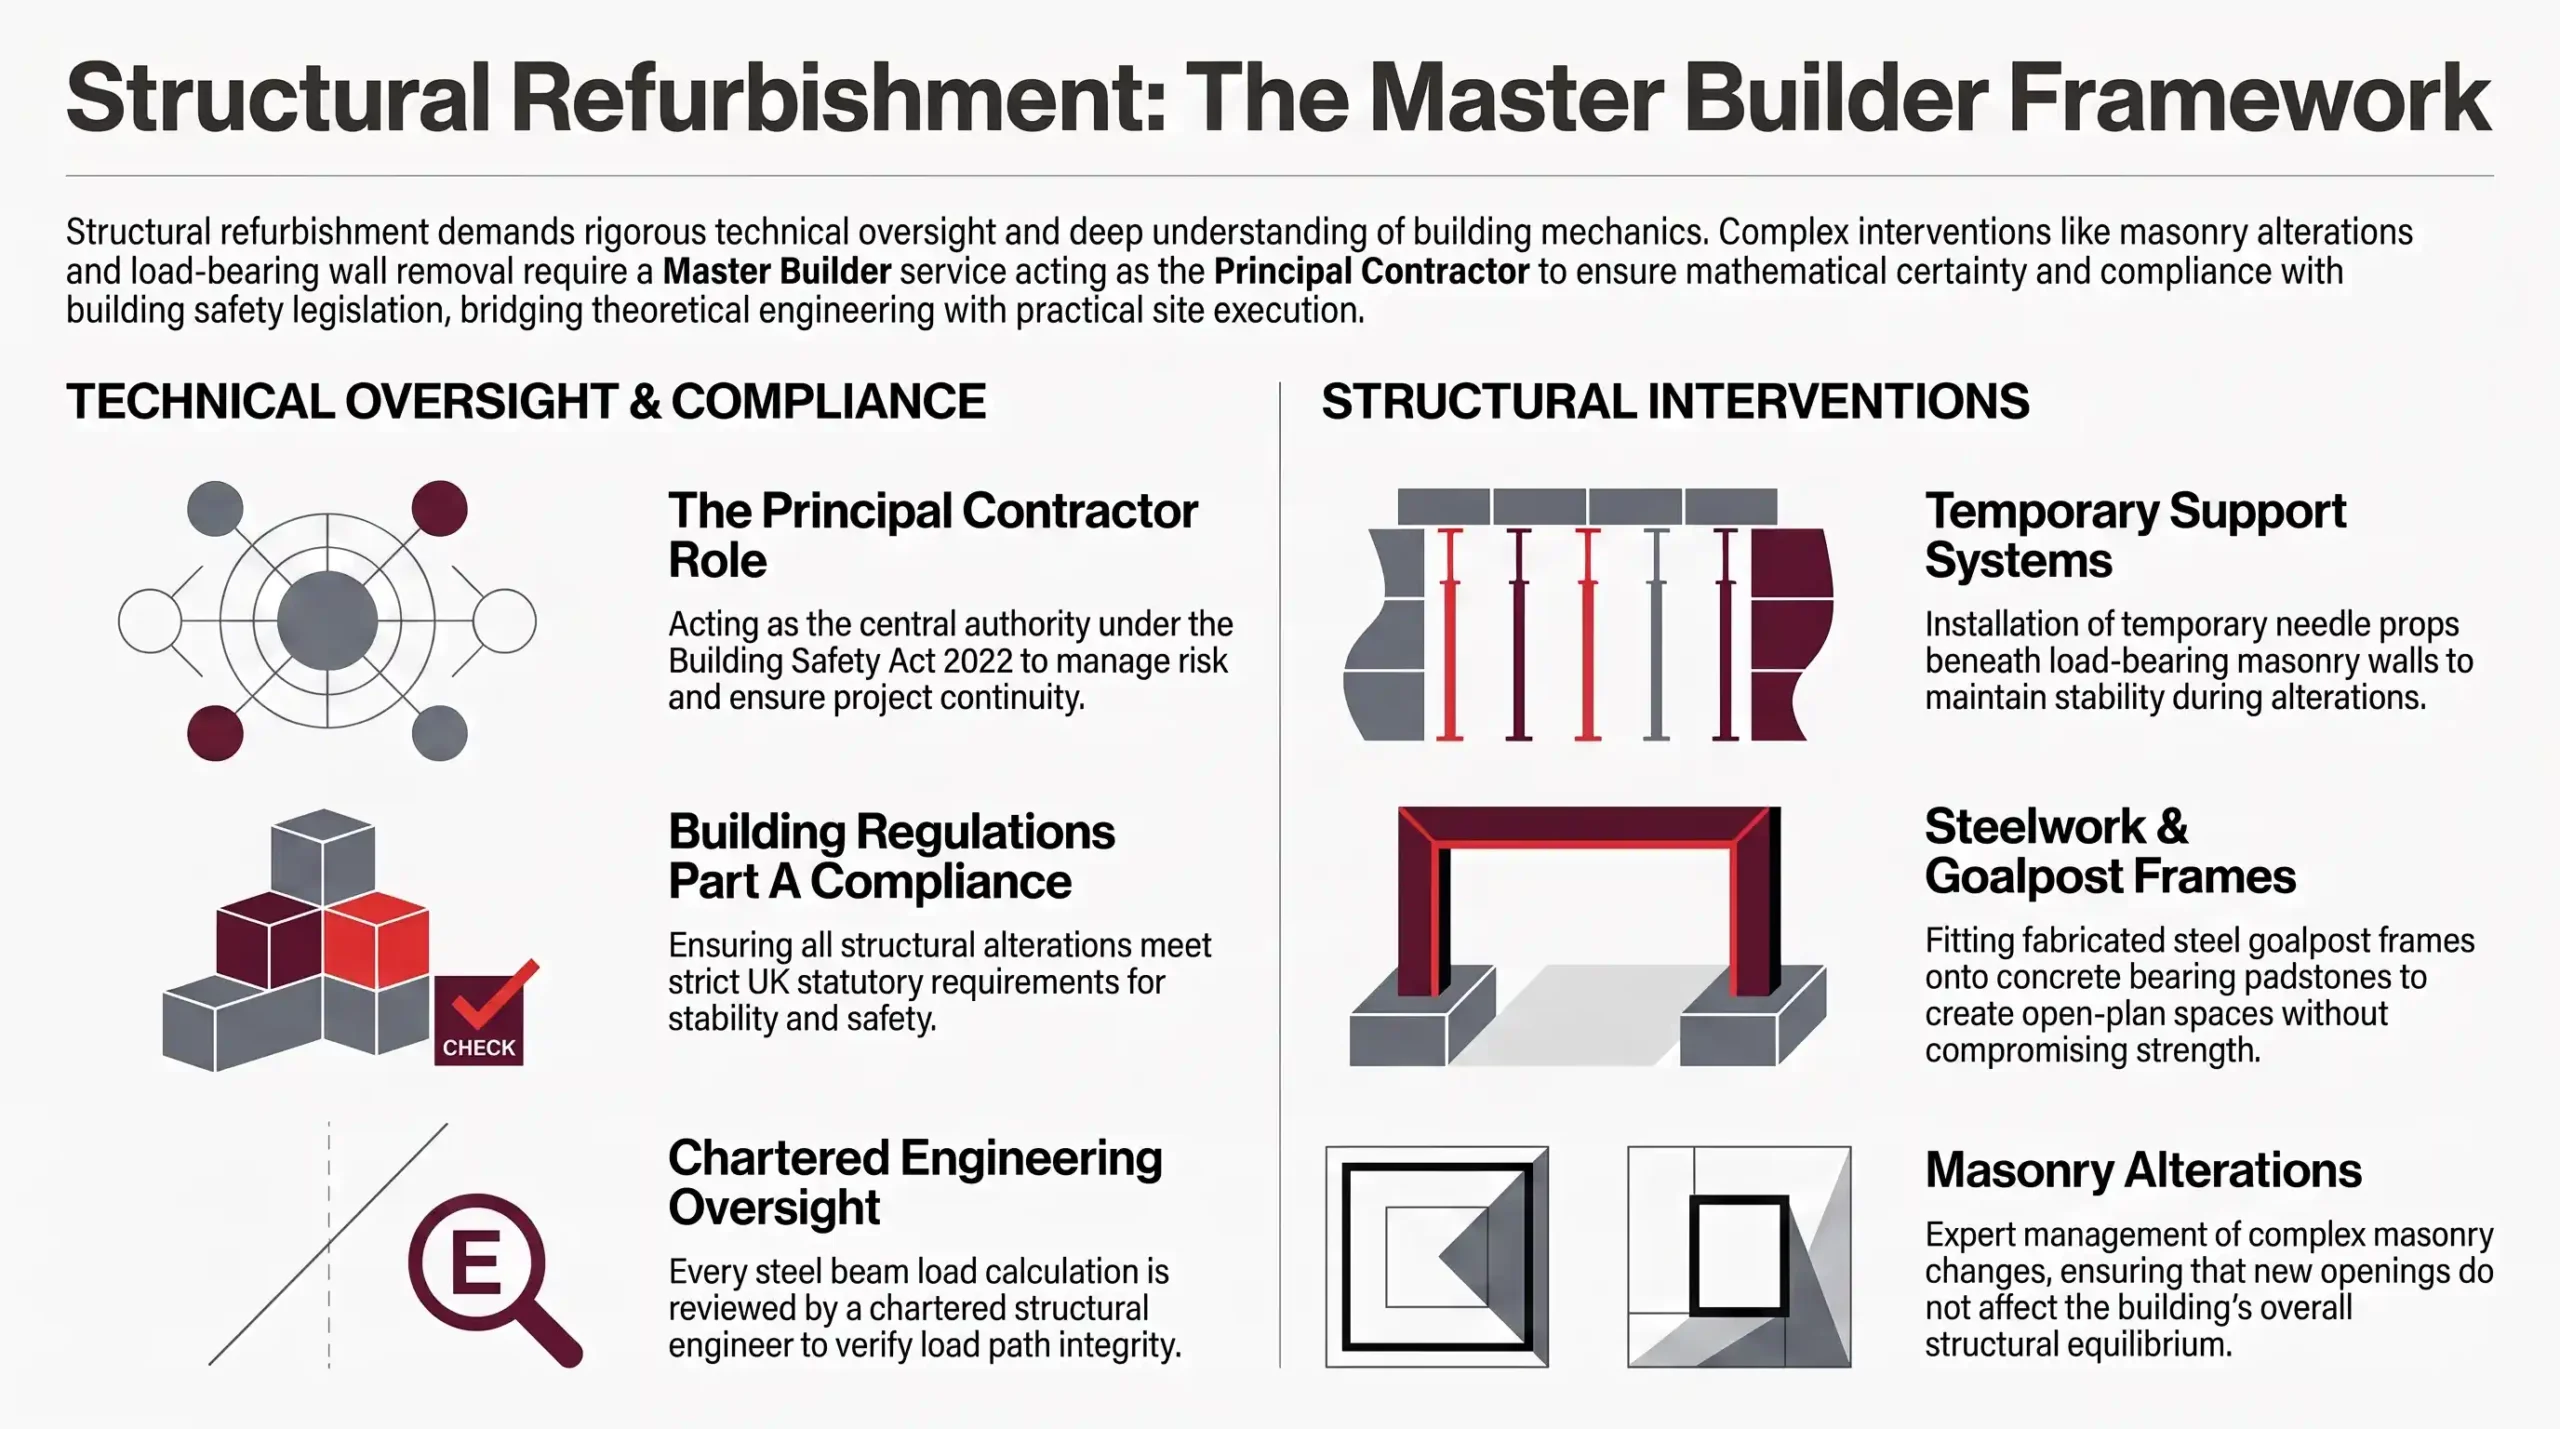
Executing large-scale structural refurbishment demands strict adherence to regulatory standards and structural engineering protocols. Statutory dutyholder obligations apply across every project phase. Establishing a clear technical framework ensures that structural modifications maintain overall building safety. It also satisfies Building Control requirements from initial diagnostic appraisal through to final practical completion and client handover.
The following technical matrix outlines key statutory approvals and engineering controls. It also sets out the procedural milestones required when modifying load-bearing masonry or installing structural steelwork. Reviewing these benchmark standards gives property owners, architects, and contract administrators clear visibility over regulatory compliance and structural risk management. It also clarifies formal certification requirements.
| Refurbishment Phase | Key Technical Requirement | Statutory & Regulatory Governance |
|---|---|---|
| Structural Assessment | Chartered engineer diagnostic survey, load path mapping, trial pits | Part A Building Regulations, BS 5950 / BS EN 1993 |
| Temporary Support | Designed needle propping, falsework installation, load monitoring | CDM 2015 Regulations, HSE Structural Safety Guidance |
| Steelwork Installation | Fabricated beam placement, concrete padstone load distribution | Part A Building Regulations, Approved Document A |
| Party Wall Compliance | Section 2 & Section 6 notices, schedule of condition awards | Party Wall etc. Act 1996 |
| Handover & Certification | As-built inspection, Building Control sign-off, Health & Safety File | Building Safety Act 2022 Part 2A, Part A Regulations |
Structural Appraisals and Site Investigation Protocols
Diagnostic Masonry Surveys and Load Path Mapping
Diagnostic masonry surveys establish the structural integrity of existing brickwork and stonework before major alterations begin. Engineers evaluate mortar degradation, cracking patterns, and historic load paths to determine load-bearing capacities. This diagnostic phase prevents unforeseen structural failure when altering existing walls. It ensures that all subsequent structural interventions remain fully aligned with sound engineering principles.
Structural appraisals evaluate how existing structural elements interact under dead, imposed, and wind loads. In older properties, historic alterations often disguise modified load paths, requiring careful investigation. Engineers specify localised opening-up works to confirm wall construction, joist directions, and lintel conditions. Mapping these internal mechanics prevents unintended load transfers during internal layout alterations.
Substructure Capacity and Foundation Assessments
Substructure assessments determine whether existing foundations can support increased loads from structural alterations or roof conversions. Trial pits reveal foundation depth, footings condition, and subsoil composition beneath load-bearing elements. Identifying soft ground or shallow footings early allows engineers to design underpinning or spreader beams before superstructure work commences. This early intervention prevents structural settlement.
Where structural modifications redistribute structural loads onto concentrated points, foundation capacity dictates the structural solution. Subsurface conditions in historic buildings frequently reveal shallow stepped brick footings or unreinforced lime concrete. Chartered engineers calculate soil bearing pressures to determine whether existing ground bearing capacity suffices. When loads exceed safe thresholds, engineered underpinning or reinforced concrete pad foundations ensure long-term structural stability.
Steelwork Engineering and Temporary Support Systems
Temporary Works Design and Needle Propping Protocols
Temporary works design ensures building stability while load-bearing masonry is removed for steel beam installation. Structural engineers produce precise falsework schemes using heavy-duty steel props, needles, and spreader plates. Executing these temporary support systems in strict sequence prevents masonry movement. It also protects structural integrity throughout the structural opening phase of the project.
Temporary works schemes must account for dynamic site loads, structural dead loads, and construction access restrictions. Heavy-duty adjustable props sit on timber sole plates to distribute vertical forces across existing floor structures. Steel needles penetrate external masonry above the proposed opening, transferring high-level loads away from working areas. Temporary support remains locked in position until structural steelwork and dry-pack mortaring reach full compressive strength.
Steel Beam Installation and Padstone Load Transfer
Installing fabricated structural steelwork requires precise alignment and calculated bearing padstones to distribute heavy point loads safely. Concrete padstones prevent localised crushing of supporting brickwork under steel beam bearings. Competent installation teams ensure full bearing contact and correct dry-pack mortaring. Intumescent fire encasement then satisfies Part A structural regulations and Part B fire safety standards.
Demonstrating steelwork expertise is critical when positioning multi-member steel beam assemblies or goalpost frames within tight indoor confines. Engineers calculate steel sections to control deflection under maximum load conditions. Dense concrete padstones cast into existing brickwork spread concentrated end-reactions over wider masonry areas. Once hoisted into position, steel beams receive non-shrink mortar packing to guarantee immediate, uniform load transfer without structural settlement.
Did You Know?
Section 135 of the Building Safety Act 2022 extended the limitation period for claims under Section 1 of the Defective Premises Act 1972 to 30 years retrospectively for completed dwellings. This significantly increases long-tail liability for structural work.
Masonry Alterations and Structural Wall Removal
Lateral Stability Retention and Helical Stitching
Removing load-bearing walls alters overall building stiffness and requires engineered lateral stability measures. Helical stainless steel stitching bars and structural ties reinforce compromised masonry, tying walls back to floor joists. These structural masonry repairs restore structural cohesion without altering external character. This ensures open-plan reconfigurations maintain long-term building stability against wind shear and eccentric loading.
Open-plan layout reconfigurations often eliminate masonry return walls that previously provided lateral restraint to external elevations. Engineers introduce rigid structural steel box frames or moment-resisting goalposts to replace lost shear strength. Concurrently, retrofitted helical bar systems tie fractured brickwork together across structural openings. This distributes tensile forces across surrounding masonry and mitigates differential movement.
Chimney Breast Removal and Cantilever Load Controls
Chimney breast removal demands careful structural assessment because masonry stacks exert substantial eccentric loads on lower walls. Installing gallows brackets or goalpost steel frames safely transfers upper masonry loads back into main structural walls. Proper structural engineering prevents stack settlement, cracked plasterwork, or structural failure in roof spaces and upper storeys across attached properties.
Removing lower chimney breasts while leaving high-level stacks intact creates severe cantilever loads. Gallows brackets offer a viable structural solution only when existing party wall masonry exhibits adequate thickness and sound mortar joints. Where brickwork condition is compromised, engineers specify structural steel trimmers or floor-mounted goalpost frames. These steel assemblies support upper brickwork stacks independently, preventing dangerous vertical shear failures.
Building Regulations Part A and Structural Compliance
Full Plans Approval and Structural Calculation Submissions
Submitting a Full Plans application to Building Control provides pre-commencement validation for complex structural alterations. Structural calculations produced by a chartered structural engineer detail steel sizing, connection details, and foundation loads under Part A. Approval on paper before site mobilisation eliminates mid-project structural redesigns and guarantees compliance with statutory Building Regulations.
A Full Plans submission provides formal documentary proof that all structural interventions satisfy Approved Document A standards. Structural calculations verify section sizes, deflection limits, bending moments, and connection details under maximum design loads. Engaging Building Control body officers prior to site setup ensures that structural strategies undergo thorough peer review. This early engagement eliminates mid-construction compliance disputes.
Building Control Inspection Milestones and Certification
Building Control inspectors perform mandatory stage inspections during major structural refurbishments to verify regulatory compliance. Key inspection milestones include foundation excavations, padstone installation, steel bearing placement, and fire protection encasements. Formal sign-off culminates in a Building Control Completion Certificate, verifying that structural alterations meet Part A structural safety standards.
Site inspections provide independent verification that physical construction matches approved engineering drawings. Inspectors inspect steel beam bearing lengths, padstone dimensions, and dry-pack mortaring before temporary propping is dismantled. Following structural sign-off, steelwork receives intumescent coatings or fire-rated plasterboard encasement. This delivers the mandatory 30-minute or 60-minute fire resistance required under Approved Document B.
Dutyholder Obligations Under CDM 2015 and BSA 2022
Principal Contractor Oversight for High-Risk Structural Works
Under CDM 2015, appointing a competent Principal Contractor is mandatory for managing site health and safety during structural works. The Principal Contractor prepares a comprehensive Construction Phase Plan detailing site rules, welfare provision, and risk controls for high-risk operations like temporary propping and steel erection. This ensures site safety throughout execution.
Principal Contractors control high-risk structural activities through site-specific method statements and risk assessments. Structural alterations involve significant hazards, including masonry collapse, heavy lifting operations, and working at height. The Principal Contractor establishes robust site welfare, enforces PPE standards, and controls vehicle deliveries. Securing working zones then ensures worker and public safety during structural modifications.
Building Safety Act Competence Standards for Refurbishment
Part 2A of the Building Regulations was introduced via the Building Safety Act 2022. It creates legal dutyholder duties for all building works. Principal Contractors must demonstrate technical competence and maintain robust compliance records throughout construction. This statutory framework ensures that structural works comply fully with building regulations, holding dutyholders strictly accountable for structural safety.
The dutyholder regime under Part 2A requires verifiable technical competence across all project dutyholders. Principal Contractors must demonstrate organisational capability and individual trade skills appropriate for complex structural interventions. Maintaining continuous compliance documentation guarantees clear accountability, ensuring that as-built structural installations mirror signed-off engineering calculations and technical specifications.
Contract Administration for Complex Structural Works
JCT Contract Protocols for Unforeseen Structural Variations
Administering structural refurbishment under a formal JCT building contract provides legal clarity when managing variations during opening-up works. When hidden structural defects or unmapped masonry footings emerge, architect’s instructions formally instruct required additions. Valuing variations using contract rates ensures transparent pricing and established time extensions, protecting both client and contractor from financial disputes.
Standard JCT forms, such as the Minor Works or Intermediate Building Contract, establish clear procedures for valuing variations. They also set out how extensions of time are determined. Unforeseen structural conditions require formal Architect’s Instructions before undertaking remedial works. Establishing variations through agreed schedule rates protects project budgets while ensuring the contractor receives fair financial compensation and programme adjustments.
Provisional Sum Expenditure and Contingency Management
Provisional sums provide financial allocations within construction contracts for structural work that cannot be fully defined before opening up fabric. Defined provisional sums allow contractors to include preliminaries in project programmes. Undefined provisional sums instead permit time and cost adjustments when instructions are issued, ensuring fair risk distribution on complex structural projects.
Refurbishment projects frequently encounter latent defects within existing masonry or floor structures. Defining provisional sums within JCT contract documents establishes budget allowances for exploratory opening-up, temporary works adjustments, or masonry repairs. Contract administrators expend provisional sums through formal valuations, reconciling estimated costs against actual site expenditure to preserve budget transparency.
Party Wall Statutory Procedures for Structural Works
Section 2 Notices for Structural Party Wall Interventions
Section 2 of the Party Wall etc. Act 1996 mandates statutory notice before cutting into shared party walls for steel beam bearings. Serving notice two months before commencement allows adjoining owners to consent or appoint surveyors. Party wall awards establish working hours, protective measures, and damage rectification protocols, protecting both property owners during structural alterations.
Structural alterations involving party walls engage strict statutory frameworks designed to protect adjoining properties. Building owners must serve formal Section 2 notices detailing the proposed structural interventions, engineer calculations, and execution methods. Where adjoining owners dissent, party wall surveyors draft a legally binding Party Wall Award. This document details working hours, vibration monitoring, and access rights.
Section 6 Excavation Rules and Adjacent Foundation Protection
Excavating within three metres of a neighbouring foundation requires statutory notice under Section 6 of the Party Wall Act. If excavation depth extends below adjacent footings, building owners must provide detailed structural drawing plans. Appointed party wall surveyors produce a comprehensive schedule of condition. This documents pre-existing flaws and prevents unwarranted damage claims during foundation or underpinning works.
Foundation excavations for new extensions or underpinning works frequently engage Section 6 thresholds. Serving a Section 6 notice one month prior to work protects adjoining owners from foundation undermining. Surveyors conduct pre-commencement schedules of condition, recording existing cracks with photographic evidence. This documented record prevents post-construction disputes regarding cosmetic or structural damage caused by site works.
Let's discuss your vision.
You don’t need a full set of architectural drawings to speak to us. Whether you’re at the napkin-sketch stage or ready to build, we’re here to offer expert advice.
Final Thoughts
Executing a successful structural refurbishment requires technical precision, statutory compliance, and rigorous site management. From initial structural diagnostics to final Building Control sign-off, every stage demands close coordination. Chartered structural engineers and competent principal contractors must work seamlessly together. Adhering strictly to Approved Document A standards, managing temporary works safely, and executing precise steelwork installation all protect property integrity. Together, they fulfil statutory dutyholder obligations under UK building safety law.
Proper pre-construction planning, Full Plans Building Control submissions, and proactive party wall management all reduce risk. Together, they minimise financial and operational exposure across complex projects. Selecting a technical contractor with verified structural expertise ensures that architectural visions translate into safe, durable realities. These realities satisfy statutory standards and withstand long-term structural demands.
Frequently Asked Questions
Q: What is the difference between a Building Notice and Full Plans for structural alterations?
A: A Full Plans application involves submitting detailed architectural drawings and structural calculations to Building Control. This allows formal assessment before construction starts. This route provides written confirmation that the design complies with Part A of the Building Regulations before site works commence. Conversely, a Building Notice allows work to start 48 hours after notification without prior plan approval. For complex structural refurbishments involving steelwork and load-bearing wall removal, Full Plans is significantly safer. It eliminates the risk of costly on-site structural modifications or regulatory rejection.
Q: Why are concrete padstones required when installing structural steel beams?
A: Structural steel beams transfer heavy concentrated loads from upper storeys or roof structures onto existing masonry walls. Steel is much denser than brickwork. Placing a beam directly onto masonry therefore creates extreme point loads that can crush supporting bricks. Concrete padstones act as spreader plates, distributing these localised forces across a wider surface area of masonry. Structural engineers calculate padstone dimensions and compressive strength based on beam reactions and wall capacity. This ensures the supporting wall safely transmits structural loads to the foundations without cracking.
Q: When is a Party Wall Award required during structural refurbishment?
A: A Party Wall Award is required under the Party Wall etc. Act 1996 whenever planned works directly affect a shared party structure or involve nearby excavations. Specifically, Section 2 requires statutory notice two months before cutting into a party wall. This applies when inserting steel beam bearings or chimney breast supports. Section 6 requires notice one month prior to excavating within three metres of an adjacent building. This applies where the excavation extends deeper than neighbouring footings. Dissent triggers surveyor appointments to establish a legally binding award protecting both properties.
Q: How does CDM 2015 apply to residential structural projects?
A: The Construction (Design and Management) Regulations 2015 apply to all UK construction projects, including domestic refurbishments. On projects involving more than one trade contractor, the client must appoint a Principal Designer and Principal Contractor. For domestic clients, these statutory duties automatically transfer to the Principal Contractor. A written agreement can instead assign Principal Designer responsibilities to the architect. The Principal Contractor manages construction safety, prepares the mandatory Construction Phase Plan, and establishes welfare facilities. High-risk structural operations, such as temporary propping and steel installation, are then executed safely under their oversight.
Q: What are the dutyholder requirements under Part 2A of the Building Regulations?
A: Part 2A of the Building Regulations 2010 was introduced through the Building Safety Act 2022. It creates statutory dutyholder roles for all building work. Clients, principal designers, and principal contractors must ensure they possess the necessary competence, skill, and experience for their assigned roles. Dutyholders are legally obligated to plan, manage, and monitor works. This ensures complete compliance with all functional requirements of the Building Regulations. Principal contractors must maintain verifiable compliance documentation and provide formal compliance declarations upon project completion before Building Control issues sign-off.
About The Author
Julian Rowlands is the founder and director of JNR Construction Limited, a Cheshire-based Master Builder and Design-to-Build contractor established in 2006. A Federation of Master Builders member and TrustMark-registered contractor, Julian has spent over two decades delivering complex residential and commercial projects across Cheshire and southern Greater Manchester — from heritage refurbishments and structural extensions to bespoke new builds and architect-led commercial schemes. He writes on the regulatory, technical, and project management realities of UK construction, with a particular focus on CDM 2015 compliance, Building Regulations, and the practical detail of bringing architectural design into built form.


