BUILDERS IN MIDDLEWICH · CW10
JNR Construction is the design-to-build partner for Middlewich’s substantial homes, rural plots, and commercial buildings. For CW10 homeowners, and architects who need a contractor they can refer without risk — major extensions, whole-house renovation, new builds, and refurbishment under CDM 2015.
20 Years. 400+ Projects. Federation of Master Builders.







Middlewich is one of Cheshire’s historic salt towns, a Cheshire East Key Service Centre in the CW10 postcode district with Roman origins and a canal network few towns can match — the Trent and Mersey, the Middlewich Branch of the Shropshire Union, and the short Wardle Canal. Its housing runs from older brick terraces on Lewin Street and Wheelock Street to post-war estates, new edge-of-town homes, and farmhouses and barns towards Byley and Warmingham. It is also shaped by the Rivers Dane, Wheelock, and Croco, a salt mineral legacy, and major planned growth.
None of that stands in the way of exceptional building work in Middlewich. It does mean drainage, ground, and heritage have to be read before the design is fixed. A rear extension near the Trent and Mersey Canal, the whole-house refurbishment of an older terrace near Kinderton Street, a replacement dwelling or barn conversion on a rural plot — each one turns on flood and surface-water strategy, ground investigation, conservation controls, ecology, and construction access around the Middlewich Eastern Bypass scheme.
JNR Construction engages before drawings are finalised. We establish what Cheshire East planning policy, Building Control, and your ground conditions allow on the site — then we build it as Principal Contractor under CDM 2015, with a dedicated project manager, a drainage strategy designed around the actual site, careful delivery routing, and one point of accountability through to Completion Certificate.

Rear, side, and two-storey extensions on Middlewich’s older terraces, post-war homes, and newer estates — structural steelwork, foundations designed from trial pits, site-specific surface-water drainage, and Parts A, C, and L compliance.

Whole-house refurbishment of older Middlewich homes before you move in. Structural openings, breathable repairs to solid walls, damp and ventilation upgrades, drainage renewal, and a high-specification fit-out under one project manager.

Architect-designed one-off homes, replacement dwellings, and barn conversions on rural plots towards Byley and Warmingham. JNR acts as Principal Contractor under CDM 2015 — ground investigation through to Completion Certificate.

Loft conversions on Middlewich terraces, semis, and bungalows where roof form allows — full structural roof assessment, Part B protected escape routes, Part K staircases, Part L insulation, and Party Wall Act coordination.

Structural steelwork design and installation in Middlewich — goalpost frames and beams for open-plan kitchens and wider openings, foundations for soft ground, with engineer’s calculations and building control sign-off.

Conservation area and canalside work in Middlewich — lime mortar and breathable materials, repairs to older masonry, sensitive windows and roofs, and details agreed with the Conservation Officer near listed structures.

JNR Construction works as Principal Contractor on commercial refurbishment and fit-out across Middlewich and the wider CW10 area — town-centre retail and offices, canal-side premises, and small industrial and workshop units. We act as Principal Designer or work alongside one, run the job under CDM 2015, and phase the work so the premises keep operating where they can.
Middlewich sits in a salt mineral resource area with parts of the town in a River Dane flood alert area, so ground conditions and flood resilience are early questions on any commercial scheme here. Finished floor levels, drainage strategy and foundation design get settled before the layout is fixed.

Middlewich has two conservation areas: the town centre and the Trent and Mersey Canal to Kent Green. Each one shapes the build.
Middlewich sits within Cheshire East Council, which determines planning applications for the town and operates Building Control, unless a Registered Building Control Approver is appointed. Middlewich Town Council is consulted but does not decide applications. Despite sitting close to Winsford and Northwich, Middlewich is a Cheshire East town, not Cheshire West and Chester. For substantial extensions, structural alterations, loft conversions, new builds, and commercial work, Full Plans is the safer route.
The Cheshire East Local Plan Strategy names Middlewich a Key Service Centre, planning for around 1,950 new homes and 75 hectares of employment land, with strategic locations including Brooks Lane and the employment role around Midpoint 18. A Middlewich Neighbourhood Development Plan went to referendum on 14 March 2019 and returned a no vote, so decisions rest on the Local Plan Strategy and the Site Allocations and Development Policies Document, with any later neighbourhood plan status checked on Cheshire East’s live pages.
Cheshire East lists two conservation areas: Middlewich, and the Trent and Mersey Canal conservation area between Middlewich and Kent Green. Historic England records Middlewich Town Centre Conservation Area on its Heritage at Risk Register, with a very bad condition assessment and five listed buildings within the designation. Not every Middlewich property is heritage-constrained, but in the town centre, canalside settings, and near listed buildings, small external changes need careful checking.
Cheshire East explains that Article 4(2) Directions can make planning permission necessary for most external alterations to affected unlisted buildings in conservation areas. Trees in conservation areas are protected, and six weeks’ notice is normally required before works to them. None of this prevents the work. It does mean conservation status, Article 4, and tree constraints are checked for the specific property and elevation before permitted development is relied on.
Middlewich has listed buildings and structures across its town centre, churches, older houses, farm buildings, canal locks, bridges, aqueducts, and mileposts. Listed Building Consent can be needed for alterations affecting a listed building’s character, curtilage structures can be treated as listed, and the setting of listed buildings matters too. Archaeological potential is relevant near the Roman settlement, salt-working sites, and canal corridors.
The Middlewich Eastern Bypass is a new single carriageway linking Pochin Way in the north to the A533 Booth Lane in the south, with bridges over the Trent and Mersey Canal and the Sandbach to Northwich railway and three new roundabouts. For larger domestic and commercial projects in and around the town, construction access, delivery routing, and traffic management are planned early rather than resolved on the day.
The Environment Agency’s flood alert area for the River Dane catchment includes Middlewich, and the catchment takes in the River Wheelock and the Arclid, Smoker, and Fowle Brooks. Cheshire East notes that many floods in the borough come from heavy rainfall and surface water rather than rivers. Soakaways are never assumed, newer estates often rely on engineered drainage networks, and finished floor levels, thresholds, and external levels are coordinated from the start.
Areas around Middlewich sit within a known mineral resource area for salt. That does not mean every site is unstable, but new foundations, new builds, deep excavation, and significant structural loading justify a site-specific ground investigation. Canal, railway, salt, and employment uses can leave made ground and contamination, bringing Part C into play, and edge-of-town sites may raise ecology checks, including great crested newts near the Sandbach Flashes SSSI.
We do not make assumptions about any of this. Every JNR feasibility in Middlewich includes a site-specific check of conservation area and Article 4 status, listed buildings and their setting, Local Plan policy, flood and surface-water risk, ground conditions, public sewer records, ecology, and the Building Control route.
Four stages. One dedicated project manager. No gaps between design and build on any Middlewich project.
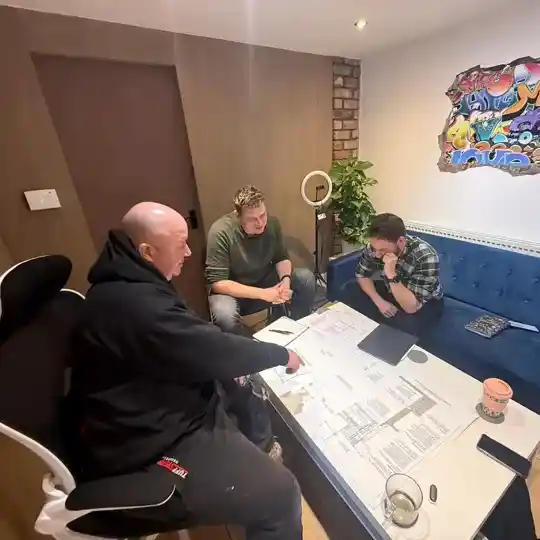
We engage before drawings are finalised. Julian Rowlands reviews the project brief, the site constraints, and the structural intent — identifying the risks that appear in construction but originate in design. We provide a realistic cost assessment based on the scope, not a low number designed to win the job. If the project is not viable within your budget, we say so at this stage rather than halfway through a build.
Every project starts with a site visit and a structured pre-construction conversation covering: the structural approach (what steelwork, what groundworks, what temporary works are likely to be required), the regulatory framework (which Approved Documents apply, whether CDM 2015 notifications are required, whether Listed Building Consent or Conservation Area approval is needed), and the programme implications (realistic timescales for both the pre-construction phase and the build itself).
This engagement costs nothing and commits you to nothing. It does give JNR enough information to provide an accurate preliminary cost plan — not a ballpark figure, but a structured document showing where the costs are concentrated and why.
Where an architect is already appointed, we engage directly with their drawing package at this stage, providing a buildability review and raising any technical queries before the design is finalised. This is the most cost-effective point at which to resolve structural ambiguities.
We do not begin construction until every pre-commencement obligation is satisfied. This is not caution for its own sake — it is the only way to protect the programme once the build starts.
Pre-construction work on a typical JNR project covers:
Building Regulations. Full Plans application submitted to the Local Authority Building Control or an Approved Inspector. Structural calculations produced by the appointed structural engineer and incorporated into the submission. We coordinate between the structural engineer, the architect, and the Building Control Officer to resolve any queries before an approval is issued — not after work has started.
Party Wall. Where the proposed works affect a boundary wall or involve excavation near an adjoining owner's property, Party Wall Notices are served under the Party Wall etc. Act 1996. We assess which notices are required, prepare the notice documentation, and appoint a surveyor where the adjoining owner requires one. We do not begin works within the Act's scope without the notices being formally in place.
CDM 2015 Construction Phase Plan. On projects where CDM 2015 applies, the Construction Phase Plan is prepared and in place before the construction phase begins. This is a statutory requirement under Regulation 12(1) of CDM 2015, not a discretionary document.
Planning condition discharge. Pre-commencement planning conditions are formally discharged with the Local Planning Authority before groundworks begin. Conditions typically cover materials, drainage, ecology, and construction management — each requiring a formal submission and written approval.
Asbestos. On properties constructed before 2000, we require confirmation of a refurbishment/demolition asbestos survey before any strip-out works commence, per the Control of Asbestos Regulations 2012.
JNR Construction is formally appointed as Principal Contractor under Regulation 5 of CDM 2015 on all qualifying projects. This is not a marketing claim — it is a legal dutyholder appointment, made in writing, before the construction phase begins.
As Principal Contractor, JNR's responsibilities include:
Site management. The site is run to a Construction Phase Plan that sets out the site rules, induction requirements, emergency procedures, and method statements for high-risk activities. Every trade operative on site is inducted. Unauthorised access is prevented. Facilities meeting Schedule 2 of CDM 2015 are in place from day one.
Trade coordination. JNR coordinates all subcontractors and specialist trades — structural steelwork, groundworks, M&E, plastering, joinery, glazing, roofing — to a sequenced programme. Trades are appointed against the specification, not substituted for cheaper alternatives without the client's knowledge.
Variation control. All changes to the agreed scope of works are formally issued in writing by the client or their contract administrator, priced by JNR, agreed in writing, and incorporated into the contract sum before the works proceed. Verbal instruction does not constitute a valid variation.
Progress reporting. Clients receive structured progress updates — what has been completed, what is on programme, what (if anything) is at risk — at agreed intervals throughout the build. You are not left waiting to visit site to find out what is happening.
Quality inspections. Staged quality checks are carried out at key milestones: prior to closing in any structural element, prior to first fix boarding, and prior to second fix. Building Control inspections are co-ordinated and attended by JNR's site manager.
Practical completion is not the end of JNR's accountability — it is the beginning of the documented record of everything that was built and how it was built.
At practical completion, the handover package includes:
Building Regulations Completion Certificate. Issued by the Local Authority Building Control or Approved Inspector confirming that the works have been inspected and comply with the relevant Parts of the Building Regulations.
CDM Health and Safety File. Required under Regulation 12(5) of CDM 2015 on all qualifying projects. The file documents the as-built structure, the materials used, the services installed, and any information that will be needed for future maintenance or alteration. It is handed to the client at completion and must be passed on with the property on any future sale.
Gas Safe and Part P certification. All gas work certified by a Gas Safe registered engineer. All electrical work certified by a Part P registered operative, with the appropriate Building Regulations notification.
O&M manuals. Operating and maintenance documentation for installed systems — heating, ventilation, mechanical plant — so the client understands how the building works and what routine maintenance is required.
Snagging record. A formal snagging list produced at practical completion, agreed with the client, and resolved within the defects liability period specified in the contract.
The defects liability period (typically 12 months under a JCT Homeowner Contract) runs from practical completion. If defects attributable to JNR's works appear during that period, we return and resolve them. The client has a direct contractual remedy — not a series of phone calls to a company that has moved on.
Front and Rear Extension & Remodel, Middlewich
This total property transformation required more than standard building practices; it demanded complex structural engineering. We installed heavy structural steelwork to alter the load paths, safely supporting wide-span rear glazing to create a modern open-plan footprint. On the exterior, we executed the architect’s vision of a striking contemporary contrast, expertly integrating the new high-specification brick additions against the original white-painted property. The result is a bold, fully Part L energy-compliant home that perfectly bridges the existing structure with modern architectural design.
“I own one of Cheshire’s most prestigious estate agencies and am frequently asked to recommend reliable building companies. I have used JNR Construction for both domestic and commercial work and have first-hand experience of their workmanship and professionalism. The interior oak work has been expertly crafted. I feel fully justified in putting forward JNR Construction.”
It depends on the property. Some Middlewich rear extensions and loft conversions can be delivered under permitted development, but the route depends on conservation area status, Article 4 Directions, listed buildings nearby, previous extensions, height, depth, materials, roof alterations, and boundary position. On newer estates, planning conditions may have removed permitted development rights, and covenants or management-company rules can apply. Rural-edge properties bring countryside policy into play. We check the exact property against Cheshire East records and its planning history before any route is recommended.
Not a made one, as far as the published record goes. A Middlewich Neighbourhood Development Plan went to referendum on 14 March 2019 and returned a no vote. Planning decisions in the town therefore rest on the Cheshire East Local Plan Strategy, the Site Allocations and Development Policies Document, national policy, and site-specific constraints. Because neighbourhood planning can move on, we check Cheshire East's current neighbourhood planning pages at feasibility rather than relying on an assumption about the town's policy position.
Possibly. Cheshire East lists two conservation areas — Middlewich, and the Trent and Mersey Canal between Middlewich and Kent Green — and Historic England records Middlewich Town Centre Conservation Area on its Heritage at Risk Register. Many Middlewich homes sit outside both. Inside a conservation area, Article 4(2) Directions can make planning permission necessary for most external alterations to affected unlisted buildings, and trees are protected with six weeks' notice normally required before works. We check the exact boundary and constraints for your address first.
Sometimes, and drainage matters either way. The Environment Agency's River Dane catchment flood alert area includes Middlewich, and the town sits where the Dane, Wheelock, and Croco meet canals and brooks. Cheshire East notes that many local floods come from heavy rainfall and surface water rather than rivers, so headline flood zones are only part of the picture. Soakaways are never assumed, estate drainage networks are traced, and a flood risk assessment or drainage strategy is prepared where the site, risk zone, or proposal requires it.
It can on some sites. Areas around Middlewich sit within a known mineral resource area for salt, but that does not mean every property has ground instability. Where a project involves new foundations, a new build, deep excavation, significant structural loading, or unusual ground conditions, a site-specific ground investigation is the right starting point. Former canal, railway, salt, and industrial uses can also leave made ground, old foundations, culverts, or contamination, which affect foundation design, Part C protection, programme, and cost. We scope this at feasibility.
Yes. The JNR model is design-to-build partnership, not design-versus-build adversarial. We engage at RIBA Stage 2 or 3 — before drawings are finalised — with a constructability review, structural feedback, a planning, heritage, and drainage risk assessment, and an early cost plan. We then contract under JCT and deliver as Principal Contractor under CDM 2015, building to specification without unauthorised material substitution. A dedicated project manager runs the site, the programme, and communication with neighbours. The architect retains design authorship throughout, and we never value-engineer a design without instruction.
Whether your architect’s drawings are ready, planning consent is in hand, or you simply have a Middlewich address and an ambition to test against reality — a 20-minute conversation with Julian is where every JNR project begins.