From single-storey rear house extensions to complex double-storey and wraparound structures, JNR Construction manages every stage — structural steelwork, load-bearing integration, Building Regulations compliance, and precise material matching — under a single point of accountability.
Most contractors treat a house extension as additional floor area. JNR Construction treats it as a structural engineering project. Every extension we build begins with a load path analysis — how the new structure will bear on the existing building, what steelwork is required to create the spans the design demands, and where temporary works are needed to protect the existing fabric during construction.
This distinction matters because the failure points in poorly executed extensions are almost never cosmetic. They are structural: undersized lintels, inadequately propped openings, cold bridges at junctions. We engineer these details out before ground is broken.
Every opening, span, and load-bearing alteration is engineered with appropriately specified steelwork — RSJs, flitch plates, and padstones — installed by our in-house structural team.
We assess Permitted Development eligibility, manage pre-application discussions with the Local Planning Authority, and handle Building Regulations submissions across Parts A, B, F, K, and L.
Period Cheshire properties demand precise material matching. We source reclaimed brick, natural stone, and traditional mortar mixes that satisfy Conservation Officers and satisfy the eye in equal measure.
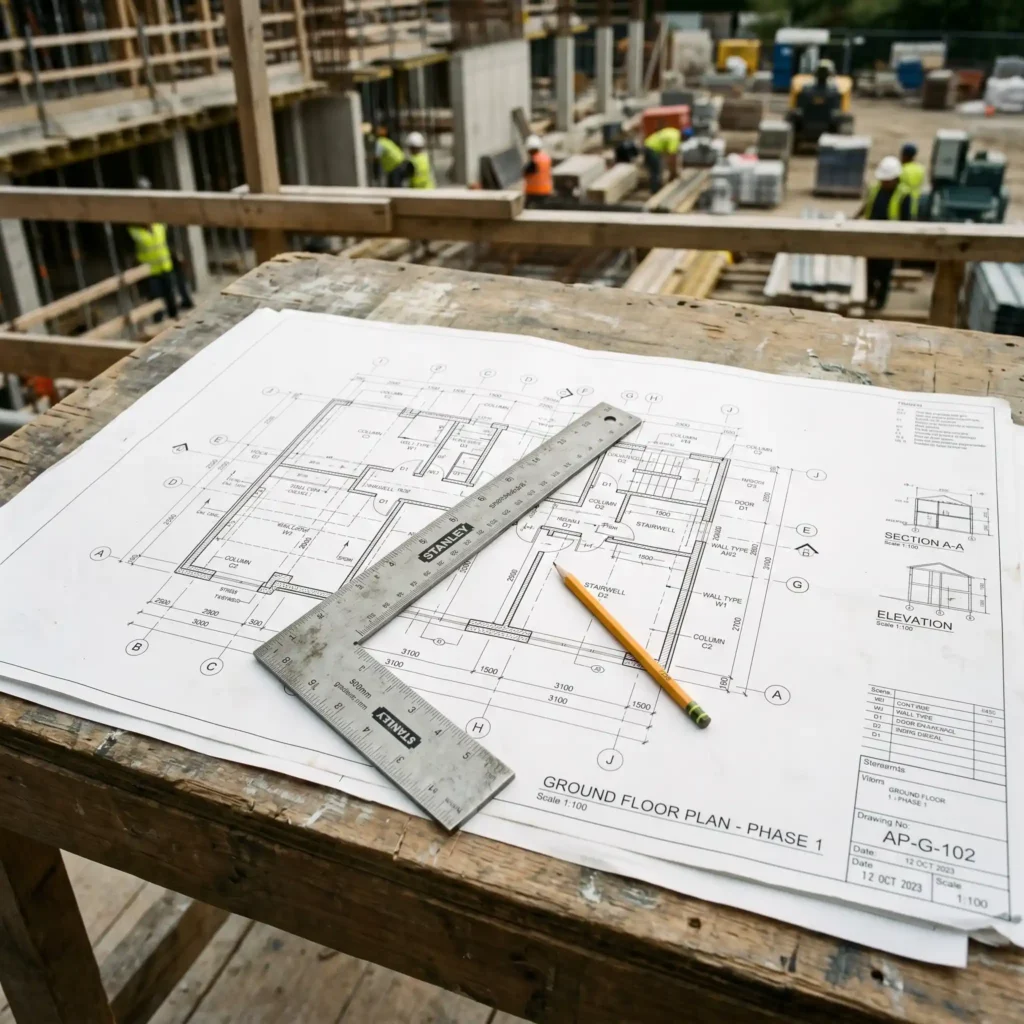
Under the Construction (Design and Management) Regulations 2015, domestic clients automatically transfer Principal Contractor duties to the contractor they appoint. JNR Construction formally assumes those duties on every qualifying extension project: we prepare and maintain the Construction Phase Plan, coordinate trade health and safety, and compile the Health and Safety File handed to you at practical completion.
This is not a legal technicality. It is the governance framework that keeps your site safe, your project on programme, and your position protected should any incident or query arise after the build. A contractor who does not operate under CDM 2015 is a contractor who is not running the project properly.
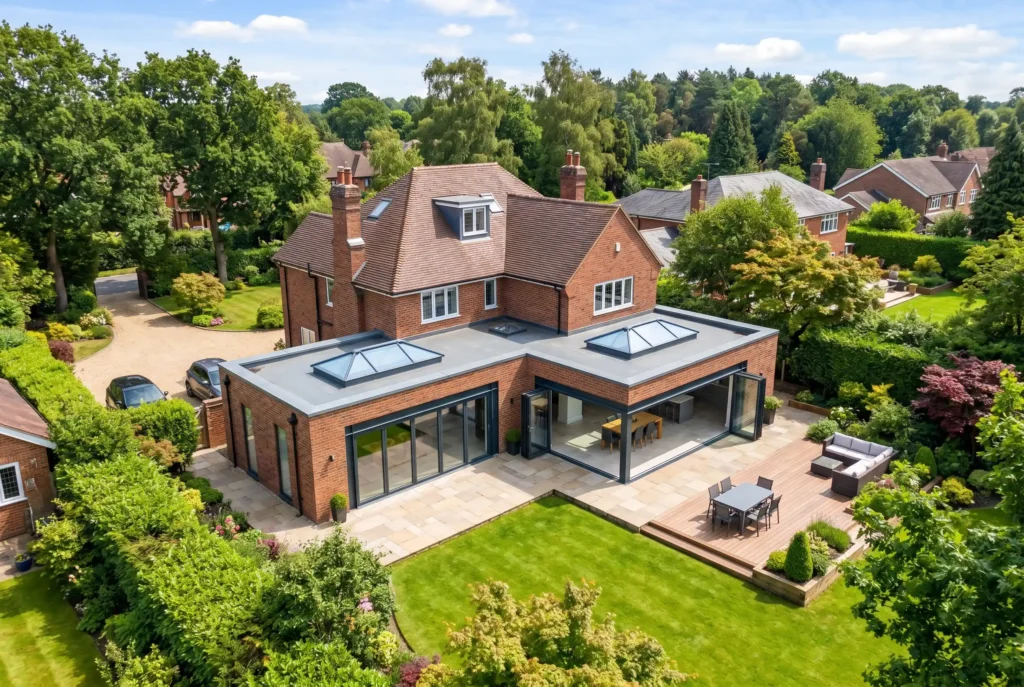
A structurally complex wraparound addition requiring heavy RSJ installation to achieve the client’s brief for a fully open rear aspect. The works involved removal of the original rear wall elevation, temporary propping of the existing roof structure, and installation of a twin-beam structural steel frame to carry the new load path. Bi-fold glazing runs the full width of the rear elevation. Masonry matched to the original 1930s brick. Part L insulation strategy incorporated throughout the new fabric.
Many extensions fall within Permitted Development rights, which allow works to proceed without a formal planning application provided they meet the parameters set by the Town and Country Planning (General Permitted Development) (England) Order 2015. The key thresholds are: single-storey rear extensions up to 4 metres on detached properties (3 metres on other types under standard PD), no more than half the original garden area covered, and height restrictions on side and rear extensions.
However, properties in Conservation Areas, Areas of Outstanding Natural Beauty, or National Parks lose certain PD rights, and Article 4 Directions — applied by Cheshire East and Cheshire West in specific locations — can remove PD rights from individual streets or areas. We assess your property's position before any design is progressed.
The principal Parts are A (structural safety — foundations, steelwork, load paths), B (fire safety — escape routes if the extension alters the existing layout), F (ventilation of new habitable space), K (protection from falling — stairs, guarding), and L (thermal performance — insulation values for new walls, roof, and glazed elements, including the Part L conservation of fuel and power requirements).
In practice, Part A and Part L generate the most detailed engineering work on a complex extension. We manage the Full Plans Building Regulations submission, coordinate staged inspections with the Building Control Officer or an Approved Inspector, and obtain the final Completion Certificate on your behalf.
If your proposed extension involves excavation within 3 or 6 metres of an adjoining owner's building (depending on depth) or involves work on or at the boundary, the Party Wall etc. Act 1996 applies. You are required to serve a formal Party Wall Notice on all affected adjoining owners — typically two months before works commence for a Party Wall Award, less for excavation notices depending on the proximity. If an adjoining owner dissents, an agreed surveyor or two surveyors must produce a Party Wall Award documenting the condition of affected structures before works begin. We advise on whether the Act applies to your specific design and can recommend a Party Wall surveyor where required.
Yes — this is one of our primary project pathways. Where an architect or architectural designer has already produced a design and obtained planning consent, JNR steps in as the executing contractor. We review the drawing package, provide a buildability review at pre-construction stage, raise any ambiguities before work begins rather than improvising on site, and report progress against the programme. We do not value-engineer your architect's design without their explicit instruction.
Programme duration is a function of structural complexity, ground conditions, consent timescales, and specification level. As a general guide: a single-storey rear extension is typically 12–18 weeks on-site once all consents are in place; a double-storey addition 18–26 weeks; a complex wraparound with significant steelwork 24–32 weeks or more. These timings assume a clean start — they do not include the pre-construction period for Building Regulations approval or planning consent, which adds 8–12 weeks on average. We issue a detailed programme at pre-construction stage so you understand the full timeline from day one.
Whether you have a set of architect’s drawings or are still at the ideas stage, Julian will give you a straight assessment of what your project involves, what it will take to build properly, and what the regulatory requirements are. No obligation.